
Welcome home to this beautifully updated and impeccably maintained condo in desirable Dana Point! Thoughtful updates, stylish finishes and abundant natural light create a fresh, welcoming feel from the moment you step inside. Light-toned luxury vinyl plank flooring flows throughout and pairs beautifully with the neutral paint palette, updated baseboards, newer interior doors, windows and contemporary lighting. The updated kitchen features warm wood cabinetry, granite countertops and plenty of workspace and storage. The table area has been opened up, allowing natural light to flow beautifully into the kitchen and creating a brighter, more open feel. The spacious living and dining areas offer an easy layout for both everyday living and entertaining. The generously sized bedroom features a customized closet organization system, while the updated bathroom showcases attractive tilework, stylish fixtures and a recently refinished vanity top. Step outside and enjoy the large balcony overlooking the lush, beautifully maintained grounds that make Dana Point such a special community. Residents enjoy fantastic amenities including an outdoor pool, fitness room, tennis courts and ample parking. With so many updates already completed, this move-in-ready home offers the perfect combination of comfort, style and low-maintenance living in a wonderful Arlington Heights location close to shopping, dining, parks and more. Conveniently located near both downtown Arlington Heights and downtown Mount Prospect, with easy access to Metra stations in either community for a convenient commute to Chicago. Served by award-winning District 57 schools and Prospect High School in District 214. A beautiful home in a community you'll love!
$209,900
1605 E Central Rd Unit 211B, Arlington Heights, IL 60005
1beds
889sqft
Condominium, Single Family Residence
Built in 1973
-- sqft lot
$-- Zestimate®
$236/sqft
$433/mo HOA
What's special
Stylish finishesStylish fixturesContemporary lightingGenerously sized bedroomUpdated bathroomAbundant natural lightNeutral paint palette
- --
- on Zillow |
- 86
- views |
- 1
- save |
Zillow last checked:
Listing updated:
Listed by:
Megan Campbell Barnitz, CSC 773-544-9471,
@properties Christie's International Real Estate
Source: MRED as distributed by MLS GRID,MLS#: 12738295
Facts & features
Interior
Bedrooms & bathrooms
- Bedrooms: 1
- Bathrooms: 1
- Full bathrooms: 1
Rooms
- Room types: No additional rooms
Primary bedroom
- Features: Flooring (Luxury Vinyl)
- Level: Main
- Area: 180 Square Feet
- Dimensions: 15X12
Dining room
- Features: Flooring (Luxury Vinyl)
- Level: Main
- Area: 120 Square Feet
- Dimensions: 12X10
Kitchen
- Features: Kitchen (Eating Area-Table Space), Flooring (Luxury Vinyl)
- Level: Main
- Area: 132 Square Feet
- Dimensions: 12X11
Living room
- Features: Flooring (Luxury Vinyl)
- Level: Main
- Area: 336 Square Feet
- Dimensions: 21X16
Heating
- Electric
Cooling
- Central Air
Appliances
- Included: Range, Microwave, Dishwasher, Refrigerator
- Laundry: Common Area
Features
- Storage, Granite Counters
- Basement: None
Interior area
- Total structure area: 0
- Total interior livable area: 889 sqft
Video & virtual tour
Property
Parking
- Total spaces: 2
- Parking features: Unassigned, Yes, Other
Accessibility
- Accessibility features: No Disability Access
Details
- Parcel number: 08102010241379
- Special conditions: None
Construction
Type & style
- Home type: Condo
- Property subtype: Condominium, Single Family Residence
Materials
- Brick
Condition
- New construction: No
- Year built: 1973
Utilities & green energy
- Sewer: Public Sewer
- Water: Public
Community & HOA
Community
- Subdivision: Dana Point
HOA
- Has HOA: Yes
- Amenities included: Bike Room/Bike Trails, Elevator in Residence, Exercise Room, Storage, Pool
- Services included: Water, Parking, Insurance, Exercise Facilities, Pool, Exterior Maintenance, Lawn Care, Scavenger, Snow Removal
- HOA fee: $433 monthly
Location
- Region: Arlington Heights
Financial & listing details
- Price per square foot: $236/sqft
- Tax assessed value: $108,350
- Annual tax amount: $2,346
- Date on market: 8/21/2026
- Ownership: Condo
Estimated market value
Not available
Estimated sales range
Not available
Not available
Price history
| Date | Event | Price |
|---|---|---|
| 8/4/2003 | Sold | $134,500$151/sqft |
Source: Public Record Report a problem | ||
Public tax history
| Year | Property taxes | Tax assessment |
|---|---|---|
| 2024 | $2,347 +11.8% | $10,835 +0% |
| 2023 | $2,098 +6.1% | $10,834 |
| 2022 | $1,979 +2.5% | $10,834 +13.7% |
| 2021 | $1,930 -1.3% | $9,528 |
| 2020 | $1,956 -0.2% | $9,528 -10.2% |
| 2019 | $1,960 +57.4% | $10,612 +40.8% |
| 2018 | $1,245 -0.1% | $7,537 |
| 2017 | $1,246 -3.9% | $7,537 |
| 2016 | $1,297 +62.1% | $7,537 +37.7% |
| 2015 | $800 -0.2% | $5,472 |
| 2014 | $802 +2.2% | $5,472 |
| 2013 | $784 -25.9% | $5,472 -18.8% |
| 2012 | $1,059 -5.5% | $6,740 |
| 2011 | $1,121 -4% | $6,740 |
| 2010 | $1,168 -16.8% | $6,740 -37.6% |
| 2009 | $1,404 +7.9% | $10,808 -14.8% |
| 2008 | $1,302 +3% | $12,686 |
| 2007 | $1,264 -5.5% | $12,686 +23.6% |
| 2006 | $1,338 +9.1% | $10,263 |
| 2005 | $1,226 +4.6% | $10,263 |
| 2004 | $1,172 -1.6% | $10,263 +32.1% |
| 2003 | $1,191 +72.9% | $7,769 |
| 2002 | $689 -35.7% | $7,769 |
| 2001 | $1,072 +1% | $7,769 +9.7% |
| 2000 | $1,061 +2.4% | $7,083 |
| 1999 | $1,036 | $7,083 |
Find assessor info on the county website
Monthly payment
Est. payment
Payment breakdown
Explore the cost of this home by adjusting the details. Changes won't be saved.Climate risks
Neighborhood: 60005
Nearby schools
GreatSchools rating
- NAWestbrook Early Learning CenterGrades: PK-1Distance: 0.3 mi
- 7/10Lincoln Middle SchoolGrades: 6-8Distance: 0.9 mi
- 10/10Prospect High SchoolGrades: 9-12Distance: 1.3 mi
Schools provided by the listing agent
- Elementary: Fairview Elementary School
- Middle: Lincoln Junior High School
- High: Prospect High School
- District: 57
Source: MRED as distributed by MLS GRID. This data may not be complete. We recommend contacting the local school district to confirm school assignments for this home.
- $262,9002 bd2 ba1.3k sqft1505 E Central Rd UNIT 101A, Arlington Heights, IL 60005Off Market
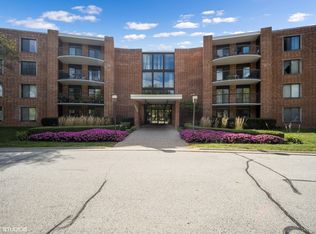
- $200,1001 bd1 ba950 sqft1505 E Central Rd UNIT 102A, Arlington Heights, IL 60005Off Market
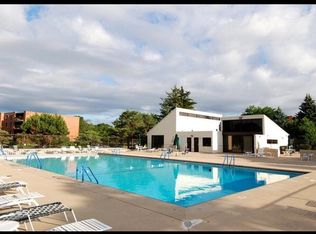
- $193,2001 bd1 ba1k sqft1505 E Central Rd UNIT 104A, Arlington Heights, IL 60005Off Market

- $175,5001 bd1 ba975 sqft1505 E Central Rd UNIT 105A, Arlington Heights, IL 60005Sold
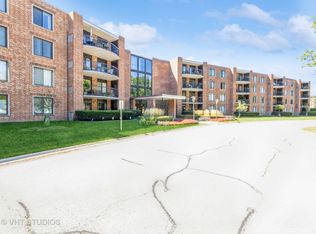
- $187,8001 bd1 ba825 sqft1505 E Central Rd UNIT 106A, Arlington Heights, IL 60005Off Market
- $248,9002 bd2 ba1.2k sqft1505 E Central Rd UNIT 107A, Arlington Heights, IL 60005Off Market
- $240,0002 bd2 ba1.2k sqft1505 E Central Rd UNIT 108A, Arlington Heights, IL 60005Sold
- $224,5002 bd-- ba408k sqft1505 E Central Rd UNIT 109B, Arlington Heights, IL 60005Off Market
- $229,4002 bd2 ba1.3k sqft1505 E Central Rd UNIT 110B, Arlington Heights, IL 60005Off Market
A local agent can set up tours, give advice and negotiate with sellers.
Similar homes
- $225,0002 bd1 ba844 sqft334 W Miner St APT 3B, Arlington Heights, IL 60005Active
 MLS ID #12730439, David Pickard, ABR,PSA, RE/MAX Suburban. MRED as distributed by MLS GRID
 - $209,9002 bd1 ba1.2k sqft5101 Carriageway Dr APT 205, Rolling Meadows, IL 60008New
 MLS ID #12726683, Basel Tarabein, GRI, RE/MAX At Home. MRED as distributed by MLS GRID
 - $225,0002 bd1 ba1k sqft829 S Dwyer Ave APT E, Arlington Heights, IL 60005Active
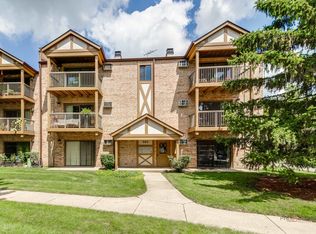 MLS ID #12719755, Jane Goldman, Gold & Azen Realty. MRED as distributed by MLS GRID
 - $225,0002 bd1 ba950 sqft753 S Dwyer Ave APT E, Arlington Heights, IL 60005Active
 MLS ID #12723168, Joel Shahu, Century 21 Integra. MRED as distributed by MLS GRID
 - $240,0002 bd1 ba955 sqft322 W Miner St APT 1C, Arlington Heights, IL 60005ActiveMLS ID #12728526, Justin Imig, Guidance Realty. MRED as distributed by MLS GRID
- $209,0002 bd1 ba900 sqft(Undisclosed Address), Mount Prospect, IL 60056NewMLS ID #12736635, Keith Daniel, Chicagoland Brokers Inc.. MRED as distributed by MLS GRID
- $199,0002 bd1 ba1k sqft1113 Holiday Ln #6-DES, Des Plaines, IL 60016NewMLS ID #12738406, Jeffrey Sklar, Beycome Brokerage Realty LLC. MRED as distributed by MLS GRID
- $224,9002 bd2 ba1.2k sqft5200 Carriageway Dr APT 317, Rolling Meadows, IL 60008NewMLS ID #12739652, Kelly Klaff, RE/MAX 10. MRED as distributed by MLS GRID
- $198,0002 bd1 ba1k sqft1113 Holiday Ln Unit 6, Des Plaines, IL 60016For Sale By Owner
- $210,0002 bd2 ba1.2k sqft700 Wellington Ave Unit 409, Elk Grove Village, IL 60007NewMLS ID #12730097, Sylvia Stanoeva, Sylvia Stanoeva. MRED as distributed by MLS GRID
- $260,0002 bd2 ba1.2k sqft535 S Cleveland Ave APT 202, Arlington Heights, IL 60005Price ChangeMLS ID #12721230, Michael Pisto, Coldwell Banker Realty. MRED as distributed by MLS GRID
- $247,5001 bd1 ba1.1k sqft1025 S Fernandez Ave APT 1S, Arlington Heights, IL 60005ActiveMLS ID #12666152, Carrie Goldstein, GRI, Berkshire Hathaway HomeServices Chicago. MRED as distributed by MLS GRID
- $199,0002 bd1 ba1.1k sqft718 Dempster St Unit G6, Mount Prospect, IL 60056For Sale By Owner
- $205,0002 bd1 ba900 sqft872 S Plum Grove Rd APT 305, Palatine, IL 60067NewMLS ID #12734471, Elizabeth Bos, ABR,BPOR,CNC,SFR, Fulton Grace Realty. MRED as distributed by MLS GRID
- $235,0002 bd2 ba1.2k sqft1702 Mill St APT 207, Des Plaines, IL 60016NewMLS ID #12721009, Paul Baker, Platinum Partners Realtors. MRED as distributed by MLS GRID
- $199,9992 bd1 ba1.1k sqft5300 Carriageway Dr APT 107, Rolling Meadows, IL 60008ActiveMLS ID #12726876, Armando Zires, @properties Christie's International Real Estate. MRED as distributed by MLS GRID
- $215,9002 bd1 ba1k sqft5401 Chateau Dr #4, Rolling Meadows, IL 60008ActiveMLS ID #12718806, Jeffrey Sklar, Beycome Brokerage Realty LLC. MRED as distributed by MLS GRID
- $164,9001 bd1 ba800 sqft2424 E Oakton St #4F, Arlington Heights, IL 60005ActiveMLS ID #12679492, Richard Ravenscraft, Keller Williams Thrive. MRED as distributed by MLS GRID
- $210,0002 bd1 ba1.1k sqft5300 Carriageway Dr APT 207, Rolling Meadows, IL 60008ActiveMLS ID #12697933, Basel Tarabein, GRI, RE/MAX At Home. MRED as distributed by MLS GRID
- $162,0001 bd1 ba800 sqft165 Dover Dr Unit 18, Des Plaines, IL 60018NewMLS ID #12740041, Dipesh Shah, Hometown Real Estate Group. MRED as distributed by MLS GRID
