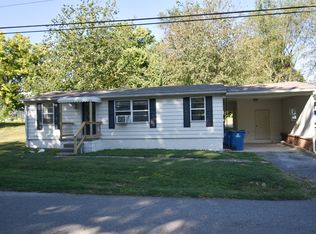
Built in 2018, this well-maintained one-bedroom, one full-bath home features an updated kitchen and large bathroom. New paint throughout provides a fresh and modern feel as well. The open-concept layout creates a spacious, comfortable feel while making the most of the home's footprint - including closet storage in both the bathroom and off-kitchen laundry room. Situated on a flat lot, the property also includes a detached garage with tons of additional storage. Centrally located near downtown and the bypass, this home offers easy access to all Danville has to offer. Whether you're looking for a low-maintenance home or a ready-to-go investment property, 1206 Sycamore is a great opportunity in a convenient location.
Contingent
$129,900
1206 Sycamore St, Danville, KY 40422
1beds
768sqft
Single Family Residence
Built in 2018
10,018 Square Feet Lot
$128,600 Zestimate®
$169/sqft
$-- HOA
What's special
Updated kitchenLarge bathroom
- 25 days
- 277
- 25
Zillow last checked:
Listing updated:
Listed by:
Mary Holland Ellis 423-827-5116,
Coldwell Banker VIP Realty, Inc.
Source: Imagine MLS,MLS#: 26026636
Facts & features
Interior
Bedrooms & bathrooms
- Bedrooms: 1
- Bathrooms: 1
- Full bathrooms: 1
Primary bedroom
- Level: First
Bathroom 1
- Level: First
Kitchen
- Level: First
Living room
- Level: First
Heating
- Electric, Heat Pump
Cooling
- Electric
Appliances
- Included: Dishwasher, Microwave, Refrigerator, Cooktop, Oven, Vented Exhaust Fan
- Laundry: Electric Dryer Hookup, Main Level, Washer Hookup
Features
- Breakfast Bar, Eat-in Kitchen, Ceiling Fan(s)
- Flooring: Carpet, Tile
- Has basement: No
- Has fireplace: No
Interior area
- Total structure area: 768
- Total interior livable area: 768 sqft
- Finished area above ground: 768
- Finished area below ground: 0
Property
Parking
- Total spaces: 1
- Parking features: Detached Garage, Garage Faces Front
- Garage spaces: 1
Features
- Levels: One
- Exterior features: Awning(s)
- Fencing: None
Lot
- Size: 10,018 Square Feet
- Features: Few Trees
Details
- Parcel number: D06008011
Construction
Type & style
- Home type: SingleFamily
- Property subtype: Single Family Residence
Materials
- HardiPlank Type
- Foundation: Block
- Roof: Shingle
Condition
- Year built: 2018
Utilities & green energy
- Sewer: Public Sewer
- Water: Public
- Utilities for property: Electricity Connected, Natural Gas Not Available, Sewer Connected, Water Connected
Community & HOA
Community
- Subdivision: West Danville
HOA
- Has HOA: No
Location
- Region: Danville
Financial & listing details
- Price per square foot: $169/sqft
- Tax assessed value: $120,000
- Annual tax amount: $571
- Date on market: 9/26/2026
Estimated market value
$128,600
$122,000 - $135,000
$1,121/mo
Price history
| Date | Event | Price |
|---|---|---|
| 9/28/2026 | Contingent | $129,900$169/sqft |
Source:  Imagine MLS #26026636 Report a problem Imagine MLS #26026636 Report a problem | ||
| 9/26/2026 | Listed for sale | $129,900$169/sqft |
Source: Imagine MLS #26026636 Report a problem | ||
Public tax history
| Year | Property taxes | Tax assessment |
|---|---|---|
| 2025 | $571 -3.4% | $120,000 |
| 2024 | $592 -3% | $120,000 |
| 2023 | $610 +38.2% | $120,000 +41.2% |
| 2022 | $441 -1% | $85,000 |
| 2021 | $445 +71.2% | $85,000 +70% |
| 2020 | $260 +905.1% | $50,000 +900% |
| 2019 | $26 -71.2% | $5,000 -75% |
| 2015 | $90 | $20,000 |
| 2012 | $90 -27.9% | $20,000 |
| 2011 | $125 | $20,000 -28.6% |
| 2010 | -- | $28,000 |
Find assessor info on the county website
Monthly payment
Est. payment
Payment breakdown
Explore the cost of this home by adjusting the details. Changes won't be saved.Climate risks
Neighborhood: 40422
Nearby schools
Schools provided by the listing agent
- Elementary: Tolliver
- Middle: Bate
- High: Danville
Source: Imagine MLS. This data may not be complete. We recommend contacting the local school district to confirm school assignments for this home.

Similar homes
- $138,9002 bd1 ba930 sqft1220 W Walnut St, Danville, KY 40422For Sale

 MLS ID #26018956, Daniel Peters, Zen Door Real Estate, Inc. Imagine MLS
 - $143,9003 bd1 ba1k sqft316 Cowan St, Danville, KY 40422For Sale
 MLS ID #26021407, Daniel Peters, Zen Door Real Estate, Inc. Imagine MLS
 - $149,9002 bd1 ba1.1k sqft531 Adams St, Danville, KY 40422For Sale
 MLS ID #26023226, Cliff-Ed Irvin, Weichert Realtors Ford Brothers - Lancaster. Imagine MLS
 - $149,9002 bd1 ba1k sqft403 Locust St, Danville, KY 40422For Sale
 MLS ID #26020784, Kaylee Resor, Zen Door Real Estate, Inc. Imagine MLS
 - $129,9002 bd1 ba756 sqft218 N Greenville St, Harrodsburg, KY 40330For SaleMLS ID #26023748, Daniel Peters, Zen Door Real Estate, Inc. Imagine MLS
- $110,0003 bd2 ba1.1k sqft511 Tom Hackley Rd, Danville, KY 40422For SaleMLS ID #26011759, Bill Adams, Century 21 Pinnacle. Imagine MLS
- $144,0003 bd1 ba1k sqft113 Cummins Dr, Harrodsburg, KY 40330For SaleMLS ID #26011729, Ashley Reynolds, Welchomes Real Estate. Imagine MLS
- $135,0002 bd2 ba800 sqft108 Stagg St, Harrodsburg, KY 40330For SaleMLS ID #26026712, Mary J Dotson, CENTURY 21 Advantage Realty. Imagine MLS
- $120,0003 bd1 ba1k sqft1481 Maxey Valley Rd, Hustonville, KY 40437For SaleMLS ID #26018918, Curtis Brown, Keller Williams Commonwealth - Stanford. Imagine MLS
- $129,9002 bd1 ba1.1k sqft5300 Sugar Creek Pike, Nicholasville, KY 40356For SaleMLS ID #26011399, Brianna R Jonkers, Plum Tree Realty. Imagine MLS
- $123,9002 bd1 ba624 sqft105 Turner Ave, Lancaster, KY 40444For SaleMLS ID #26026732, Rana Thompson, SimpliHOM. Imagine MLS
- $149,5002 bd2 ba1k sqft324 N East St, Harrodsburg, KY 40330For SaleMLS ID #26028456, Ann Ford, RE/MAX Elite Realty Danville. Imagine MLS
- $139,9002 bd1 ba987 sqft11315 State Highway 1247, Waynesburg, KY 40489For SaleMLS ID #26021618, Yolanda Smith, My Town Realty LLC. Imagine MLS
- $144,4002 bd1 ba895 sqft449 Mooreland Ave, Harrodsburg, KY 40330For Sale
 MLS ID #1724294, Jackie Nickell, Century 21 Commonwealth Real Estate. Metro Search Inc. LLC DBA Apex MLS
 - $99,9002 bd1 ba942 sqft231 Scott Dr, Stanford, KY 40484For SaleMLS ID #26015378, Daniel Peters, Zen Door Real Estate, Inc. Imagine MLS
- $145,0002 bd1 ba840 sqft180 Russell Branch Rd, Harrodsburg, KY 40330For SaleMLS ID #26021194, Christie Welch, Welchomes Real Estate. Imagine MLS
- $134,0002 bd1 ba840 sqft122 N Magnolia St, Harrodsburg, KY 40330For SaleMLS ID #26011728, Ashley Reynolds, Welchomes Real Estate. Imagine MLS
- $134,0002 bd1 ba864 sqft533 W Broadway St, Harrodsburg, KY 40330For SaleMLS ID #26011725, Ashley Reynolds, Welchomes Real Estate. Imagine MLS
- $115,0001 bd1 ba644 sqft128 Fort St, Harrodsburg, KY 40330For SaleMLS ID #26020437, Cathleen Richards, Epique Realty - Georgetown. Imagine MLS
- $150,0001 bd1 ba952 sqft900 Hagers Camp Rd, Harrodsburg, KY 40330For SaleMLS ID #26012325, Michelle Phillips, Crossroads Real Estate, LLC. Imagine MLS
