Bring your investors! End-Unit townhouse with 2-Car Garage – Renovation Opportunity with Significant Potential
Bring your vision and renovation plans to this end-unit townhouse in the Lyn Meadows subdivision. Offering a functional layout, a 2-car attached garage, and a private fenced area, this property presents an opportunity for an investor, rehab buyer, or owner looking to create value through improvements.
The home features approximately 1,200 finished square feet across two levels, with 2 bedrooms and 1 full bathroom upstairs, plus a convenient half-bath on the main floor. The property also includes a 600-square-foot unfinished basement, providing additional space for storage or future improvements.
Please Note: This is a true fixer-upper and requires substantial renovation. The main staircase leading to the second floor will need to be replaced, along with other updates necessary to bring the property to its full potential. Due to the current condition, the property is best suited for cash buyers or buyers with appropriate renovation financing.
With its desirable end-unit location, attached 2-car garage, fenced area, and unfinished basement, this property offers a compelling opportunity for those ready to take on a renovation project and make it their own.
For sale
Price cut: $11K (11/2)
$218,000
12061 E 3rd Avenue, Aurora, CO 80011
2beds
1,800sqft
Townhouse
Built in 1973
1,306 Square Feet Lot
$211,900 Zestimate®
$121/sqft
$276/mo HOA
What's special
- 46 days
- 528
- 62
Zillow last checked:
Listing updated:
Listed by:
Mark Kinslow II 303-740-7676,
Key Real Estate Group LLC,
Dave Edwards 303-740-7676,
Key Real Estate Group LLC
Source: REcolorado as distributed by MLS GRID,MLS#: 3203161
Facts & features
Interior
Bedrooms & bathrooms
- Bedrooms: 2
- Bathrooms: 2
- Full bathrooms: 1
- 1/2 bathrooms: 1
- Main level bathrooms: 1
Bedroom
- Features: Primary Suite
- Level: Upper
Bedroom
- Level: Upper
Bathroom
- Level: Main
Bathroom
- Level: Upper
Dining room
- Level: Main
Kitchen
- Level: Main
Living room
- Level: Main
Heating
- Forced Air, Natural Gas
Cooling
- Central Air
Appliances
- Included: Dishwasher, Disposal, Dryer, Oven, Range, Refrigerator, Washer
Features
- Flooring: Laminate, Tile, Vinyl, Wood
- Windows: Double Pane Windows
- Basement: Partial
- Common walls with other units/homes: End Unit
Interior area
- Total structure area: 1,800
- Total interior livable area: 1,800 sqft
- Finished area above ground: 1,200
Property
Parking
- Total spaces: 2
- Parking features: Asphalt, Concrete
- Attached garage spaces: 2
Features
- Levels: Two
- Stories: 2
- Patio & porch: Patio
Lot
- Size: 1,306 Square Feet
Details
- Parcel number: 031117381
- Special conditions: Standard
Construction
Type & style
- Home type: Townhouse
- Architectural style: Contemporary
- Property subtype: Townhouse
- Attached to another structure: Yes
Materials
- Brick, Frame
- Foundation: Concrete Perimeter
- Roof: Composition
Condition
- Fixer
- Year built: 1973
Utilities & green energy
- Electric: 110V, 220 Volts
- Sewer: Public Sewer
- Water: Public
- Utilities for property: Electricity Connected, Internet Access (Wired), Natural Gas Connected
Community & HOA
Community
- Security: Smoke Detector(s)
- Subdivision: Lyn Meadows
HOA
- Has HOA: Yes
- Services included: Insurance, Maintenance Grounds, Snow Removal, Trash
- HOA fee: $276 monthly
- HOA name: Westwind Management
- HOA phone: 303-369-1800
Location
- Region: Aurora
Financial & listing details
- Price per square foot: $121/sqft
- Tax assessed value: $327,600
- Annual tax amount: $1,531
- Date on market: 9/30/2026
- Listing terms: Cash,Conventional
- Exclusions: None
- Ownership: Government
- Electric utility on property: Yes
Estimated market value
$211,900
$201,000 - $222,000
$2,198/mo
Price history
| Date | Event | Price |
|---|---|---|
| 11/2/2026 | Price change | $218,000-4.8%$121/sqft |
Source:  REcolorado as distributed by MLS GRID #3203161 Report a problem | ||
| 9/30/2026 | Listed for sale | $229,000$127/sqft |
Source: REcolorado as distributed by MLS GRID #3203161 Report a problem | ||
Public tax history
| Year | Property taxes | Tax assessment |
|---|---|---|
| 2025 | $1,192 +3.1% | $20,475 +7% |
| 2024 | $1,156 +6.1% | $19,135 -17% |
| 2023 | $1,089 -3.1% | $23,042 +29.5% |
| 2022 | $1,125 | $17,799 -2.8% |
| 2021 | -- | $18,312 +1.8% |
| 2020 | $1,129 +60.2% | $17,997 |
| 2019 | $705 | $17,997 +35% |
| 2018 | $705 +15% | $13,334 |
| 2017 | $613 | $13,334 +27.2% |
| 2016 | -- | $10,483 |
| 2015 | -- | $10,483 +67.1% |
| 2014 | $951 +61% | $6,272 -5.4% |
| 2013 | $591 | $6,630 |
| 2012 | -- | $6,630 |
| 2011 | $648 +1.1% | $6,630 -17% |
| 2010 | $641 -27.9% | $7,990 |
| 2009 | $888 | $7,990 -28% |
| 2008 | -- | $11,096 |
| 2007 | -- | $11,096 -3.5% |
| 2006 | -- | $11,494 |
| 2005 | -- | $11,494 +6.4% |
| 2002 | $829 +19.8% | $10,800 +23.1% |
| 2001 | $692 | $8,770 |
Find assessor info on the county website
Monthly payment
Est. payment
Payment breakdown
Explore the cost of this home by adjusting the details. Changes won't be saved.Climate risks
Neighborhood: Highland Park
Nearby schools
Schools provided by the listing agent
- Elementary: Lyn Knoll
- Middle: South
- High: Aurora Central
- District: Adams-Arapahoe 28J
Source: REcolorado as distributed by MLS GRID. This data may not be complete. We recommend contacting the local school district to confirm school assignments for this home.

Similar homes
- $--2 bd3 ba1.5k sqft11778 E Canal Dr, Aurora, CO 80011Auction
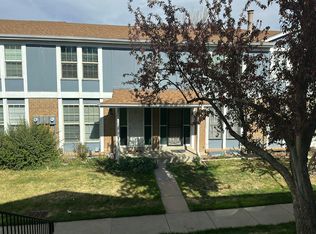 Auction.com 2
- $--3 bd3 ba1.7k sqft15917 E 13th Ave, Aurora, CO 80011Auction
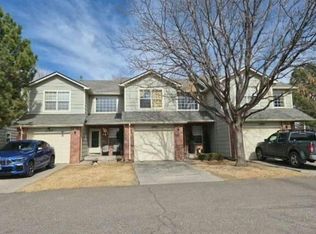 Auction.com 2
- $215,0002 bd3 ba1k sqft11875 E Kepner Drive, Aurora, CO 80012For Sale
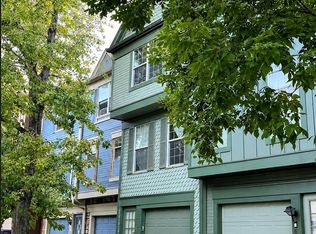
 MLS ID #3737679, Chad Sellers, Colorado Property Shop. REcolorado as distributed by MLS GRID
- $--3 bd2 ba1.2k sqft14547 E 12th Ave, Aurora, CO 80011Auction
 ServiceLink Auction
- $190,0001 bd1 ba1.3k sqft126 S Nome Street, Aurora, CO 80012For SaleMLS ID #6222228, Chad Sellers, Colorado Property Shop. REcolorado as distributed by MLS GRID
- $189,5002 bd2 ba982 sqft14602 E 2nd Avenue #109C, Aurora, CO 80011For SaleMLS ID #6935508, Jacqueline Gamboa, Code of the West Real Estate. REcolorado as distributed by MLS GRID
- $235,0002 bd2 ba1.3k sqft11105 E Alameda Avenue #202, Aurora, CO 80012For SaleMLS ID #7894944, Jason Corriere, Corriere Group LLC. REcolorado as distributed by MLS GRID
- $200,0002 bd2 ba1k sqft491 S Kalispell Way Bldg 491 #305, Aurora, CO 80017For SaleMLS ID #3970895, Elsa Silva, Luxe Realty, Inc.. REcolorado as distributed by MLS GRID
