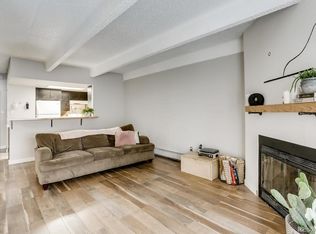
Prime Southeast Aurora location, walking distance to World Class Shopping, All the amenities. New paint, New Closet Shelves, Stainless Steel Appliances, Top floor unit with mountain views and views of Downtown, lovely 2-bedroom 2-bath New washer and New dryer in the unit.
For sale
$190,000
1011 S Ironton St, Aurora, CO 80012
2beds
1,904sqft
Condominium
Built in 1981
-- sqft lot
$188,700 Zestimate®
$100/sqft
$500/mo HOA
What's special
Mountain viewsViews of downtownNew paintStainless steel appliancesNew closet shelves
- 14 days
- 196
- 10
Zillow last checked:
Listing updated:
Listed by:
Alex Kishinevsky 720-218-9364,
Key Real Estate Group
Source: My State MLS,MLS#: 11948885
Facts & features
Interior
Bedrooms & bathrooms
- Bedrooms: 2
- Bathrooms: 2
- Full bathrooms: 2
Rooms
- Room types: Dining Room, Family Room, Formal Room, Kitchen, Living Room, Master Bedroom, Walk-in Closet
Kitchen
- Features: Open
Basement
- Area: 0
Heating
- Gas, Baseboard, Hot Water
Cooling
- Central, Wall/Window Unit(s)
Appliances
- Included: Dishwasher, Disposal, Dryer, Refrigerator, Microwave, Oven, Washer, Stainless Steel Appliances
Features
- Laundry
- Flooring: Carpet
- Has basement: No
- Number of fireplaces: 1
Interior area
- Total structure area: 952
- Total interior livable area: 1,904 sqft
- Finished area above ground: 952
Property
Accessibility
- Accessibility features: Handicap
Features
- Exterior features: Balcony
- Has private pool: Yes
- Pool features: In Ground
Lot
- Features: Pool, Near Bus, Near Train
Details
- Parcel number: UNIT 506 BLDG 2 AS PER CONDO DECLARATIO
- Lease amount: $0
- Other equipment: Intercom
Construction
Type & style
- Home type: Condo
- Property subtype: Condominium
Condition
- New construction: No
- Year built: 1981
- Major remodel year: 2024
Utilities & green energy
- Electric: Amps(0)
- Sewer: Community
- Water: Municipal
- Utilities for property: Naturl Gas Available
Community & HOA
Community
- Features: Pool, Bike Storage, Storage, Smoking Allowed
- Subdivision: Steppintgton place
HOA
- Has HOA: Yes
- Amenities included: Pool, Bike Storage, Pets Allowed, Storage, Smoking Allowed
- HOA fee: $500 monthly
- HOA name: Steppington Place
Location
- Region: Aurora
Financial & listing details
- Price per square foot: $100/sqft
- Annual tax amount: $967
- Date on market: 8/25/2026
- Date available: 08/11/2025
- Listing agreement: Exclusive
Estimated market value
$188,700
$179,000 - $198,000
$1,536/mo
Price history
| Date | Event | Price |
|---|---|---|
| 8/25/2026 | Listed for sale | $190,000+61.7%$100/sqft |
Source: My State MLS #11948885 Report a problem | ||
| 6/24/2020 | Listing removed | $1,150$1/sqft |
Source: Go Section8 Report a problem | ||
| 6/20/2020 | Listed for rent | $1,150$1/sqft |
Source: Go Section8 Report a problem | ||
| 7/12/2017 | Sold | $117,500$62/sqft |
Source: YOUR CASTLE REAL ESTATE solds #5174865_80012_306 Report a problem | ||
Public tax history
Tax history is unavailable.
Monthly payment
Est. payment
Payment breakdown
Explore the cost of this home by adjusting the details. Changes won't be saved.Climate risks
Neighborhood: Rangeview
Nearby schools
Schools provided by the listing agent
- District: Cherry Creek School District No. 5 In The County Of Arapah
Source: My State MLS. This data may not be complete. We recommend contacting the local school district to confirm school assignments for this home.
- $186,3002 bd2 ba1k sqft1011 S Ironton St APT 101, Aurora, CO 80012Off Market
- $174,9002 bd2 ba1k sqft1011 S Ironton St APT 102, Aurora, CO 80012Off Market
- $191,3002 bd2 ba1.2k sqft1011 S Ironton St APT 103, Aurora, CO 80012Off Market
- $208,6001 bd2 ba952 sqft1011 S Ironton St APT 104, Aurora, CO 80012Off Market
Similar homes
- $190,0002 bd2 ba1.2k sqftWindsor Gardens East, Denver, CO 80247For SaleMLS ID #7825340, Milissa Jay, Town And Country Realty Inc. REcolorado as distributed by MLS GRID
- $174,9992 bd2 ba1k sqft10650 E Tennessee Avenue #101, Aurora, CO 80012For Sale
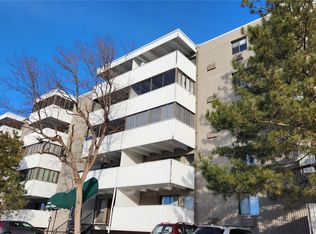
 MLS ID #9333441, Hzikiase Haile, Brokers Guild Homes. REcolorado as distributed by MLS GRID
 - $187,9872 bd2 ba952 sqft1011 S Ironton Street #506, Aurora, CO 80012For Sale
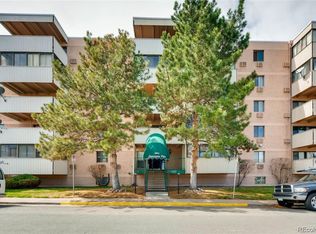 MLS ID #9838854, Alex Kishinevsky, Key Real Estate Group LLC. REcolorado as distributed by MLS GRID
 - $180,0002 bd2 ba1.5k sqft680 S Alton Way #9A, Denver, CO 80247For Sale

 MLS ID #1067606, Team Revitte Old Town, Pro Realty Old Town. IRES as distributed by MLS GRID
 - $180,0003 bd3 ba1.3k sqft364 S Ironton Street #427, Aurora, CO 80012For SaleMLS ID #1827719, Rachel Schiel, Century 21 Signature Realty North, Inc.. REcolorado as distributed by MLS GRID
- $189,5002 bd2 ba982 sqft14602 E 2nd Avenue #109C, Aurora, CO 80011For SaleMLS ID #6935508, Jacqueline Gamboa, Code of the West Real Estate. REcolorado as distributed by MLS GRID
- $220,0002 bd1 ba1k sqftSomerset, Aurora, CO 80014For SaleMLS ID #2647870, Misty Yakhlef, Heather Gardens Brokers. REcolorado as distributed by MLS GRID
- $209,9902 bd2 ba1.2k sqft745 S Alton Way #4C, Denver, CO 80247For SaleMLS ID #1628605, Klaus Matten, Real Broker, LLC DBA Real. REcolorado as distributed by MLS GRID
- $169,9002 bd2 ba982 sqft14500 E 2nd Avenue #209A, Aurora, CO 80011For SaleMLS ID #9285311, Boris Klein, A+ Life's Agency. REcolorado as distributed by MLS GRID
- $189,9002 bd2 ba1k sqft8060 E Girard Avenue #711, Denver, CO 80231For SaleMLS ID #5665995, Vladimir Milstein, RE/MAX Professionals. REcolorado as distributed by MLS GRID
- $200,0002 bd2 ba1.2k sqft3082 S Wheeling Way #105, Aurora, CO 80014For SaleMLS ID #4979016, Don Bobeda, Berkshire Hathaway HomeServices Rocky Mountain, REALTORS- Castle Pines Office. REcolorado as distributed by MLS GRID
- $180,0002 bd2 ba1.2k sqft13606 E Bates Avenue Bldg 202 #204, Aurora, CO 80014For SaleMLS ID #5399438, Justin Buller, Real Broker, LLC DBA Real. REcolorado as distributed by MLS GRID
- $175,0002 bd2 ba1.2k sqftHeather Gardens, Aurora, CO 80014For SaleMLS ID #8135155, David Schlichter, Compass - Denver. REcolorado as distributed by MLS GRID
- $207,0002 bd2 ba1.5k sqft680 S Alton Way #9B, Denver, CO 80247For SaleMLS ID #8676463, Carol Guzman, Your Castle Real Estate Inc. REcolorado as distributed by MLS GRID
- $200,0002 bd2 ba972 sqftBuilding B, Aurora, CO 80014For SaleMLS ID #6874079, Bill Ogden, Keller Williams DTC. REcolorado as distributed by MLS GRID
- $214,9643 bd2 ba1k sqft561 Geneva Street #200, Aurora, CO 80010For SaleMLS ID #1843746, Matthew Collins, Keller Williams Integrity Real Estate LLC. REcolorado as distributed by MLS GRID
- $209,0002 bd2 ba1.4k sqft9335 E center Avenue #8B, Denver, CO 80247For SaleMLS ID #3722855, Rexanne F Kohler, The Rexanne Kohler Team LLC. REcolorado as distributed by MLS GRID
- $215,0002 bd2 ba1k sqftChambers Place Condos, Aurora, CO 80017For SaleMLS ID #5092451, RealPro Team, Realpro Real Estate Professionals. REcolorado as distributed by MLS GRID
