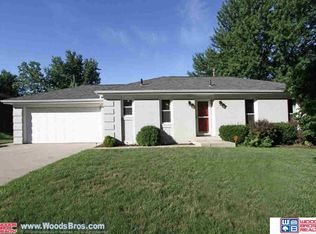
Welcome to 1207 Starview Ln! This 4 bedroom, 3 bathroom home offers a comfortable layout with inviting living spaces throughout. Beautiful wood floors add warmth to the living room, while the bright walkout basement provides additional flexible living space with direct access to the backyard. Enjoy the large yard, 2-stall attached garage, and a home that blends comfort, functionality, and everyday living. Back on the market subject to fully executed mutual release.
For sale
$275,000
1207 Starview Ln, Lincoln, NE 68512
4beds
2,118sqft
Single Family Residence
Built in 1974
8,712 Square Feet Lot
$270,800 Zestimate®
$130/sqft
$-- HOA
What's special
Large yardBright walkout basementComfortable layoutInviting living spacesBeautiful wood floors
- 9 hours
- 165
- 11
Zillow last checked:
Listing updated:
Listed by:
Amanda Wasser 402-580-8695,
Nebraska Realty
Source: GPRMLS,MLS#: 22627004
Facts & features
Interior
Bedrooms & bathrooms
- Bedrooms: 4
- Bathrooms: 3
- Full bathrooms: 1
- 3/4 bathrooms: 1
- 1/2 bathrooms: 1
- Main level bathrooms: 2
Primary bedroom
- Level: Main
- Area: 176
- Dimensions: 11 x 16
Bedroom 2
- Level: Main
- Area: 171
- Dimensions: 9 x 19
Bedroom 3
- Level: Main
- Area: 120
- Dimensions: 10 x 12
Bedroom 4
- Level: Basement
Primary bathroom
- Features: 1/2
Kitchen
- Level: Main
- Area: 99
- Dimensions: 11 x 9
Living room
- Features: Wood Floor
- Level: Main
- Area: 228
- Dimensions: 12 x 19
Basement
- Area: 1218
Heating
- Natural Gas, Forced Air
Cooling
- Central Air
Appliances
- Included: Range, Refrigerator, Dishwasher, Disposal, Microwave
Features
- Ceiling Fan(s), Pantry
- Flooring: Carpet, Ceramic Tile, Luxury Vinyl, Plank
- Basement: Walk-Out Access
- Has fireplace: No
Interior area
- Total structure area: 2,118
- Total interior livable area: 2,118 sqft
- Finished area above ground: 1,218
- Finished area below ground: 900
Property
Parking
- Total spaces: 2
- Parking features: Garage - Attached
- Attached garage spaces: 2
Features
- Patio & porch: Patio
- Fencing: Chain Link
Lot
- Size: 8,712 Square Feet
- Dimensions: 87 x 120
- Features: Up to 1/4 Acre., City Lot, Sloped
Details
- Parcel number: 0911403005000
Construction
Type & style
- Home type: SingleFamily
- Architectural style: Ranch
- Property subtype: Single Family Residence
Materials
- Wood Siding, Brick/Other
- Foundation: Concrete Perimeter
- Roof: Composition
Condition
- Not New and NOT a Model
- New construction: No
- Year built: 1974
Utilities & green energy
- Sewer: Public Sewer
- Water: Public
- Utilities for property: Electricity Available, Natural Gas Available, Water Available, Sewer Available, Fiber Optic
Community & HOA
Community
- Subdivision: Salt Valley/Skyline
HOA
- Has HOA: No
Location
- Region: Lincoln
Financial & listing details
- Price per square foot: $130/sqft
- Tax assessed value: $281,300
- Annual tax amount: $3,614
- Date on market: 9/18/2026
- Listing terms: VA Loan,FHA,Conventional,Cash
- Ownership: Fee Simple
- Electric utility on property: Yes
Estimated market value
$270,800
$257,000 - $284,000
$2,548/mo
Price history
| Date | Event | Price |
|---|---|---|
| 9/18/2026 | Listed for sale | $275,000$130/sqft |
Source:  GPRMLS #22627004 Report a problem GPRMLS #22627004 Report a problem | ||
| 9/17/2026 | Listing removed | $275,000$130/sqft |
Source: GPRMLS #22616238 Report a problem | ||
| 9/10/2026 | Listed for sale | $275,000$130/sqft |
Source: GPRMLS #22616238 Report a problem | ||
| 6/21/2026 | Pending sale | $275,000$130/sqft |
Source: GPRMLS #22616238 Report a problem | ||
| 6/19/2026 | Price change | $275,000-3.5%$130/sqft |
Source: GPRMLS #22616238 Report a problem | ||
| 6/10/2026 | Listed for sale | $285,000+10%$135/sqft |
Source: GPRMLS #22616238 Report a problem | ||
| 1/18/2022 | Sold | $259,000$122/sqft |
Source: Public Record Report a problem | ||
| 11/17/2021 | Listed for sale | $259,000+105.6%$122/sqft |
Source: Owner Report a problem | ||
| 7/16/2009 | Sold | $126,000-51.4%$59/sqft |
Source: Public Record Report a problem | ||
| 1/12/2001 | Sold | $259,000$122/sqft |
Source: Agent Provided Report a problem | ||
Public tax history
| Year | Property taxes | Tax assessment |
|---|---|---|
| 2025 | $3,615 -0.7% | $281,300 +8% |
| 2024 | $3,642 -11% | $260,400 +6.6% |
| 2023 | $4,093 +3% | $244,200 +22.2% |
| 2022 | $3,975 -0.2% | $199,900 |
| 2021 | $3,984 +18.5% | $199,900 +13.6% |
| 2020 | $3,363 -5.2% | $176,000 |
| 2019 | $3,547 +6.3% | $176,000 +5.8% |
| 2018 | $3,338 +4.5% | $166,400 |
| 2017 | $3,194 +11.7% | $166,400 +13.3% |
| 2016 | $2,860 | $146,900 |
| 2015 | $2,860 +0.7% | $146,900 +14.4% |
| 2014 | $2,841 +13.8% | $128,400 |
| 2013 | $2,497 | $128,400 |
| 2012 | -- | $128,400 -0.9% |
| 2011 | -- | $129,600 |
| 2010 | -- | $129,600 |
| 2009 | -- | $129,600 -9.9% |
| 2008 | -- | $143,844 |
| 2007 | -- | $143,844 |
| 2006 | -- | $143,844 |
| 2005 | $2,576 +1.3% | -- |
| 2004 | $2,543 | -- |
| 2003 | $2,543 +7.3% | -- |
| 2002 | $2,371 +1% | -- |
| 2001 | $2,348 +7.3% | -- |
| 2000 | $2,187 | -- |
Find assessor info on the county website
Monthly payment
Est. payment
Payment breakdown
Explore the cost of this home by adjusting the details. Changes won't be saved.Climate risks
Neighborhood: Salt Valley View
Nearby schools
Schools provided by the listing agent
- Elementary: Hill
- Middle: Scott
- High: Lincoln Southwest
- District: Lincoln Public Schools
Source: GPRMLS. This data may not be complete. We recommend contacting the local school district to confirm school assignments for this home.