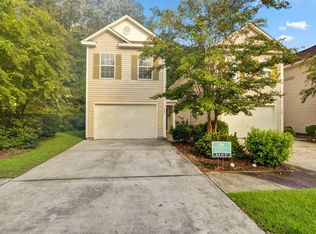
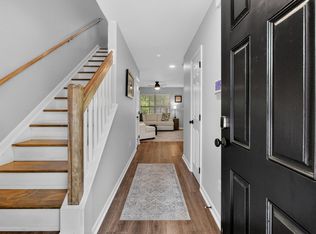
Welcome home to 1207 Vistiana Drive! This beautifully updated 3-bedroom, 2.5 bathroom townhome backs directly to serene conservation land. The central location is truly fantastic--you are just minutes away from Joint Base Charleston, the Charleston International Airport, Boeing, Bosch, I-26 and I-526 and local shopping with quick and easy access to downtown Charleston. Upon entry, the welcoming foyer leads to the kitchen overlooking the dining and living areas making it an ideal layout for entertaining. Luxury vinyl flooring flows seamlessly throughout the entire first floor. A conveniently located guest half-bathroom is situated off the main hall and all kitchen appliances convey with the home.Brand new light gray carpet runs throughout the second floor. Positioned at the back of the townhome for maximum privacy, the spacious primary bedroom features a generous walk-in closet. The updated en-suite bathroom boasts granite countertops, a dual-sink vanity, and relaxing garden tub/shower. The two additional good sized bedrooms share a well appointed full bathroom. The laundry room is located on the second floor for convenience and the washer and dryer will convey. The 1.5 car garage features a pristine epoxy floor offering the perfect space for a workshop or your boat. The screened porch and adjoining patio offer outdoor living space and are easily accessed from the kitchen. Each unit is separated by the outdoor living space to maximize your privacy. The lawn, community areas and walkways are maintained by the HOA. Make an appointment to see your new home today!
Active contingent
$268,000
1207 Vistiana Dr, North Charleston, SC 29420
3beds
1,483sqft
Townhouse
Built in 2007
3,049 Square Feet Lot
$265,000 Zestimate®
$181/sqft
$-- HOA
What's special
Welcoming foyerIdeal layout for entertainingGranite countertopsDual-sink vanityUpdated en-suite bathroomGenerous walk-in closet
- 93 days |
- 190 |
- 14 |
Zillow last checked:
Listing updated:
Listed by:
Carolina One Real Estate 843-779-8660
Source: CTMLS,MLS#: 26015004
Facts & features
Interior
Bedrooms & bathrooms
- Bedrooms: 3
- Bathrooms: 3
- Full bathrooms: 2
- 1/2 bathrooms: 1
Rooms
- Room types: Living/Dining Combo, Laundry
Heating
- Electric
Cooling
- Central Air
Appliances
- Laundry: Laundry Room
Features
- Garden Tub/Shower, Walk-In Closet(s)
- Flooring: Carpet, Luxury Vinyl
- Windows: Window Treatments
- Has fireplace: No
Interior area
- Total structure area: 1,483
- Total interior livable area: 1,483 sqft
Property
Parking
- Total spaces: 1.5
- Parking features: Garage, Garage Door Opener
- Garage spaces: 1.5
Features
- Levels: Two
- Stories: 2
- Patio & porch: Patio, Screened
Lot
- Size: 3,049 Square Feet
- Features: Level, Wooded
Details
- Parcel number: 1810103054000
Construction
Type & style
- Home type: Townhouse
- Property subtype: Townhouse
- Attached to another structure: Yes
Materials
- Vinyl Siding
- Foundation: Slab
- Roof: Asphalt
Condition
- New construction: No
- Year built: 2007
Utilities & green energy
- Sewer: Public Sewer
- Water: Public
- Utilities for property: Charleston Water Service, Dominion Energy
Community & HOA
Community
- Features: Lawn Maint Incl
- Subdivision: Vistiana
Location
- Region: North Charleston
Financial & listing details
- Price per square foot: $181/sqft
- Tax assessed value: $262,350
- Date on market: 5/23/2026
- Listing terms: Any,Cash
Estimated market value
$265,000
$252,000 - $278,000
$2,019/mo
Price history
| Date | Event | Price |
|---|---|---|
| 5/23/2026 | Listed for sale | $268,000+1.1%$181/sqft |
Source:  CTMLS #26015004 Report a problem CTMLS #26015004 Report a problem | ||
| 4/14/2023 | Sold | $265,000-1.1%$179/sqft |
Source: CTMLS #23006285 Report a problem | ||
| 3/26/2023 | Contingent | $268,000$181/sqft |
Source: CTMLS #23006285 Report a problem | ||
| 3/22/2023 | Listed for sale | $268,000+117.9%$181/sqft |
Source: CTMLS #23006285 Report a problem | ||
| 2/2/2021 | Listing removed | -- |
Source: Zillow Rental Network Premium Report a problem | ||
| 1/19/2021 | Listed for rent | $1,475$1/sqft |
Source: Zillow Rental Network Premium Report a problem | ||
| 1/22/2009 | Sold | $123,000$83/sqft |
Source: Public Record Report a problem | ||
Public tax history
| Year | Property taxes | Tax assessment |
|---|---|---|
| 2024 | -- | $10,494 +76.1% |
| 2023 | -- | $5,960 -33.3% |
| 2022 | -- | $8,940 |
| 2021 | -- | $8,940 |
| 2020 | -- | $8,940 +50% |
| 2019 | $931 | $5,961 +26% |
| 2018 | $931 +14% | $4,730 |
| 2017 | $817 | $4,730 |
| 2016 | $817 | $4,730 |
| 2015 | -- | $4,730 -96.1% |
| 2014 | -- | $121,000 +2400% |
| 2012 | -- | $4,840 |
Find assessor info on the county website
Monthly payment
Est. payment
Payment breakdown
Explore the cost of this home by adjusting the details. Changes won't be saved.Climate risks
Neighborhood: 29420
Nearby schools
GreatSchools rating
- 4/10Eagle Nest Elementary SchoolGrades: PK-5Distance: 0.7 mi
- 3/10River Oaks Middle SchoolGrades: 6-8Distance: 0.8 mi
- 8/10Fort Dorchester High SchoolGrades: 9-12Distance: 0.8 mi
Schools provided by the listing agent
- Elementary: Eagle Nest
- Middle: River Oaks
- High: Ft. Dorchester
Source: CTMLS. This data may not be complete. We recommend contacting the local school district to confirm school assignments for this home.
- $256,4003 bd2 ba1.4k sqft1205 Vistiana Dr, North Charleston, SC 29420Off Market
- $225,7003 bd3 ba1.4k sqft1209 Vistiana Dr, North Charleston, SC 29420Off Market

- $265,7003 bd2 ba1.4k sqft1211 Vistiana Dr, North Charleston, SC 29420Off Market

- $256,7003 bd2 ba1.3k sqft1401 Saratoga Ct, North Charleston, SC 29420Off Market
- $200,0003 bd2 ba1.3k sqft1403 Saratoga Ct, North Charleston, SC 29420Sold
- $263,2003 bd2 ba1.3k sqft1405 Saratoga Ct, North Charleston, SC 29420Off Market
- $268,0003 bd2 ba1.4k sqft1222 Vistiana Way, North Charleston, SC 29420Off Market
- $245,9003 bd3 ba1.4k sqft1202 Vistiana Way, North Charleston, SC 29420Off Market
A local agent can set up tours, give advice and negotiate with sellers.
Similar homes
- $250,0002 bd3 ba1.2k sqft8673 Grassy Oak Trl, North Charleston, SC 29420For Sale
 MLS ID #26011958, Laura Munn. CTMLS
 - $288,9983 bd3 ba1.5k sqft5150 Trump St Unit 105, North Charleston, SC 29420For Sale
 MLS ID #26017490, Javonna Alexander. CTMLS
 - $292,5003 bd3 ba1.7k sqft9126 Maple Grove Dr, Summerville, SC 29485For Sale
 MLS ID #26014522, Deb Walters. CTMLS
 - $285,0003 bd3 ba1.4k sqft9779 Transplanter Cir, Ladson, SC 29456For Sale
 MLS ID #26019155, Cat Record. CTMLS
 - $310,0003 bd2 ba2k sqft3452 Plaza Ln, North Charleston, SC 29420For SaleMLS ID #26012362, Paul Bermingham. CTMLS
- $274,9993 bd3 ba1.4k sqft1100 Pine Bluff Dr, Summerville, SC 29483For SaleMLS ID #26023196, Sean Dycus. CTMLS
- $279,0003 bd3 ba1.4k sqft8410 Hidden Bakers Trce, North Charleston, SC 29418For SaleMLS ID #26009986, Debbie Cromer. CTMLS
- $235,0003 bd4 ba1.6k sqft277 Grand Oaks Dr, Ladson, SC 29456For SaleMLS ID #26022122, Janay House. CTMLS
- $262,5003 bd3 ba1.5k sqft142 Black River Dr, Summerville, SC 29485For SaleMLS ID #26016599, Susan Aviles. CTMLS
- $282,0003 bd3 ba1.6k sqft146 Spencer Cir, Summerville, SC 29485For SaleMLS ID #26017884, Jeff Zaita. CTMLS
- $212,0002 bd3 ba1.2k sqft7941 Shadow Oak Dr, Charleston, SC 29406For SaleMLS ID #26023265, Seth Stisher. CTMLS
- $279,5003 bd3 ba1.5k sqft402 Poplar Grove Pl, Summerville, SC 29483For SaleMLS ID #26018281, Tara Heyward. CTMLS
- $280,0003 bd2 ba1.3k sqft4808 Habersham Ln, Summerville, SC 29485For SaleMLS ID #26009638, Vertrell Williams. CTMLS
- $265,0004 bd2 ba1.3k sqft160 Mickler Dr, Ladson, SC 29456For SaleMLS ID #26015480, Deb Armentrout. CTMLS
- $280,0004 bd3 ba1.6k sqft284 Spencer Cir, Summerville, SC 29485For SaleMLS ID #26019420, Davis Diel. CTMLS
- $268,9003 bd3 ba1.4k sqft259 Swallowtail Ln, Goose Creek, SC 29445For SaleMLS ID #26018044, Ankara Grant. CTMLS
- $275,0003 bd3 ba1.5k sqft111 Cozy Nest Way, Summerville, SC 29483For SaleMLS ID #26022345, Shonda Wellington. CTMLS
- $369,9003 bd3 ba2k sqft4803 E Red Maple Cir, Summerville, SC 29485For SaleMLS ID #26018477, Madison Toms. CTMLS
- $234,9002 bd3 ba1.3k sqft135 Lynches River Dr, Summerville, SC 29485For Sale
 MLS ID #2601906, Olivia N Grimsley, Exp Realty Greyfeather Group. Pee Dee Realtor Association
 - $325,0003 bd2 ba1.3k sqft4804 Hearthside Dr, Summerville, SC 29485For SaleMLS ID #26022840, Joseph E. Smith. CTMLS
