NEW HOME MODERN LIVING– Seller Financing Available!
Welcome to this beautiful 3-bedroom, 2-bathroom home featuring an open floor plan that’s perfect for both entertaining and everyday living. The main living areas have durable tile flooring, ideal for high-traffic zones, while the bedrooms provide cozy comfort. The kitchen is a chef’s delight with stunning granite countertops and ample storage space. Enjoy outdoor living with a spacious covered patio, perfect for relaxing or hosting gatherings. This home combines functionality with style, making it a perfect place for your next chapter.
For sale
$288,000
1208 Anderson Xing, Trenton, TX 75490
3beds
1,501sqft
:
Get pre-qualified$2,044/mo
Single Family Residence
Built in 2024
0 Square Feet Lot
$-- Zestimate®
$192/sqft
$42/mo HOA
What's special
Open floor planDurable tile flooringStunning granite countertopsSpacious covered patioAmple storage space
- 1 day |
- 13 |
- 1 |
Likely to sell faster than
Zillow last checked:
Listing updated:
Listed by:
Michelle Couch 0480025 469-438-2466,
MC Realty 469-438-2466
Source: NTREIS,MLS#: 21346628
Facts & features
Interior
Bedrooms & bathrooms
- Bedrooms: 3
- Bathrooms: 2
- Full bathrooms: 2
Primary bedroom
- Level: First
- Dimensions: 14 x 13
Bedroom
- Level: First
- Dimensions: 11 x 11
Bedroom
- Level: First
- Dimensions: 10 x 10
Dining room
- Level: First
- Dimensions: 10 x 11
Kitchen
- Level: First
- Dimensions: 9 x 10
Living room
- Level: First
- Dimensions: 13 x 22
Heating
- Central, Fireplace(s)
Cooling
- Central Air
Appliances
- Included: Dishwasher, Disposal, Gas Oven, Microwave
Features
- Built-in Features
- Flooring: Carpet, Tile
- Has basement: No
- Number of fireplaces: 1
- Fireplace features: Living Room
Interior area
- Total interior livable area: 1,501 sqft
Video & virtual tour
Property
Parking
- Total spaces: 2
- Parking features: Garage Faces Front, Garage, Garage Door Opener
- Attached garage spaces: 2
Features
- Levels: One
- Stories: 1
- Patio & porch: Patio
- Pool features: None
- Fencing: Back Yard
Lot
- Size: 0 Square Feet
- Features: Native Plants
Details
- Parcel number: 138790
Construction
Type & style
- Home type: SingleFamily
- Architectural style: Traditional,Detached
- Property subtype: Single Family Residence
Materials
- Brick, Concrete, Radiant Barrier, Wood Siding
- Foundation: Slab
- Roof: Composition
Condition
- Year built: 2024
Utilities & green energy
- Sewer: Public Sewer
- Water: Public
- Utilities for property: Electricity Available, Sewer Available, Water Available
Green energy
- Energy efficient items: Insulation
- Indoor air quality: Moisture Control, Integrated Pest Management
Community & HOA
Community
- Features: Community Mailbox
- Security: Carbon Monoxide Detector(s), Fire Alarm
- Subdivision: Anderson Crossing
HOA
- Has HOA: Yes
- Services included: Association Management
- HOA fee: $500 annually
- HOA name: Neigborhood Managment
- HOA phone: 972-359-1548
Location
- Region: Trenton
Financial & listing details
- Price per square foot: $192/sqft
- Date on market: 7/31/2026
- Listing terms: Cash,Conventional,FHA,USDA Loan,VA Loan
Estimated market value
Not available
Estimated sales range
Not available
$1,812/mo
Price history
| Date | Event | Price |
|---|---|---|
| 7/31/2026 | Listed for sale | $288,000$192/sqft |
Source: NTREIS #21346628 Report a problem | ||
Public tax history
Tax history is unavailable.
Monthly payment
Est. payment
Payment breakdown
Explore the cost of this home by adjusting the details. Changes won't be saved.Climate risks
Neighborhood: 75490
Nearby schools
GreatSchools rating
- 5/10Trenton Elementary SchoolGrades: PK-4Distance: 0.5 mi
- 3/10Trenton Middle SchoolGrades: 5-8Distance: 1.3 mi
- 7/10Trenton High SchoolGrades: 9-12Distance: 1.3 mi
Schools provided by the listing agent
- Elementary: Trenton
- Middle: Trenton
- High: Trenton
- District: Trenton ISD
Source: NTREIS. This data may not be complete. We recommend contacting the local school district to confirm school assignments for this home.
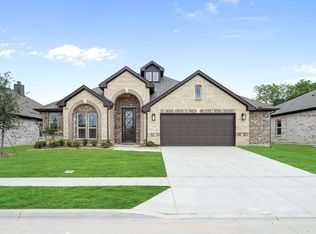
- $389,9004 bd2 ba2.2k sqft1210 Anderson Dr, Trenton, TX 75490New Construction
- $350,0003 bd2 ba2.1k sqft1212 Anderson Dr, Trenton, TX 75490For Sale

- $156,6002 bd1 ba900 sqft803 E Saunders St, Trenton, TX 75490Off Market
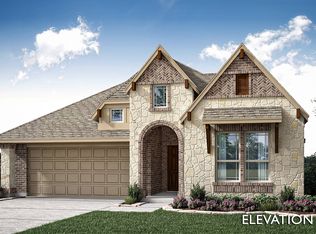
- $--4 bd3 ba2k sqft1209 Anderson Dr, Trenton, TX 75490Sold
- $232,9003 bd3 ba1.5k sqft707 E Saunders St, Trenton, TX 75490Off Market
- $55,000-- bd-- ba-- sqft1209 Anderson Dr, Trenton, TX 75490Off Market
- $389,9004 bd3 ba2.4k sqft1211 Anderson Dr, Trenton, TX 75490New Construction
- $--4 bd2 ba2k sqft1207 Anderson Dr, Trenton, TX 75490Sold
A local agent can set up tours, give advice and negotiate with sellers.
Similar homes
- $294,1453 bd2 ba1.6k sqft1306 Cole Dr, Trenton, TX 75490New Construction
 Smith Douglas Homes
 - $299,9903 bd2 ba1.6k sqft107 Indian Creek St, Trenton, TX 75490For Sale
 MLS ID #21308009, Jordan Taylor. NTREIS
 - $284,9903 bd2 ba1.6k sqft1227 Anderson Dr, Trenton, TX 75490New Construction
 NTREIS
 - $294,7903 bd2 ba1.6k sqft1239 Anderson Dr, Trenton, TX 75490New Construction
 Smith Douglas Homes
 - $314,4804 bd2 ba1.8k sqft1308 Cole Dr, Trenton, TX 75490New ConstructionSmith Douglas Homes
- $279,9903 bd2 ba1.6k sqft1221 Anderson Dr, Trenton, TX 75490New ConstructionNTREIS
- $289,3273 bd2 ba1.6k sqft1218 Anderson Dr, Trenton, TX 75490For SaleMLS ID #21057341, Michelle Couch. NTREIS
- from $279,9894 bd2 ba1.7k sqftThe Hampton Plan, Anderson Crossing, Trenton, TX 75490New ConstructionSmith Douglas Homes
- $284,9903 bd3 ba1.8k sqft1231 Anderson Dr, Trenton, TX 75490New ConstructionNTREIS
- from $274,9903 bd2 ba1.6k sqftThe Kettering II Plan, Anderson Crossing, Trenton, TX 75490New ConstructionSmith Douglas Homes
- from $284,9904 bd2 ba1.8k sqftThe Oakshire II Plan, Anderson Crossing, Trenton, TX 75490New ConstructionSmith Douglas Homes
- from $274,9903 bd3 ba1.8k sqftThe Benson II Plan, Anderson Crossing, Trenton, TX 75490New ConstructionSmith Douglas Homes
- from $289,9904 bd2 ba1.8k sqftThe Davenport II Plan, Anderson Crossing, Trenton, TX 75490New ConstructionSmith Douglas Homes
- from $299,9893 bd3 ba2.2k sqftThe Caldwell Plan, Anderson Crossing, Trenton, TX 75490New ConstructionSmith Douglas Homes
- $294,9904 bd2 ba1.8k sqft1217 Anderson Dr, Trenton, TX 75490New ConstructionNTREIS
- $285,0003 bd2 ba1.8k sqft301 Kelcey Ct, Trenton, TX 75490For SaleMLS ID #20949337, Stacie Burnside. NTREIS
- $240,0003 bd3 ba1.4k sqft404 S Pearl St, Trenton, TX 75490For SaleMLS ID #21324022, Erik Santana. NTREIS
- from $284,9894 bd3 ba2k sqftThe Coleman Plan, Anderson Crossing, Trenton, TX 75490New ConstructionSmith Douglas Homes
- $285,0003 bd2 ba1.8k sqft304 Kelcey Ct, Trenton, TX 75490For SaleMLS ID #20811430, Stacie Burnside. NTREIS
- $324,2854 bd2 ba1.8k sqft1241 Anderson Dr, Trenton, TX 75490New ConstructionSmith Douglas Homes
