NEW HOME MODERN LIVING– Seller Financing Available!
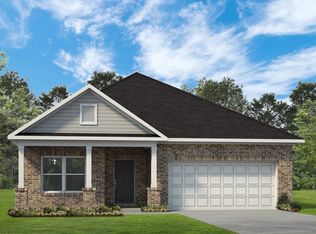
Welcome to this beautiful 3-bedroom, 2-bathroom home featuring an open floor plan that’s perfect for both entertaining and everyday living. The main living areas have durable vinyl flooring, ideal for high-traffic zones, while the bedrooms provide cozy comfort. The kitchen is a chef’s delight with stunning granite countertops and ample storage space. Enjoy outdoor living with a spacious covered patio, perfect for relaxing or hosting gatherings. This home combines functionality with style, making it a perfect place for your next chapter.
For sale
Price cut: $12.2K (5/27)
$289,327
1218 Anderson Dr, Trenton, TX 75490
3beds
1,608sqft
:
Get pre-qualified$2,112/mo
Single Family Residence
Built in 2024
0 Square Feet Lot
$285,900 Zestimate®
$180/sqft
$42/mo HOA
What's special
Open floor planStunning granite countertopsDurable vinyl flooringSpacious covered patioAmple storage spaceCozy comfort
- 327 days |
- 97 |
- 10 |
Zillow last checked:
Listing updated:
Listed by:
Michelle Couch 0480025 469-438-2466,
MC Realty 469-438-2466
Source: NTREIS,MLS#: 21057341
Facts & features
Interior
Bedrooms & bathrooms
- Bedrooms: 3
- Bathrooms: 2
- Full bathrooms: 2
Primary bedroom
- Level: First
- Dimensions: 14 x 14
Bedroom
- Level: First
- Dimensions: 12 x 10
Bedroom
- Level: First
- Dimensions: 12 x 10
Kitchen
- Level: First
- Dimensions: 10 x 13
Living room
- Level: First
- Dimensions: 14 x 19
Heating
- Central, Electric, Fireplace(s)
Cooling
- Central Air, Ceiling Fan(s), Electric
Appliances
- Included: Dishwasher, Electric Oven, Disposal, Microwave
Features
- Built-in Features, Decorative/Designer Lighting Fixtures, Eat-in Kitchen, Granite Counters, High Speed Internet, Kitchen Island, Open Floorplan, Pantry, Cable TV, Walk-In Closet(s)
- Flooring: Carpet, Ceramic Tile, Vinyl
- Has basement: No
- Number of fireplaces: 1
- Fireplace features: Living Room
Interior area
- Total interior livable area: 1,608 sqft
Video & virtual tour
Property
Parking
- Total spaces: 2
- Parking features: Converted Garage, Garage, Garage Door Opener
- Attached garage spaces: 2
Features
- Levels: One
- Stories: 1
- Patio & porch: Covered
- Pool features: None
- Fencing: Fenced,Wood
Lot
- Size: 0 Square Feet
- Features: Native Plants
Details
- Parcel number: 138795
Construction
Type & style
- Home type: SingleFamily
- Architectural style: Traditional,Detached
- Property subtype: Single Family Residence
Materials
- Brick, Concrete, Radiant Barrier, Wood Siding
- Foundation: Slab
- Roof: Composition
Condition
- Year built: 2024
Utilities & green energy
- Sewer: Public Sewer
- Water: Public
- Utilities for property: Electricity Available, Sewer Available, Water Available, Cable Available
Green energy
- Energy efficient items: Insulation
- Indoor air quality: Integrated Pest Management
Community & HOA
Community
- Features: Community Mailbox, Curbs, Sidewalks
- Security: Carbon Monoxide Detector(s), Fire Alarm
- Subdivision: Anderson Crossing
HOA
- Has HOA: Yes
- Services included: Association Management
- HOA fee: $500 annually
- HOA name: Neighborhood Management
- HOA phone: 972-359-1548
Location
- Region: Trenton
Financial & listing details
- Price per square foot: $180/sqft
- Tax assessed value: $308,410
- Annual tax amount: $3,588
- Date on market: 9/11/2025
- Cumulative days on market: 681 days
- Listing terms: Cash,Conventional,FHA,Lease Purchase,USDA Loan,VA Loan
Estimated market value
$285,900
$272,000 - $300,000
$1,963/mo
Price history
| Date | Event | Price |
|---|---|---|
| 7/8/2026 | Listed for sale | $289,327$180/sqft |
Source: NTREIS #21057341 Report a problem | ||
| 6/11/2026 | Pending sale | $289,327$180/sqft |
Source: NTREIS #21057341 Report a problem | ||
| 5/27/2026 | Price change | $289,327-4%$180/sqft |
Source: NTREIS #21057341 Report a problem | ||
| 3/5/2026 | Price change | $301,500-2.4%$188/sqft |
Source: NTREIS #21057341 Report a problem | ||
| 10/2/2025 | Price change | $309,000-1.6%$192/sqft |
Source: NTREIS #21057341 Report a problem | ||
| 9/24/2025 | Price change | $313,990-0.3%$195/sqft |
Source: NTREIS #21057341 Report a problem | ||
| 9/11/2025 | Listed for sale | $314,990$196/sqft |
Source: NTREIS #21057341 Report a problem | ||
| 8/21/2025 | Listing removed | $314,990$196/sqft |
Source: NTREIS #20708766 Report a problem | ||
| 5/20/2025 | Price change | $314,990-3.1%$196/sqft |
Source: NTREIS #20708766 Report a problem | ||
| 4/16/2025 | Price change | $324,900-5.4%$202/sqft |
Source: NTREIS #20708766 Report a problem | ||
| 3/13/2025 | Price change | $343,4600%$214/sqft |
Source: NTREIS #20708766 Report a problem | ||
| 2/12/2025 | Price change | $343,5600%$214/sqft |
Source: NTREIS #20708766 Report a problem | ||
| 1/29/2025 | Price change | $343,6600%$214/sqft |
Source: NTREIS #20708766 Report a problem | ||
| 12/4/2024 | Price change | $343,7600%$214/sqft |
Source: NTREIS #20708766 Report a problem | ||
| 11/13/2024 | Price change | $343,8600%$214/sqft |
Source: NTREIS #20708766 Report a problem | ||
| 10/29/2024 | Price change | $343,960-0.1%$214/sqft |
Source: NTREIS #20708766 Report a problem | ||
| 9/18/2024 | Price change | $344,4600%$214/sqft |
Source: NTREIS #20708766 Report a problem | ||
| 8/24/2024 | Price change | $344,560-0.1%$214/sqft |
Source: NTREIS #20708766 Report a problem | ||
| 8/22/2024 | Listed for sale | $345,060$215/sqft |
Source: NTREIS #20708766 Report a problem | ||
| 8/16/2024 | Listing removed | -- |
Source: NTREIS #20690012 Report a problem | ||
| 8/7/2024 | Listed for sale | $345,060$215/sqft |
Source: NTREIS #20690012 Report a problem | ||
Public tax history
| Year | Property taxes | Tax assessment |
|---|---|---|
| 2025 | $3,588 +4.6% | $59,400 +20% |
| 2024 | $3,431 | $49,500 |
Find assessor info on the county website
Monthly payment
Est. payment
Payment breakdown
Explore the cost of this home by adjusting the details. Changes won't be saved.Climate risks
Neighborhood: 75490
Nearby schools
GreatSchools rating
- 5/10Trenton Elementary SchoolGrades: PK-4Distance: 0.5 mi
- 3/10Trenton Middle SchoolGrades: 5-8Distance: 1.3 mi
- 7/10Trenton High SchoolGrades: 9-12Distance: 1.3 mi
Schools provided by the listing agent
- Elementary: Trenton
- Middle: Trenton
- High: Trenton
- District: Trenton ISD
Source: NTREIS. This data may not be complete. We recommend contacting the local school district to confirm school assignments for this home.
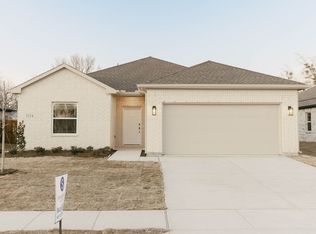
- $--3 bd2 ba1.3k sqft1214 Anderson Dr, Trenton, TX 75490Sold
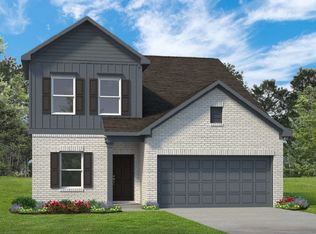
- $357,0003 bd3 ba2.3k sqft1258 Emily Dr, Trenton, TX 75490New Construction

- from $304,9893 bd3 ba2.3k sqftThe Shetland III Plan, Anderson Crossing, Trenton, TX 75490New Construction
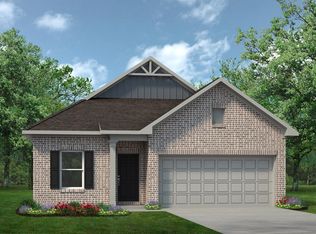
- from $284,9904 bd2 ba1.8k sqftThe Oakshire II Plan, Anderson Crossing, Trenton, TX 75490New Construction
- from $274,9903 bd2 ba1.6k sqftThe Kettering II Plan, Anderson Crossing, Trenton, TX 75490New Construction
- from $299,9893 bd3 ba2.2k sqftThe Caldwell Plan, Anderson Crossing, Trenton, TX 75490New Construction
- from $289,9904 bd2 ba1.8k sqftThe Davenport II Plan, Anderson Crossing, Trenton, TX 75490New Construction
- from $274,9903 bd3 ba1.8k sqftThe Benson II Plan, Anderson Crossing, Trenton, TX 75490New Construction
A local agent can set up tours, give advice and negotiate with sellers.
Similar homes
- from $289,9904 bd2 ba1.8k sqftThe Davenport II Plan, Anderson Crossing, Trenton, TX 75490New Construction
 Smith Douglas Homes
 - $314,4804 bd2 ba1.8k sqft1308 Cole Dr, Trenton, TX 75490New Construction
 Smith Douglas Homes
 - $306,0354 bd2 ba1.8k sqft1235 Anderson Dr, Trenton, TX 75490New Construction
 Smith Douglas Homes
 - $324,2854 bd2 ba1.8k sqft1241 Anderson Dr, Trenton, TX 75490New Construction
 Smith Douglas Homes
 - $350,0003 bd2 ba2.1k sqft1212 Anderson Dr, Trenton, TX 75490For SaleMLS ID #21237711, Melissa Henley. NTREIS
- from $362,9904 bd2 ba2k sqftCypress Plan, Anderson Crossing, Trenton, TX 75490New ConstructionBloomfield Homes
- from $374,9903 bd2 ba2k sqftJasmine Plan, Anderson Crossing, Trenton, TX 75490New ConstructionBloomfield Homes
- from $387,9904 bd3 ba2.3k sqftDogwood III Plan, Anderson Crossing, Trenton, TX 75490New ConstructionBloomfield Homes
- from $384,9903 bd2 ba2.3k sqftCarolina Plan, Anderson Crossing, Trenton, TX 75490New ConstructionBloomfield Homes
- from $384,9904 bd2 ba2.2k sqftHawthorne Plan, Anderson Crossing, Trenton, TX 75490New ConstructionBloomfield Homes
- $389,9004 bd2 ba2.2k sqft1210 Anderson Dr, Trenton, TX 75490New ConstructionNTREIS
- from $403,9903 bd3 ba2.3k sqftViolet Plan, Anderson Crossing, Trenton, TX 75490New ConstructionBloomfield Homes
- $410,0003 bd2 ba1.7k sqft265 De La Torre St, Trenton, TX 75490For SaleMLS ID #21316978, Marcela Trevizo. NTREIS
- $285,0003 bd2 ba1.6k sqft400 Cowboy Way, Anna, TX 75409For SaleMLS ID #21342953, Bryan Lynch. NTREIS
- $299,9904 bd3 ba2.1k sqft201 Oriole Dr, Anna, TX 75409For SaleMLS ID #21350286, Lorena Sunsin. NTREIS
- $294,9003 bd3 ba2k sqft3145 Bowen St, Anna, TX 75409For SaleMLS ID #21318239, Ebonie Williamson. NTREIS
- $325,0004 bd2 ba1.8k sqft505 Vawter Dr, Van Alstyne, TX 75495For SaleMLS ID #21321075, Debra Pettit. NTREIS
- $304,9003 bd2 ba1.6k sqft1103 Foxtail Dr, Anna, TX 75409For SaleMLS ID #21337389, Cami Hobbs Riley. NTREIS
- $345,0003 bd2 ba1.7k sqft917 Crepe Myrtle Ln, Anna, TX 75409For SaleMLS ID #21345263, Brenda Cuddeback. NTREIS
- $325,0004 bd2 ba1.6k sqft640 Brock Dr, Anna, TX 75409For SaleMLS ID #21339443, Diem Goleman. NTREIS
