Who do you know that is looking for a completely remodeled, move-in ready home in Newton, Kansas? Welcome to 1208 N Manchester Ave, a turnkey 3-bedroom, 1-bath ranch-style home offering true single-level living in an established Newton neighborhood. Whether you are a first-time homebuyer, looking to downsize with zero stairs, or searching for low-maintenance living in Harvey County, this extensively renovated property checks every box. Inside, you will find a completely remodeled kitchen and a fully updated full bathroom designed for modern comfort and everyday functionality. Brand-new flooring and fresh interior paint flow seamlessly throughout the bright 14x12 living room, dining space, and all three main-floor bedrooms, while mostly new plumbing and updated electrical behind the walls provide long-term peace of mind. Outside, the generous lot offers plenty of room for pets, gardening, or weekend entertaining, paired with the everyday convenience of an attached 1-car garage. Ideally located minutes from Slate Creek Elementary, Chisholm Middle School, local Newton parks, shopping, and quick I-135 highway access for an easy commute to Wichita, this updated Newton, KS home won’t last long—schedule your private showing at 1208 N Manchester Ave today!
Active
$150,000
1208 N Manchester Ave, Newton, KS 67114
3beds
870sqft
Single Family Onsite Built
Built in 1955
6,969 Square Feet Lot
$146,400 Zestimate®
$172/sqft
$-- HOA
What's special
- 6 days
- 284
- 14
Likely to sell faster than
Zillow last checked:
Listing updated:
Listed by:
Arlan Newell 316-284-1973,
Berkshire Hathaway PenFed Realty
Source: SCKMLS as distributed by MLS GRID,MLS#: 681877
Facts & features
Interior
Bedrooms & bathrooms
- Bedrooms: 3
- Bathrooms: 1
- Full bathrooms: 1
Primary bedroom
- Description: Carpet
- Level: Main
- Area: 132
- Dimensions: 11x12
Bedroom
- Description: Carpet
- Level: Main
Bedroom
- Description: Carpet
- Level: Main
Kitchen
- Description: Luxury Vinyl
- Level: Main
- Area: 99
- Dimensions: 9x11
Living room
- Description: Luxury Vinyl
- Level: Main
- Area: 216
- Dimensions: 18x12
Heating
- Forced Air
Cooling
- Central Air, Electric
Appliances
- Included: Dishwasher, Microwave, Range
- Laundry: Main Level, 220 equipment
Features
- Ceiling Fan(s)
- Flooring: Laminate
- Windows: Window Coverings-All, Storm Window(s)
- Basement: None
- Has fireplace: No
Interior area
- Total interior livable area: 870 sqft
- Finished area above ground: 870
- Finished area below ground: 0
Property
Parking
- Total spaces: 1
- Parking features: Attached, Garage Door Opener
- Garage spaces: 1
Features
- Levels: One
- Stories: 1
- Patio & porch: Deck
- Exterior features: Guttering - ALL
- Fencing: Wood
Lot
- Size: 6,969 Square Feet
- Features: Standard
Details
- Parcel number: 0951601001009.000
Construction
Type & style
- Home type: SingleFamily
- Architectural style: Ranch
- Property subtype: Single Family Onsite Built
Materials
- Frame
- Foundation: None
- Roof: Composition
Condition
- Year built: 1955
Utilities & green energy
- Gas: Natural Gas Available
- Utilities for property: Sewer Available, Natural Gas Available, Public
Community & HOA
Community
- Subdivision: EASTVIEW HEIGHTS
HOA
- Has HOA: No
Location
- Region: Newton
Financial & listing details
- Price per square foot: $172/sqft
- Annual tax amount: $1,772
- Date on market: 11/13/2026
- Cumulative days on market: 7 days
- Ownership: Individual
- Road surface type: Paved
Estimated market value
$146,400
$139,000 - $154,000
$1,118/mo
Price history
Price history is unavailable.
Public tax history
Tax history is unavailable.
Monthly payment
Est. payment
Payment breakdown
Explore the cost of this home by adjusting the details. Changes won't be saved.Climate risks
Neighborhood: 67114
Nearby schools
Schools provided by the listing agent
- Elementary: Slate Creek
- High: Newton
Source: SCKMLS as distributed by MLS GRID. This data may not be complete. We recommend contacting the local school district to confirm school assignments for this home.


Similar homes
- $130,0003 bd2 ba1.2k sqft1500 Berry Ave, Newton, KS 67114For Sale
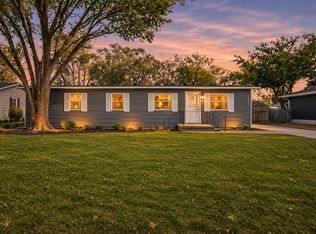 MLS ID #682082, Kate Bremerman, Berkshire Hathaway PenFed Realty. SCKMLS as distributed by MLS GRID
- $135,0002 bd1 ba1.1k sqft315 W 13th St, Newton, KS 67114For Sale
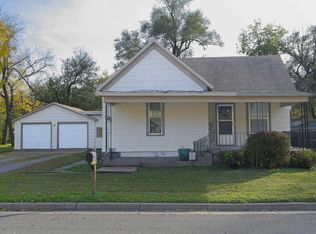 MLS ID #681956, Kathy Stucky, Berkshire Hathaway PenFed Realty. SCKMLS as distributed by MLS GRID
- $--3 bd1 ba985 sqft315 S Poplar St, Newton, KS 67114Auction
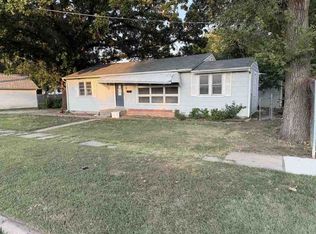 ServiceLink Auction
- $129,9002 bd1 ba1.1k sqft112 N Walnut St, Newton, KS 67114For Sale
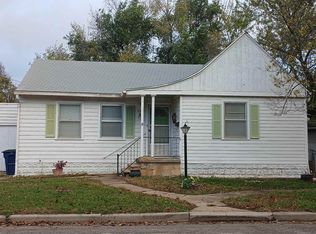 MLS ID #681659, Brad Elliott, Realty Connections. SCKMLS as distributed by MLS GRID
