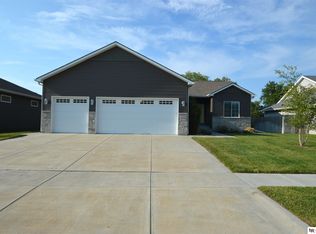
Beautiful 4 bed 3 bath 4-stall garage ranch in town Eagle that backs to trees & the Mopac trail. This house features many amenities & upgrades you are sure to love featuring - open floor plan w/high vaulted ceilings, elegant solid wood flring throughout much of the main flr, lrg kitchen complete w/quartz countertops, farmhouse style sink, SS appliances w/gas rang/oven & corner pantry, 1st flr laundry w/sink & granite counter & stackable washer & dryer, lrg bdrms throughout, primary bed with own patio access, primary bath complete w/soaking tub, tiled shower, double sinks w/quartz, & walk-in closet. Downstairs you will find a finished bsmt w/so many extras you will not believe for this price range - sound deadening insulation in bsmt ceiling, dry core subfloor for solid wood flooring for the rec rm/bar area (Amazing Bar), family room, bath room, & 2 more bed rooms. Massive covered deck, vinyl Privacy fence & artificial turf for the yard (No mowing), the list goes on and on.
For sale
$509,000
1208 Olivia Dr, Eagle, NE 68347
4beds
2,940sqft
Single Family Residence
Built in 2019
10,018 Square Feet Lot
$498,500 Zestimate®
$173/sqft
$-- HOA
What's special
Family roomMassive covered deckVinyl privacy fenceFarmhouse style sinkBacks to treesAmazing barStackable washer and dryer
- 25 days
- 638
- 32
Zillow last checked:
Listing updated:
Listed by:
Paul Malone 402-770-7301,
Nebraska Realty
Source: GPRMLS,MLS#: 22622460
Facts & features
Interior
Bedrooms & bathrooms
- Bedrooms: 4
- Bathrooms: 3
- Full bathrooms: 2
- 3/4 bathrooms: 1
- Main level bathrooms: 2
Primary bedroom
- Level: Main
- Area: 180
- Dimensions: 12 x 15
Bedroom 2
- Level: Main
- Area: 132
- Dimensions: 12 x 11
Bedroom 3
- Level: Basement
- Area: 143
- Dimensions: 11 x 13
Bedroom 4
- Level: Basement
- Area: 176
- Dimensions: 11 x 16
Primary bathroom
- Features: Full, Shower, Double Sinks
Family room
- Level: Basement
- Area: 221
- Dimensions: 13 x 17
Great room
- Level: Main
Kitchen
- Level: Main
- Area: 156
- Dimensions: 12 x 13
Basement
- Area: 1540
Heating
- Natural Gas, Forced Air
Cooling
- Central Air
Appliances
- Included: Humidifier, Range, Ice Maker, Refrigerator, Water Softener, Washer, Dishwasher, Dryer, Disposal, Microwave
Features
- Wet Bar, High Ceilings, Ceiling Fan(s), Drain Tile, Pantry
- Flooring: Carpet, Ceramic Tile
- Basement: Egress,Finished
- Has fireplace: No
Interior area
- Total structure area: 2,940
- Total interior livable area: 2,940 sqft
- Finished area above ground: 1,540
- Finished area below ground: 1,400
Property
Parking
- Total spaces: 4
- Parking features: Garage - Attached
- Attached garage spaces: 4
Features
- Patio & porch: Porch, Covered Patio
- Exterior features: Drain Tile
- Fencing: Privacy,Vinyl
Lot
- Size: 10,018 Square Feet
- Dimensions: 75 x 135
- Features: Up to 1/4 Acre.
Details
- Parcel number: 130397365
- Other equipment: Sump Pump
Construction
Type & style
- Home type: SingleFamily
- Architectural style: Ranch
- Property subtype: Single Family Residence
Materials
- Stone, Masonite
- Foundation: Concrete Perimeter
Condition
- Not New and NOT a Model
- New construction: No
- Year built: 2019
Utilities & green energy
- Sewer: Public Sewer
- Water: Public
Community & HOA
Community
- Subdivision: Eagle Estates
HOA
- Has HOA: No
Location
- Region: Eagle
Financial & listing details
- Price per square foot: $173/sqft
- Tax assessed value: $326,245
- Annual tax amount: $4,711
- Date on market: 8/6/2026
- Listing terms: VA Loan,FHA,Conventional,Cash
- Ownership: Fee Simple
Estimated market value
$498,500
$474,000 - $523,000
$2,847/mo
Price history
| Date | Event | Price |
|---|---|---|
| 8/6/2026 | Listed for sale | $509,000+50.1%$173/sqft |
Source:  GPRMLS #22622460 Report a problem GPRMLS #22622460 Report a problem | ||
| 12/26/2019 | Sold | $339,000+298.8%$115/sqft |
Source: Public Record Report a problem | ||
| 5/20/2019 | Sold | $85,000$29/sqft |
Source: Public Record Report a problem | ||
Public tax history
| Year | Property taxes | Tax assessment |
|---|---|---|
| 2024 | $5,264 -15.1% | $320,170 +0.9% |
| 2023 | $6,198 -11.3% | $317,400 -3.1% |
| 2022 | $6,987 +12% | $327,500 +11.5% |
| 2021 | $6,238 +10.9% | $293,605 +16% |
| 2020 | $5,623 +6254.1% | $253,047 +6450.5% |
| 2019 | $89 -86.8% | $3,863 -86.6% |
| 2018 | $672 | $28,800 |
Find assessor info on the county website
Monthly payment
Est. payment
Payment breakdown
Explore the cost of this home by adjusting the details. Changes won't be saved.Climate risks
Neighborhood: 68347
Nearby schools
Schools provided by the listing agent
- Elementary: Eagle
- Middle: Waverly
- High: Waverly
- District: Waverly
Source: GPRMLS. This data may not be complete. We recommend contacting the local school district to confirm school assignments for this home.
Similar homes
- $464,9004 bd3 ba2.9k sqft1304 Olivia Dr, Eagle, NE 68347For Sale
 MLS ID #22624366, Paul Malone, Nebraska Realty. GPRMLS
 - $399,5003 bd2 ba1.7k sqft715 Lakeview Dr, Eagle, NE 68347For Sale
 MLS ID #22623908, Wanda Wallman, Expert Realty LLC. GPRMLS
 - $510,0006 bd3 ba2.9k sqft1224 N 100th St, Lincoln, NE 68527For Sale
 MLS ID #22624242, Bailey Hedgecock, Nebraska Realty. GPRMLS
 - $497,9004 bd3 ba2.5k sqft6205 Thompson Creek Blvd, Lincoln, NE 68516For Sale
 MLS ID #22624705, Josh Popp, REMAX Concepts. GPRMLS
 - $525,0005 bd4 ba3.9k sqft10348 White Pine Rd, Lincoln, NE 68527For SaleMLS ID #22623126, Jill Heng, Nebraska Realty. GPRMLS
- $585,0004 bd3 ba2.8k sqft8816 Buckley Creek Rd, Lincoln, NE 68520For SaleMLS ID #22624553, Shannon Butalla, Nebraska Realty. GPRMLS
- $507,5005 bd4 ba3.2k sqft9250 Eagleton Ln, Lincoln, NE 68505For SaleMLS ID #22616284, Thane Jensen, Nebraska Realty. GPRMLS
- $509,9003 bd2 ba2.2k sqft4201 W Holdrege St, Lincoln, NE 68528For SaleMLS ID #22624342, Ben Kramer, HOME Real Estate. GPRMLS
- $499,0004 bd3 ba3.2k sqft2725 Hoy St, Lincoln, NE 68516For SaleMLS ID #22623498, Molly Parde, NP Dodge RE Sales Inc Lincoln. GPRMLS
- $500,0003 bd2 ba2.9k sqft7431 N Hampton Rd, Lincoln, NE 68506For SaleMLS ID #22622867, John Janovy, Woods Bros Realty. GPRMLS
- $515,0005 bd4 ba3.1k sqft7751 S 94th Bay, Lincoln, NE 68526For SaleMLS ID #22621513, Benjamin Waxberg, Better Homes and Gardens R.E.. GPRMLS
- $483,2005 bd3 ba2.7k sqft7246 N 49th St, Lincoln, NE 68514For SaleMLS ID #22623009, Paul Malone, Nebraska Realty. GPRMLS
- $535,0005 bd4 ba3.4k sqft8726 S 82nd St, Lincoln, NE 68516For SaleMLS ID #22623434, Bill Catlett, Nebraska Realty. GPRMLS
- $534,5005 bd3 ba3.3k sqft7121 Lilee Ln, Lincoln, NE 68516For SaleMLS ID #22623305, Jeremy Kaiser, Burrows Tracts Real Estate. GPRMLS
- $525,0005 bd3 ba2.8k sqft7244 Rebel Dr, Lincoln, NE 68516For SaleMLS ID #22615976, Krislin Garrison, Nebraska Realty. GPRMLS
- $385,0004 bd4 ba2.7k sqft1930 Indigo Rd, Lincoln, NE 68521For SaleMLS ID #22624803, Dakota Appleton, Nebraska Realty. GPRMLS
- $579,9004 bd3 ba1.7k sqft11550 S 7th St, Roca, NE 68430For SaleMLS ID #22624037, Miranda West, Nebraska Realty. GPRMLS
- $575,0005 bd3 ba3.2k sqft9505 Fairbury Ln, Lincoln, NE 68516For SaleMLS ID #22621795, John Hejl, SimpliCity Real Estate. GPRMLS
- $549,7504 bd3 ba3k sqft9331 S 32nd St, Lincoln, NE 68516For SaleMLS ID #22621024, Austin Yurth, Woods Bros Realty. GPRMLS
- $574,9004 bd3 ba3.2k sqft7345 Irene Ct, Lincoln, NE 68516For SaleMLS ID #22614237, Sandra Schwab, Nebraska Realty. GPRMLS
