This beautifully restored historic home offers an exceptional blend of timeless character and modern luxury, all set in one of Kilgore’s most desirable locations. With 4,043 square feet, 4 bedrooms, and 3 bathrooms, this home delivers expansive living space along with high end updates throughout. Extensively renovated from top to bottom, the home features new electrical, plumbing, framing, and insulation, providing the comfort and peace of mind of modern construction while preserving its historic charm. Every detail has been thoughtfully updated to create a seamless blend of old and new. Inside, the spacious layout offers 2 living areas and 2 dining areas, creating flexibility for both everyday living and entertaining. The large kitchen provides generous storage and workspace, making it as functional as it is inviting. Throughout the home, beautiful architectural details such as rounded windows add character and warmth. One of the most striking features is the gorgeous sunroom that overlooks the yard and the historic district of Kilgore, offering a light filled space to relax or gather. Upstairs, a bonus room is ready to be finished out, giving you the opportunity to customize additional space to fit your needs. Located directly across from the golf course and just minutes from Kilgore College, this home offers both scenic surroundings and convenience for everyday living. With its complete renovation, expansive layout, and prime location, this home presents a rare opportunity town a historic property that has been thoughtfully brought into modern living.
Pending
$525,000
1208 Pine St, Kilgore, TX 75662
4beds
4,043sqft
Single Family Residence
Built in 1935
0.69 Acres Lot
$519,800 Zestimate®
$130/sqft
$-- HOA
What's special
High end updates throughoutRounded windowsExpansive living spaceLarge kitchenScenic surroundingsBeautiful architectural detailsGenerous storage and workspace
- 126 days
- 11
- 0
Zillow last checked:
Listing updated:
Listed by:
Julia Woods 903-587-5373,
Julie Woods & Associates - Longview
Source: GTARMLS,MLS#: 26007357
Facts & features
Interior
Bedrooms & bathrooms
- Bedrooms: 4
- Bathrooms: 3
- Full bathrooms: 3
Bathroom
- Features: Shower and Tub, Shower/Tub, Dressing Area, Separate Lavatories, Separate Water Closet, Separate Walk-In Closets
Heating
- Central/Gas, Heat Pump
Cooling
- Central Electric
Appliances
- Included: Dishwasher, Disposal, Microwave, Ice Maker, Double Oven, Electric Oven, Gas Cooktop, Tankless Water Heater
Features
- All Bedrooms Downstairs, Ceiling Fan, Pantry
- Flooring: Carpet, Wood, Tile, Vinyl
- Windows: Blinds
- Fireplace features: Wood Burning, Gas
Interior area
- Total structure area: 4,043
- Total interior livable area: 4,043 sqft
Property
Parking
- Total spaces: 5
- Parking features: Detached, Garage Door Opener, Golf Cart Garage, Garage, Concrete
- Garage spaces: 2
- Carport spaces: 3
- Covered spaces: 5
Features
- Levels: Two
- Stories: 2
- Patio & porch: Patio
- Exterior features: Irrigation System
- Pool features: None
- Fencing: Wood,Chain Link
Lot
- Size: 0.69 Acres
- Dimensions: 200 x 150
- Features: On Golf Course
Details
- Parcel number: 45000000010020004
Construction
Type & style
- Home type: SingleFamily
- Architectural style: Traditional
- Property subtype: Single Family Residence
Materials
- Aluminum Siding
- Foundation: Pillar/Post/Pier
- Roof: Composition
Condition
- Pre-owned
- Year built: 1935
Utilities & green energy
- Sewer: Public Sewer
- Water: Public
Community & HOA
Community
- Security: Audio and Video Surveillance
- Subdivision: MEADOWBROOK
HOA
- Has HOA: No
- Amenities included: Golf Course
Location
- Region: Kilgore
Financial & listing details
- Price per square foot: $130/sqft
- Tax assessed value: $455,000
- Annual tax amount: $6,335
- Date on market: 5/26/2026
- Listing terms: Conventional,FHA,VA Loan,Must Qualify,Cash
- Road surface type: Gravel
Estimated market value
$519,800
$494,000 - $546,000
$2,743/mo
Price history
| Date | Event | Price |
|---|---|---|
| 6/4/2026 | Pending sale | $525,000$130/sqft |
Source:  GTARMLS #26007357 Report a problem GTARMLS #26007357 Report a problem | ||
| 5/20/2026 | Price change | $525,000-8.7%$130/sqft |
Source:  LGVBOARD #20262012 Report a problem LGVBOARD #20262012 Report a problem | ||
| 5/12/2026 | Price change | $575,000-1.7%$142/sqft |
Source: LGVBOARD #20262012 Report a problem | ||
| 3/20/2026 | Listed for sale | $585,000+53.9%$145/sqft |
Source: LGVBOARD #20262012 Report a problem | ||
| 10/12/2021 | Sold | -- |
Source: LGVBOARD #20214709 Report a problem | ||
| 8/22/2021 | Listed for sale | $380,000+13.4%$94/sqft |
Source: LGVBOARD #20214709 Report a problem | ||
| 2/10/2021 | Sold | -- |
Source: LGVBOARD #20202496 Report a problem | ||
| 9/22/2020 | Price change | $335,000-5.6%$83/sqft |
Source: COLDWELL BANKER LENHART-KILGORE #20202496 Report a problem | ||
| 8/4/2020 | Price change | $355,000-5.3%$88/sqft |
Source: COLDWELL BANKER LENHART-KILGORE #20202496 Report a problem | ||
| 5/21/2020 | Listed for sale | $375,000$93/sqft |
Source: COLDWELL BANKER LENHART-KILGORE #20202496 Report a problem | ||
| 1/3/1996 | Sold | -- |
Source: Agent Provided Report a problem | ||
Public tax history
| Year | Property taxes | Tax assessment |
|---|---|---|
| 2025 | $7,082 +11.8% | $423,360 +16.8% |
| 2024 | $6,335 +8.5% | $362,500 +5.8% |
| 2023 | $5,839 -27.9% | $342,770 -10.3% |
| 2022 | $8,097 +46.7% | $381,970 +37.4% |
| 2021 | $5,521 +13.8% | $277,937 +10% |
| 2020 | $4,852 +1.4% | $252,670 +2% |
| 2019 | $4,783 -0.3% | $247,790 +2.7% |
| 2018 | $4,799 -0.2% | $241,220 -0.2% |
| 2017 | $4,810 +2.4% | $241,740 +1% |
| 2016 | $4,698 +1.4% | $239,450 +0.1% |
| 2015 | $4,631 | $239,240 +4.6% |
| 2014 | -- | $228,740 +3.5% |
| 2013 | -- | $220,970 +1.2% |
| 2012 | -- | $218,260 +3.2% |
| 2011 | -- | $211,480 +2.5% |
| 2010 | -- | $206,410 -0.2% |
| 2009 | -- | $206,750 +50.4% |
| 2008 | -- | $137,510 +3.7% |
| 2007 | -- | $132,580 +6.6% |
| 2006 | -- | $124,390 +4.2% |
| 2005 | -- | $119,390 +3.1% |
| 2004 | -- | $115,760 +3.3% |
| 2003 | -- | $112,090 +1.5% |
| 2002 | -- | $110,390 +1.4% |
| 2001 | -- | $108,890 +3% |
| 2000 | -- | $105,720 |
Find assessor info on the county website
Monthly payment
Est. payment
Payment breakdown
Explore the cost of this home by adjusting the details. Changes won't be saved.Climate risks
Neighborhood: 75662
Nearby schools
Schools provided by the listing agent
- Elementary: Kilgore
- Middle: Kilgore
- High: Kilgore
Source: GTARMLS. This data may not be complete. We recommend contacting the local school district to confirm school assignments for this home.
Similar homes
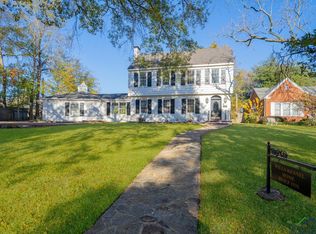
- $524,5003 bd4 ba3.3k sqft1225 Pine St, Kilgore, TX 75662For Sale
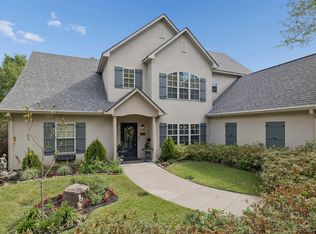 MLS ID #26010060, Clint Brogoitti, Julie Woods & Associates - Longview. GTARMLS
 - $499,9002 bd2 ba2.2k sqft535 Oakwood Dr, Kilgore, TX 75662For Sale
 MLS ID #26012840, Sharon McDonald, L4 Property Group. GTARMLS
 - $440,0004 bd25 ba2.5k sqft1100 Winchester Cir, Kilgore, TX 75662For Sale
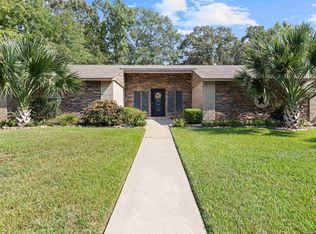 MLS ID #20256351, Randy L Renshaw, Coldwell Banker Lenhart - Kilgore. LGVBOARD
 - $325,0003 bd2 ba2.5k sqft312 Horseshoe Dr, Kilgore, TX 75662For Sale
 MLS ID #20264425, Misty Garvin, Julie Woods & Associate RE Firm. LGVBOARD
