Property to be sold as is condition. Great ranch house with 3 bedrooms and 3 full baths . All offers to be written on special sales contract and Seller will not provide any inspections or perform any work including municipal occupancy inspection.
Pending
Listed by: Nettwork Global • Telisa Bennie • 314-792-4919
$109,000
12087 Trampe Heights Ln, Saint Louis, MO 63138
3beds
2,128sqft
:
Get pre-qualified$777/mo
Single Family Residence
Built in 1978
7,361 Square Feet Lot
$157,500 Zestimate®
$51/sqft
$-- HOA
What's special
Ranch house
- 341 days |
- 10 |
- 0 |
Likely to sell faster than
Zillow last checked:
Listing updated:
Listed by:
Telisa Bennie 314-792-4919,
Nettwork Global
Source: MARIS,MLS#: 24074791 Originating MLS: St. Louis Association of REALTORS
Originating MLS: St. Louis Association of REALTORSFacts & features
Interior
Bedrooms & bathrooms
- Bedrooms: 3
- Bathrooms: 3
- Full bathrooms: 3
- Main level bathrooms: 1
Bedroom
- Features: Floor Covering: Luxury Vinyl Plank
Bedroom
- Features: Floor Covering: Luxury Vinyl Plank
Bedroom
- Features: Floor Covering: Luxury Vinyl Plank
Kitchen
- Features: Floor Covering: Luxury Vinyl Plank
Living room
- Features: Floor Covering: Luxury Vinyl Plank
Heating
- Forced Air, Natural Gas
Cooling
- Ceiling Fan(s)
Appliances
- Included: Gas Water Heater
Features
- Separate Dining, Eat-in Kitchen
- Has basement: Yes
- Number of fireplaces: 1
- Fireplace features: Wood Burning, Basement
Interior area
- Total structure area: 2,128
- Total interior livable area: 2,128 sqft
- Finished area above ground: 1,064
- Finished area below ground: 1,064
Property
Parking
- Total spaces: 4
- Parking features: Attached, Garage
- Attached garage spaces: 2
- Carport spaces: 2
- Covered spaces: 4
Features
- Levels: One
- Pool features: Above Ground
Lot
- Size: 7,361 Square Feet
- Dimensions: 7370
Details
- Parcel number: 08e330333
- Special conditions: Standard
Construction
Type & style
- Home type: SingleFamily
- Architectural style: Traditional,Ranch
- Property subtype: Single Family Residence
Materials
- Brick Veneer
Condition
- Year built: 1978
Utilities & green energy
- Sewer: Public Sewer
- Water: Public
Community & HOA
Community
- Subdivision: Trampe Heights
Location
- Region: Saint Louis
Financial & listing details
- Price per square foot: $51/sqft
- Tax assessed value: $156,900
- Annual tax amount: $1,810
- Date on market: 12/5/2024
- Cumulative days on market: 341 days
- Listing terms: Cash,Conventional
- Ownership: Private
- Road surface type: Concrete
T
Telisa Bennie
(314) 792-4919
By pressing Contact Agent, you agree that the real estate professional identified above may call/text you about your search, which may involve use of automated means and pre-recorded/artificial voices. You don't need to consent as a condition of buying any property, goods, or services. Message/data rates may apply. You also agree to our Terms of Use. Zillow does not endorse any real estate professionals. We may share information about your recent and future site activity with your agent to help them understand what you're looking for in a home.
Estimated market value
$157,500
$126,000 - $189,000
$1,873/mo
Price history
| Date | Event | Price |
|---|---|---|
| 1/6/2025 | Pending sale | $109,000$51/sqft |
Source:  MARIS #24074791 Report a problem MARIS #24074791 Report a problem | ||
| 1/2/2025 | Price change | $109,000-6%$51/sqft |
Source: MARIS #24074791 Report a problem | ||
| 12/6/2024 | Listed for sale | $116,000+6.4%$55/sqft |
Source: MARIS #24074791 Report a problem | ||
| 2/2/2024 | Listing removed | -- |
Source: MARIS #23073961 Report a problem | ||
| 1/25/2024 | Listed for sale | $109,000$51/sqft |
Source: MARIS #23073961 Report a problem | ||
| 1/14/2024 | Pending sale | $109,000$51/sqft |
Source: MARIS #23073961 Report a problem | ||
| 12/23/2023 | Price change | $109,000-8.4%$51/sqft |
Source: MARIS #23073961 Report a problem | ||
| 12/17/2023 | Listed for sale | $119,000$56/sqft |
Source: MARIS #23073961 Report a problem | ||
| 12/15/2023 | Sold | -- |
Source: Public Record Report a problem | ||
Public tax history
| Year | Property taxes | Tax assessment |
|---|---|---|
| 2025 | $2,671 +43.9% | $29,810 +52.9% |
| 2024 | $1,855 +2.5% | $19,500 |
| 2023 | $1,810 -1.9% | $19,500 +11.8% |
| 2022 | $1,846 +1.5% | $17,440 |
| 2021 | $1,819 -8.5% | $17,440 -1.6% |
| 2020 | $1,988 +11.7% | $17,730 |
| 2019 | $1,779 | $17,730 +16.5% |
| 2018 | $1,779 | $15,220 |
| 2017 | $1,779 +0.4% | $15,220 -5.1% |
| 2016 | $1,772 -6.3% | $16,030 |
| 2015 | $1,891 | $16,030 +1.9% |
| 2014 | $1,891 +3.6% | $15,730 |
| 2013 | $1,825 | $15,730 +7.7% |
| 2012 | -- | $14,610 |
| 2011 | -- | $14,610 -27.5% |
| 2010 | $2,104 +7% | $20,160 |
| 2009 | $1,966 -5.8% | $20,160 -16% |
| 2008 | $2,087 +20.6% | $24,000 |
| 2007 | $1,731 | $24,000 +29% |
| 2006 | $1,731 +2.1% | $18,600 |
| 2005 | $1,695 +31.8% | $18,600 +19.6% |
| 2003 | $1,286 +3.1% | $15,550 +7.4% |
| 2002 | $1,248 +7.2% | $14,480 |
| 2001 | $1,164 | $14,480 |
Find assessor info on the county website
Monthly payment
Est. payment
Payment breakdown
Explore the cost of this home by adjusting the details. Changes won't be saved.Climate risks
Neighborhood: 63138
Nearby schools
GreatSchools rating
- 1/10Arrowpoint Elementary SchoolGrades: PK-5Distance: 1.7 mi
- 2/10Southeast Middle SchoolGrades: 6-8Distance: 1.1 mi
- 2/10Hazelwood East High SchoolGrades: 9-12Distance: 1.7 mi
Schools provided by the listing agent
- Elementary: Twillman Elem.
- Middle: East Middle
- High: Hazelwood East High
Source: MARIS. This data may not be complete. We recommend contacting the local school district to confirm school assignments for this home.
- $167,8003 bd2 ba1.1k sqft12079 Trampe Heights Ln, Saint Louis, MO 63138Off Market
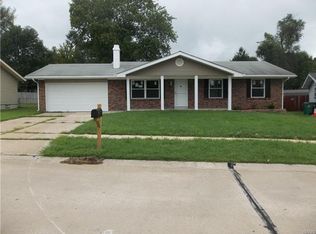
- $145,6002 bd2 ba1.1k sqft12095 Trampe Heights Ln, Saint Louis, MO 63138Off Market
- $97,6003 bd1 ba1.3k sqft12022 Garden Ln, Saint Louis, MO 63138Off Market
- $102,3002 bd1 ba1.2k sqft12030 Garden Ln, Saint Louis, MO 63138Off Market
- $195,8003 bd2 ba1.2k sqft12097 Trampe Heights Ln, Saint Louis, MO 63138Off Market
- $149,1003 bd2 ba1.1k sqft12071 Trampe Heights Ln, Saint Louis, MO 63138Off Market
- $141,9003 bd1 ba1.1k sqft12070 Trampe Heights Ln, Saint Louis, MO 63138Off Market
- $166,2003 bd2 ba1.2k sqft62 Trampe Hill Dr, Saint Louis, MO 63138Off Market
Similar homes
- $110,0003 bd2 ba1.5k sqft1125 Soria St, Saint Louis, MO 63138For Sale
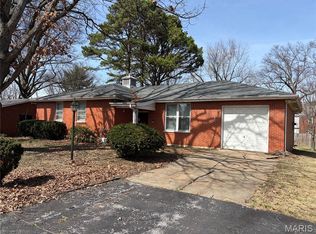
 MLS ID #26024841, Gary Le'Roi Newton, Properties by G. Le' Roi LLC. MARIS
 - $144,9004 bd2 ba1.4k sqft1333 Columbus Dr, Saint Louis, MO 63138For Sale
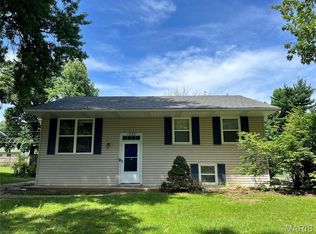 MLS ID #26041593, Bob Canaday, Top Real Estate Professionals, Inc.. MARIS
 - $124,9004 bd2 ba1.2k sqft1201 Walker Ave, Saint Louis, MO 63138For Sale
 MLS ID #26039158, Alicia Sierra, EXP Realty, LLC. MARIS
 - $130,0003 bd1 ba1.5k sqft886 Prigge Rd, Saint Louis, MO 63138For Sale
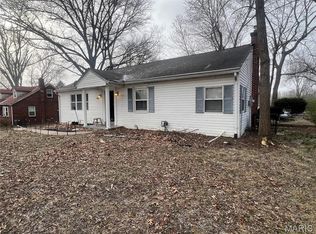 MLS ID #26019540, Joe A Archambault, The Closing Pros LLC. MARIS
 - $144,9003 bd2 ba1.4k sqft11776 Talbott Ct, Saint Louis, MO 63138For SaleMLS ID #26022607, Andrew Rolwes, Eaton Properties, Inc.. MARIS
- $144,9004 bd2 ba1.2k sqft1587 Farmview Ave, Saint Louis, MO 63138For SaleMLS ID #26005408, TeJuana M Westbrooks, Stowers Realty Group LLC. MARIS
- $105,0003 bd1 ba1.1k sqft127 Ben Nevis Rd, Saint Louis, MO 63137For SaleMLS ID #26041331, Jeff R Feldman, Worth Clark Realty. MARIS
- $94,9003 bd2 ba1.6k sqft504 Topaz Ave, Saint Louis, MO 63137For SaleMLS ID #26021536, Sequeeta Robinson, Trelora Realty, Inc. MARIS
- $70,0003 bd1 ba1.1k sqft11424 Larimore Rd, Saint Louis, MO 63138For SaleMLS ID #26034037, Mitchell M Peters, Campbell House & Home. MARIS
- $110,0004 bd2 ba2.1k sqft22 Victoria Dr, Granite City, IL 62040For SaleMLS ID #26047713, Taylor R Baker, Market Pro Realty, Inc. MARIS
- $99,9003 bd1 ba1.1k sqft10744 Hallstead Dr, Saint Louis, MO 63136For SaleMLS ID #26031666, Sequeeta Robinson, Trelora Realty, Inc. MARIS
- $111,9753 bd1 ba1.1k sqft9 S Floridale Dr, Saint Louis, MO 63135For SaleMLS ID #26029830, Jeffrey B Bonham, EXP Realty, LLC. MARIS
- $119,9003 bd2 ba1k sqft2365 Hallwood Dr, Saint Louis, MO 63136For SaleMLS ID #26038485, Terry Lynn Jackson, Trelora Realty, Inc. MARIS
- $119,9003 bd1 ba1.2k sqft1244 Forest Home Dr, Saint Louis, MO 63137For SaleMLS ID #26032611, Richard P Deason, Keller Williams Realty Platinum. MARIS
- $159,9003 bd3 ba1.4k sqft11749 Galba Dr, Florissant, MO 63033For SaleMLS ID #26049622, Tim S Branneky, MORE, REALTORS. MARIS
- $--3 bd2 ba1.6k sqft708 Linden St, Alton, IL 62002AuctionAuction.com 1
- $114,9003 bd1 ba1.1k sqft1027 Renshaw Dr, Saint Louis, MO 63135For SaleMLS ID #26039974, Terry Lynn Jackson, Trelora Realty, Inc. MARIS
- $99,9993 bd2 ba1.3k sqft1601 Lakemoor Dr, Saint Louis, MO 63136For SaleMLS ID #26002217, Mike R Johnson, BHHS Select Properties. MARIS
- $140,0003 bd1 ba1.2k sqft104 Emerling Dr, Saint Louis, MO 63121For SaleMLS ID #26050381, Bobbie Simmons, Key-West Property Partners brokered by EXP Realty, LLC. MARIS
- $99,9002 bd1 ba1.4k sqft2409 Wieck Dr, Saint Louis, MO 63136For SaleMLS ID #26026732, Kurt A Nalls, Topnotch Properties, LLC. MARIS
