Welcome to 1209 Anne St in Henderson, a well-maintained split foyer home conveniently located near shopping, dining, schools, and major commute routes. This move-in ready property offers attractive finishes throughout, a functional layout, and a walkout basement that adds flexibility and convenience. Enjoy the spacious fenced backyard, perfect for entertaining, pets, or relaxing outdoors, plus a storage shed for added utility. Priced to sell and packed with value, this home is a great opportunity for buyers seeking comfort, convenience, and affordability. Don't miss your chance to make this one yours--schedule your showing today!
For sale
Price cut: $6K (10/15)
$229,000
1209 Anne St, Henderson, NC 27536
3beds
2,396sqft
Single Family Residence
Built in 1975
0.38 Acres Lot
$227,300 Zestimate®
$96/sqft
$-- HOA
What's special
- 153 days
- 352
- 24
Zillow last checked:
Listing updated:
Listed by:
Stirling West 719-499-4124,
Mark Spain Real Estate
Source: Doorify MLS,MLS#: 10167974
Facts & features
Interior
Bedrooms & bathrooms
- Bedrooms: 3
- Bathrooms: 3
- Full bathrooms: 2
- 1/2 bathrooms: 1
- Main level bathrooms: 2
- Main level bedrooms: 3
Primary bedroom
- Level: Main
Bedroom 2
- Level: Second
- Area: 125.43 Square Feet
- Dimensions: 11.1 x 11.3
Primary bathroom
- Level: Second
- Area: 39.04 Square Feet
- Dimensions: 6.1 x 6.4
Bathroom 2
- Level: Second
- Area: 34.13 Square Feet
- Dimensions: 4.8 x 7.11
Bathroom 3
- Level: Second
- Area: 128.82 Square Feet
- Dimensions: 11.4 x 11.3
Bathroom 3
- Level: First
- Area: 28.05 Square Feet
- Dimensions: 5.5 x 5.1
Dining room
- Level: Second
- Area: 141.57 Square Feet
- Dimensions: 12.1 x 11.7
Family room
- Level: First
- Area: 337.26 Square Feet
- Dimensions: 14.6 x 23.1
Kitchen
- Level: Second
- Area: 127.68 Square Feet
- Dimensions: 11.2 x 11.4
Laundry
- Level: First
- Area: 55.89 Square Feet
- Dimensions: 6.9 x 8.1
Living room
- Level: Second
- Area: 210.6 Square Feet
- Dimensions: 18.0 x 11.7
Other
- Level: First
- Area: 602.91 Square Feet
- Dimensions: 26.1 x 23.1
Heating
- Forced Air, Heat Pump
Cooling
- Central Air
Appliances
- Included: Disposal, Dishwasher, Electric Range, Electric Water Heater, Microwave
- Laundry: Electric Dryer Hookup, Laundry Room, Washer Hookup
Features
- Ceiling Fan(s), Granite Counters, Bathtub/Shower Combination
- Flooring: Carpet, Hardwood, Vinyl
- Windows: Double Pane Windows
- Basement: Walk-In Crawl Space
- Fireplace features: Basement, Family Room
- Common walls with other units/homes: No Common Walls
Interior area
- Total structure area: 2,396
- Total interior livable area: 2,396 sqft
- Finished area above ground: 1,198
- Finished area below ground: 1,198
Property
Parking
- Total spaces: 2
- Parking features: Driveway
- Uncovered spaces: 2
Features
- Levels: One
- Stories: 1
- Patio & porch: Front Porch, Patio
- Exterior features: Fenced Yard
- Fencing: Back Yard,Partial,Vinyl
Lot
- Size: 0.38 Acres
- Features: Cleared, Gentle Sloping
- Residential vegetation: Cleared
Details
- Additional structures: Shed(s)
- Parcel number: 0035 03015
- Zoning: HR15
- Special conditions: Standard
Construction
Type & style
- Home type: SingleFamily
- Architectural style: Traditional
- Property subtype: Single Family Residence
Materials
- Vinyl Siding
- Foundation: Block
- Roof: Composition
Condition
- New construction: No
- Year built: 1975
Utilities & green energy
- Sewer: Public Sewer
- Water: Public
- Utilities for property: Electricity Connected, Natural Gas Available, Sewer Connected, Water Connected
Community & HOA
HOA
- Has HOA: No
Location
- Region: Henderson
Financial & listing details
- Price per square foot: $96/sqft
- Tax assessed value: $179,785
- Annual tax amount: $2,596
- Date on market: 5/17/2026
- Listing agreement: Exclusive Right To Sell
- Listing terms: Cash,Conventional,FHA,VA Loan
- Road surface type: Asphalt
Estimated market value
$227,300
$216,000 - $239,000
$1,948/mo
Price history
| Date | Event | Price |
|---|---|---|
| 10/15/2026 | Price change | $229,000-2.6%$96/sqft |
Source:  Doorify MLS #10167974 Report a problem Doorify MLS #10167974 Report a problem | ||
| 9/10/2026 | Price change | $235,000-2.5%$98/sqft |
Source: Doorify MLS #10167974 Report a problem | ||
| 6/25/2026 | Price change | $241,000-2%$101/sqft |
Source: Doorify MLS #10167974 Report a problem | ||
| 6/12/2026 | Price change | $246,000-0.8%$103/sqft |
Source: Doorify MLS #10167974 Report a problem | ||
| 5/28/2026 | Price change | $248,000-0.8%$104/sqft |
Source: Doorify MLS #10167974 Report a problem | ||
| 5/17/2026 | Listed for sale | $250,000+1.4%$104/sqft |
Source: Doorify MLS #10167974 Report a problem | ||
| 4/24/2026 | Sold | $246,500+108.9%$103/sqft |
Source: Public Record Report a problem | ||
| 8/1/2012 | Sold | $118,000$49/sqft |
Source: Public Record Report a problem | ||
Public tax history
| Year | Property taxes | Tax assessment |
|---|---|---|
| 2025 | $2,596 +6% | $179,785 |
| 2024 | $2,450 +23.8% | $179,785 +58.6% |
| 2023 | $1,979 +2.2% | $113,351 |
| 2022 | $1,936 | $113,351 |
| 2021 | $1,936 +0.2% | $113,351 |
| 2020 | $1,933 +0.3% | $113,351 |
| 2019 | $1,928 | $113,351 |
| 2018 | $1,928 +0.4% | $113,351 |
| 2017 | $1,921 | $113,351 |
| 2016 | $1,921 | $113,351 -3.6% |
| 2015 | $1,921 +8.8% | $117,580 |
| 2014 | $1,765 +7.1% | $117,580 |
| 2013 | $1,648 +2.6% | $117,580 |
| 2012 | $1,607 | $117,580 |
| 2011 | $1,607 | $117,580 |
Find assessor info on the county website
Monthly payment
Est. payment
Payment breakdown
Explore the cost of this home by adjusting the details. Changes won't be saved.Climate risks
Neighborhood: 27536
Nearby schools
Schools provided by the listing agent
- Elementary: Vance - E M Rollins Elementary School
- Middle: Vance County Schools
- High: Vance County Schools
Source: Doorify MLS. This data may not be complete. We recommend contacting the local school district to confirm school assignments for this home.
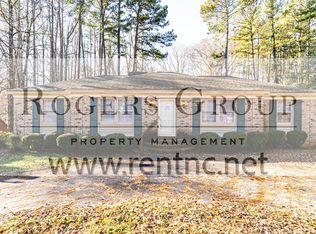
Similar homes
- $270,0004 bd3 ba2.2k sqft1215 Anne St, Henderson, NC 27536For Sale
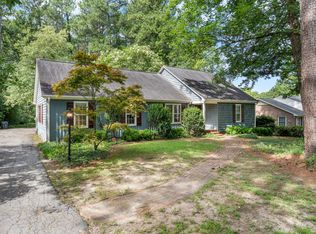
 MLS ID #10187304, Bert Woodall. Doorify MLS
 - $249,0003 bd2 ba1.3k sqft111 Fox Run, Henderson, NC 27536For Sale
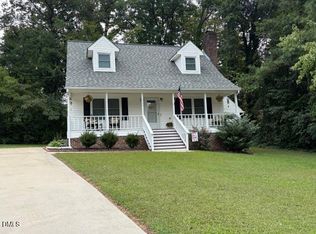 MLS ID #10195227, Sheila Owen. Doorify MLS
 - $239,9003 bd2 ba2.1k sqft114 Dorsey Pl, Henderson, NC 27536For Sale
 MLS ID #10191119, Kimberly McKinney. Doorify MLS
 - $253,0003 bd2 ba2.2k sqft1516 Cypress Dr, Henderson, NC 27536For Sale
 MLS ID #10191143, Peter Cheng. Doorify MLS
 - $241,9983 bd2 ba2.2k sqft307 Yowland Rd, Henderson, NC 27536For SaleMLS ID #10097889, Nijiyah Nustar. Doorify MLS
- $215,0003 bd2 ba1.9k sqft910 Parham St, Henderson, NC 27536For SaleMLS ID #10193747, Tim Burrell. Doorify MLS
- $269,9003 bd2 ba1.3k sqft1842 Lynne Ave, Henderson, NC 27536For SaleMLS ID #10161446, Ruxton Bobbitt. Doorify MLS
- $222,5003 bd2 ba1.8k sqft132 Watson Dr, Henderson, NC 27536For SaleMLS ID #10182197, Tim Burrell. Doorify MLS
- $199,9003 bd2 ba1.3k sqft737 Lakeview Dr, Henderson, NC 27536For Sale
 MLS ID #1234608, Louis W Odell. Triad MLS
 - $229,9003 bd3 ba1.8k sqft334 E Andrews Ave, Henderson, NC 27536For SaleMLS ID #10162175, Ellen Padgett. Doorify MLS
- $261,0003 bd2 ba2.1k sqft203 W Rockspring St, Henderson, NC 27536For SaleMLS ID #10181929, Leo Murphy. Doorify MLS
- $235,0003 bd3 ba1.2k sqft603 Sagefield Way, Henderson, NC 27537For SaleMLS ID #10194796, Juana Silva. Doorify MLS
- $269,9993 bd2 ba2.4k sqft1105 Dabney Dr, Henderson, NC 27536For SaleMLS ID #10130440, Ashley Meador Roberson. Doorify MLS
- $125,0004 bd2 ba1.5k sqft1818 Raleigh Rd, Henderson, NC 27536For SaleMLS ID #10198898, Craig Tribus. Doorify MLS
- $269,9003 bd3 ba1.5k sqft229 Perry St, Henderson, NC 27536For SaleMLS ID #10187465, Karen Stainback. Doorify MLS
- $224,9004 bd2 ba3.1k sqft265 Gholson Ave, Henderson, NC 27536For SaleMLS ID #10188646, Karen Stainback. Doorify MLS
- $269,0003 bd2 ba2k sqft970 Us Highway 158 Byp, Henderson, NC 27537For SaleMLS ID #10186876, Hope Howard. Doorify MLS
- $225,0003 bd2 ba2k sqft84 Cloyd Ln, Henderson, NC 27537For SaleMLS ID #10198719, Courtney Lynn Allee. Doorify MLS
- $240,0003 bd2 ba1.6k sqft479 Ridgecrest Trl, Henderson, NC 27537For SaleMLS ID #10165895, Heather Anagnos. Doorify MLS
- $275,0003 bd3 ba1.6k sqft100 Ranes Dr, Henderson, NC 27536For SaleMLS ID #10193087, Mayra Colin. Doorify MLS
