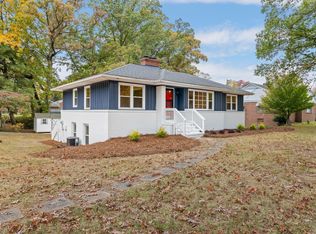
This 4-bedroom, 3-bath custom-built home on a private cul-de-sac lot was built for both everyday living and entertaining. This story-and-a-half home has the primary bedroom on the main level with two other bedrooms. Hardwood and laminate flooring run throughout the downstairs, and the upstairs bedroom is the only room with carpet in the home. The family room features a wood-burning fireplace, hardwood floors, a ceiling fan, and a custom-built bookcase. The flex or playroom offers a great space for crafts, hobbies, or a man cave setup. Step outside to a true backyard oasis: a large screened porch overlooking a koi pond (koi not included), a large patio for grilling and gathering, and a wired workshop ready for hobbies or projects. The yard needs some TLC to restore it to its original glory, but the prior owner had plants blooming year-round, so with a little work, the yard should shine. The home has been well loved and has been pre-inspected. Recent repairs consist of mildew treatment in the attic and crawlspace, along with new insulation and structural repairs per a structural engineer's report. A new vapor barrier and an industrial dehumidifier should address the previous issues. HVAC and water heater have both been replaced in the last 5 years.
For sale
Price cut: $5K (10/13)
$270,000
1215 Anne St, Henderson, NC 27536
4beds
2,201sqft
Single Family Residence
Built in 1977
0.54 Acres Lot
$-- Zestimate®
$123/sqft
$-- HOA
What's special
Private cul-de-sac lot
- 60 days
- 601
- 64
Zillow last checked:
Listing updated:
Listed by:
Bert Woodall 919-414-3699,
West & Woodall Real Estate - D
Source: Doorify MLS,MLS#: 10187304
Facts & features
Interior
Bedrooms & bathrooms
- Bedrooms: 4
- Bathrooms: 3
- Full bathrooms: 3
- Main level bathrooms: 2
- Main level bedrooms: 3
Primary bedroom
- Level: Main
- Area: 156.45 Square Feet
- Dimensions: 14.9 x 10.5
Bedroom 2
- Level: Main
- Area: 123.17 Square Feet
- Dimensions: 10.9 x 11.3
Bedroom 3
- Level: Main
- Area: 109 Square Feet
- Dimensions: 10.0 x 10.9
Bedroom 4
- Level: Second
- Area: 224.96 Square Feet
- Dimensions: 14.8 x 15.2
Other
- Level: Main
- Area: 92.71 Square Feet
- Dimensions: 7.3 x 12.7
Family room
- Level: Main
- Area: 204.33 Square Feet
- Dimensions: 13.9 x 14.7
Kitchen
- Level: Main
- Area: 168.19 Square Feet
- Dimensions: 12.1 x 13.9
Laundry
- Level: Main
- Area: 128.7 Square Feet
- Dimensions: 9.0 x 14.3
Living room
- Level: Main
- Area: 178.12 Square Feet
- Dimensions: 12.2 x 14.6
Recreation room
- Level: Main
- Area: 147.6 Square Feet
- Dimensions: 12.0 x 12.3
Heating
- Fireplace(s), Other, Gas Pack
Cooling
- Ceiling Fan(s), Gas Pack
Appliances
- Included: Disposal, Dishwasher, Electric Range, Microwave, Plumbed For Ice Maker
Features
- Built-in Features, Ceiling Fan(s), Entrance Foyer, Eat-in Kitchen
- Flooring: Carpet, Hardwood, Luxury Vinyl, Parquet
- Windows: Storm Window(s)
- Number of fireplaces: 1
- Fireplace features: Decorative, Family Room
Interior area
- Total structure area: 2,201
- Total interior livable area: 2,201 sqft
- Finished area above ground: 2,201
- Finished area below ground: 0
Video & virtual tour
Property
Parking
- Total spaces: 4
- Parking features: Asphalt, Driveway
- Uncovered spaces: 4
Features
- Levels: One and One Half
- Stories: 1.5
- Patio & porch: Covered, Patio, Rear Porch, Screened
- Exterior features: Private Yard, Rain Gutters, Storage
- Has view: Yes
- View description: Neighborhood
Lot
- Size: 0.54 Acres
- Features: Back Yard, Cul-De-Sac, Front Yard, Level, Wooded
Details
- Additional structures: Workshop
- Parcel number: 0035 03013
- Zoning: HR15
- Special conditions: Seller Licensed Real Estate Professional
- Other equipment: Dehumidifier
Construction
Type & style
- Home type: SingleFamily
- Architectural style: Ranch
- Property subtype: Single Family Residence
Materials
- Board & Batten Siding, Cedar
- Foundation: Crawlspace
- Roof: Asphalt,Shingle
Condition
- Fixer
- New construction: No
- Year built: 1977
- Major remodel year: 1977
Utilities & green energy
- Sewer: Public Sewer
- Water: Public
- Utilities for property: Cable Connected, Electricity Connected, Natural Gas Connected, Phone Available, Sewer Connected, Water Connected
Community & HOA
Community
- Security: Prewired
HOA
- Has HOA: No
Location
- Region: Henderson
Financial & listing details
- Price per square foot: $123/sqft
- Tax assessed value: $204,884
- Annual tax amount: $2,792
- Date on market: 8/19/2026
- Listing agreement: Exclusive Right To Sell
- Listing terms: Cash,Conventional,FHA
- Road surface type: Asphalt
Estimated market value
Not available
Estimated sales range
Not available
Not available
Price history
| Date | Event | Price |
|---|---|---|
| 10/13/2026 | Price change | $270,000-1.8%$123/sqft |
Source:  Doorify MLS #10187304 Report a problem Doorify MLS #10187304 Report a problem | ||
| 8/19/2026 | Listed for sale | $275,000$125/sqft |
Source: Doorify MLS #10187304 Report a problem | ||
Public tax history
| Year | Property taxes | Tax assessment |
|---|---|---|
| 2025 | $2,938 +5.2% | $204,884 |
| 2024 | $2,792 +32.8% | $204,884 +69.4% |
| 2023 | $2,103 +2.2% | $120,943 |
| 2022 | $2,058 | $120,943 |
| 2021 | $2,058 +0.1% | $120,943 |
| 2020 | $2,055 +0.2% | $120,943 |
| 2019 | $2,050 | $120,943 |
| 2018 | $2,050 +0.3% | $120,943 |
| 2017 | $2,043 | $120,943 |
| 2016 | $2,043 | $120,943 -7.3% |
| 2015 | $2,043 +4.9% | $130,440 +0% |
| 2014 | $1,947 +6.5% | $130,439 |
| 2013 | $1,829 +925.6% | $130,439 |
| 2012 | $178 -90% | $130,439 |
| 2011 | $1,783 | $130,439 |
Find assessor info on the county website
Monthly payment
Est. payment
Payment breakdown
Explore the cost of this home by adjusting the details. Changes won't be saved.Climate risks
Neighborhood: 27536
Nearby schools
Schools provided by the listing agent
- Elementary: Vance - E M Rollins Elementary School
- Middle: Vance - Vance County Middle School
- High: Vance - Vance County High School
Source: Doorify MLS. This data may not be complete. We recommend contacting the local school district to confirm school assignments for this home.

Similar homes
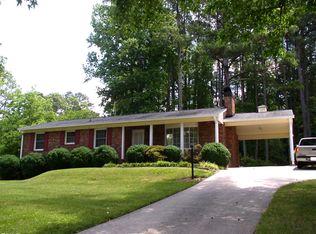
- $269,9003 bd2 ba1.3k sqft1842 Lynne Ave, Henderson, NC 27536For Sale
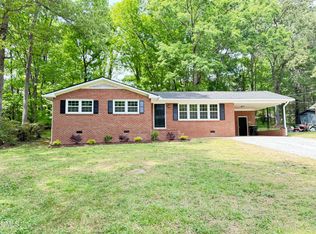
 MLS ID #10161446, Ruxton Bobbitt. Doorify MLS
 - $249,0003 bd2 ba1.3k sqft111 Fox Run, Henderson, NC 27536For Sale
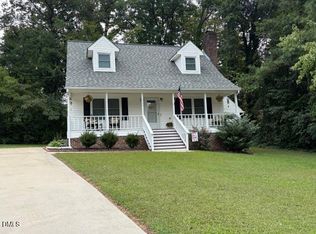 MLS ID #10195227, Sheila Owen. Doorify MLS
 - $253,0003 bd2 ba2.2k sqft1516 Cypress Dr, Henderson, NC 27536For Sale
 MLS ID #10191143, Peter Cheng. Doorify MLS
 - $269,9993 bd2 ba2.4k sqft1105 Dabney Dr, Henderson, NC 27536For Sale
 MLS ID #10130440, Ashley Meador Roberson. Doorify MLS
 - $229,0003 bd3 ba2.3k sqft1209 Anne St, Henderson, NC 27536For SaleMLS ID #10167974, Stirling West. Doorify MLS
- $269,9003 bd3 ba1.5k sqft229 Perry St, Henderson, NC 27536For SaleMLS ID #10187465, Karen Stainback. Doorify MLS
- $269,0003 bd2 ba2k sqft970 Us Highway 158 Byp, Henderson, NC 27537For SaleMLS ID #10186876, Hope Howard. Doorify MLS
- $275,0003 bd3 ba1.6k sqft100 Ranes Dr, Henderson, NC 27536For SaleMLS ID #10193087, Mayra Colin. Doorify MLS
- $239,9003 bd2 ba2.1k sqft114 Dorsey Pl, Henderson, NC 27536For SaleMLS ID #10191119, Kimberly McKinney. Doorify MLS
- $241,9983 bd2 ba2.2k sqft307 Yowland Rd, Henderson, NC 27536For SaleMLS ID #10097889, Nijiyah Nustar. Doorify MLS
- $284,0003 bd3 ba1.4k sqft1625 Berry Ave, Henderson, NC 27536For SaleMLS ID #10196627, Luease Cyrus. Doorify MLS
- $230,0003 bd1 ba1.1k sqft123 Watson Dr, Henderson, NC 27536For SaleMLS ID #10197192, Holly Richards. Doorify MLS
- $261,0003 bd2 ba2.1k sqft203 W Rockspring St, Henderson, NC 27536For SaleMLS ID #10181929, Leo Murphy. Doorify MLS
- $215,0003 bd2 ba1.9k sqft910 Parham St, Henderson, NC 27536For SaleMLS ID #10193747, Tim Burrell. Doorify MLS
- $199,0003 bd2 ba1.1k sqft105 Lawndale Cir, Henderson, NC 27536For SaleMLS ID #10198391, Carl Pike. Doorify MLS
- $289,9004 bd2 ba1.7k sqft2105 Newton Dairy Rd, Henderson, NC 27537For SaleMLS ID #10175543, Jenny Wenzell Ortiz. Doorify MLS
- $390,0003 bd3 ba2.2k sqft101 Country Club Dr, Henderson, NC 27536For SaleMLS ID #10196468, Ruxton Bobbitt. Doorify MLS
- $222,5003 bd2 ba1.8k sqft132 Watson Dr, Henderson, NC 27536For SaleMLS ID #10182197, Tim Burrell. Doorify MLS
- $199,9003 bd2 ba1.3k sqft737 Lakeview Dr, Henderson, NC 27536For Sale
 MLS ID #1234608, Louis W Odell. Triad MLS
 - $399,0003 bd3 ba3.1k sqft1602 Peace St, Henderson, NC 27536For SaleMLS ID #10161019, Ellen Padgett. Doorify MLS
