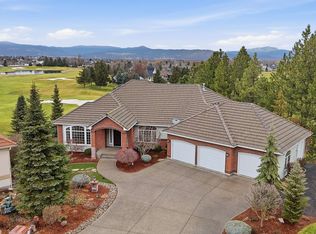
Spacious and view packed-1209 N Dunbarton Oaks in Meadowwood Estates gated community. Custom Built Gordon Finch Home. 5 Bedroom, 2.5 Bath rancher designed for modern living. The open floor plan centers around a sleek chef's kitchen with a large island, double ovens, stainless appliances and granite countertops. Main floor utilities and a dedicated office make daily life effortless. Large view windows, primary suite and covered deck for entertaining. The daylight basement with a family room and an outside entrance that leads you to the comfort of a hot tub and patio. Enjoy Panoramic golf course, mountain and city views. The Central Vac and EV Ready 3 car oversized garage are both practical and convenient. Located near 3 golf courses, walking and bike paths, parks, lake and shopping. This home checks every box!
Active
$1,175,000
1209 N Dunbarton Oaks Ln, Liberty Lake, WA 99019
5beds
3baths
4,028sqft
:
Get pre-qualified$7,122/mo
Single Family Residence
Built in 2007
0.29 Acres Lot
$-- Zestimate®
$292/sqft
$99/mo HOA
What's special
Open floor planDedicated officeView packedLarge islandMain floor utilitiesOutside entrancePrimary suite
- 21 days |
- 624 |
- 15 |
Zillow last checked:
Listing updated:
Listed by:
Heather Lukes 509-999-2564,
Amplify Real Estate Services,
Janine Lukes 509-995-2835,
Amplify Real Estate Services
Source: SMLS as distributed by MLS GRID,MLS#: 202620731
Facts & features
Interior
Bedrooms & bathrooms
- Bedrooms: 5
- Bathrooms: 3
Basement
- Level: Basement
First floor
- Level: First
- Area: 2019 Square Feet
Heating
- Natural Gas, Forced Air, Humidity Control
Cooling
- Central Air
Appliances
- Included: Gas Range, Double Oven, Dishwasher, Refrigerator, Disposal, Microwave
Features
- Cathedral Ceiling(s), Natural Woodwork
- Flooring: Wood
- Windows: Bay Window(s), Skylight(s), Vinyl Frames
- Basement: Full,Finished,Daylight,Rec/Family Area,Walk-Out Access
- Number of fireplaces: 2
- Fireplace features: Gas
Interior area
- Total structure area: 4,028
- Total interior livable area: 4,028 sqft
Property
Parking
- Total spaces: 3
- Parking features: Attached, Garage Door Opener, Oversized
- Garage spaces: 3
Features
- Levels: One
- Stories: 1
- Has view: Yes
- View description: City, Golf Course, Mountain(s), Park/Greenbelt, Water
- Has water view: Yes
- Water view: Water
Lot
- Size: 0.29 Acres
- Features: Views, Sprinkler - Automatic, Sprinkler - Partial, Hillside, Oversized Lot, Irregular Lot, Plan Unit Dev
Details
- Parcel number: 55141.5508
Construction
Type & style
- Home type: SingleFamily
- Architectural style: Ranch
- Property subtype: Single Family Residence
Materials
- Stone Veneer, Masonite
- Roof: Composition
Condition
- New construction: No
- Year built: 2007
Community & HOA
Community
- Subdivision: The Estates at Meadowwood
HOA
- Has HOA: Yes
- HOA fee: $1,190 annually
Location
- Region: Liberty Lake
Financial & listing details
- Price per square foot: $292/sqft
- Tax assessed value: $929,700
- Annual tax amount: $9,862
- Date on market: 7/10/2026
- Listing terms: FHA,VA Loan,Conventional,Cash
- Road surface type: Paved
Estimated market value
Not available
Estimated sales range
Not available
Not available
Price history
| Date | Event | Price |
|---|---|---|
| 7/10/2026 | Listed for sale | $1,175,000+7.1%$292/sqft |
Source:  SMLS as distributed by MLS GRID #202620731 Report a problem SMLS as distributed by MLS GRID #202620731 Report a problem | ||
| 7/31/2025 | Sold | $1,097,000$272/sqft |
Source: SMLS as distributed by MLS GRID #202520422 Report a problem | ||
| 7/18/2025 | Pending sale | $1,097,000$272/sqft |
Source: SMLS as distributed by MLS GRID #202520422 Report a problem | ||
| 7/11/2025 | Listed for sale | $1,097,000+10.3%$272/sqft |
Source: SMLS as distributed by MLS GRID #202520422 Report a problem | ||
| 8/30/2024 | Sold | $995,000$247/sqft |
Source: SMLS as distributed by MLS GRID #202421294 Report a problem | ||
| 8/14/2024 | Pending sale | $995,000$247/sqft |
Source: SMLS as distributed by MLS GRID #202421294 Report a problem | ||
| 8/14/2024 | Listed for sale | $995,000+61.8%$247/sqft |
Source: SMLS as distributed by MLS GRID #202421294 Report a problem | ||
| 8/9/2007 | Sold | $615,000+459.1%$153/sqft |
Source: Public Record Report a problem | ||
| 8/4/2006 | Sold | $110,000$27/sqft |
Source: Public Record Report a problem | ||
Public tax history
| Year | Property taxes | Tax assessment |
|---|---|---|
| 2025 | $9,544 -3.2% | $929,700 -3.4% |
| 2024 | $9,863 +15.2% | $962,800 +3.4% |
| 2023 | $8,563 +5.1% | $930,900 +4.9% |
| 2022 | $8,144 +6.8% | $887,100 +26.6% |
| 2021 | $7,628 +9.7% | $700,600 +20.2% |
| 2020 | $6,951 +10.6% | $583,100 +6.4% |
| 2019 | $6,284 | $548,000 +10.7% |
| 2018 | $6,284 -8.1% | $495,100 +5.1% |
| 2017 | $6,835 +7% | $471,200 +9.6% |
| 2016 | $6,390 +6% | $430,100 +1.5% |
| 2015 | $6,031 | $423,600 +1.9% |
| 2014 | $6,031 -0.1% | $415,600 |
| 2013 | $6,034 -2.7% | -- |
| 2011 | $6,204 -4.3% | -- |
| 2010 | $6,480 | -- |
| 2009 | $6,480 -6.9% | -- |
| 2008 | $6,958 | -- |
| 2007 | $6,958 +16172.2% | $587,300 |
| 2005 | $43 -0.8% | -- |
| 2004 | $43 +1.1% | -- |
| 2003 | $43 | -- |
Find assessor info on the county website
Monthly payment
Est. payment
Payment breakdown
Explore the cost of this home by adjusting the details. Changes won't be saved.Climate risks
Neighborhood: 99019
Nearby schools
GreatSchools rating
- NALiberty Creek Elementary SchoolGrades: K-2Distance: 0.4 mi
- 7/10Selkirk Middle SchoolGrades: 6-8Distance: 3 mi
- 8/10Ridgeline High SchoolGrades: 9-12Distance: 3.1 mi
Schools provided by the listing agent
- Elementary: Liberty Lake
- Middle: Selkirk
- High: Ridgeline
- District: Central Valley
Source: SMLS as distributed by MLS GRID. This data may not be complete. We recommend contacting the local school district to confirm school assignments for this home.
- $1,019,3005 bd4 ba4.2k sqft1205 N Dunbarton Oaks Ln, Liberty Lake, WA 99019Off Market

- $985,9006 bd4 ba4.8k sqft1213 N Dunbarton Oaks Ln, Liberty Lake, WA 99019Off Market
- $1,029,7005 bd4 ba4.2k sqft1121 N Dunbarton Oaks Ln, Liberty Lake, WA 99019Off Market

- $937,5002 bd3 ba2.1k sqft1219 N Dunbarton Oaks Ln, Liberty Lake, WA 99019Off Market
- $793,0004 bd3 ba3.4k sqft1211 N Lancashire Ln, Liberty Lake, WA 99019Sold
- $883,2004 bd3 ba4.6k sqft1205 N Lancashire Ln, Liberty Lake, WA 99019Off Market
- $1,172,2004 bd4 ba4.9k sqft1201 N Lancashire Ln, Liberty Lake, WA 99019Off Market
- $762,2002 bd3 ba1.9k sqft1217 N Lancashire Ln, Liberty Lake, WA 99019Off Market
A local agent can set up tours, give advice and negotiate with sellers.
Similar homes
- $1,145,0004 bd3 ba4.4k sqft724 N Lancashire Ln, Liberty Lake, WA 99019For Sale
 MLS ID #202612786, Joel Elgee, Avalon 24 Real Estate. SMLS as distributed by MLS GRID
 - $775,0006 bd4 ba3.6k sqft1659 N Winrock St, Liberty Lake, WA 99019For Sale
 MLS ID #202619444, Kristopher Zarek, Realty One Group Eclipse. SMLS as distributed by MLS GRID
 - $1,382,0007 bd5 ba5.5k sqft451 N Kennewick Ln, Liberty Lake, WA 99019For Sale
 MLS ID #202621445, Tara Douglas, Amplify Real Estate Services. SMLS as distributed by MLS GRID
 - $950,0004 bd4 ba3.9k sqft18505 E 4th Ave, Spokane Valley, WA 99016For Sale
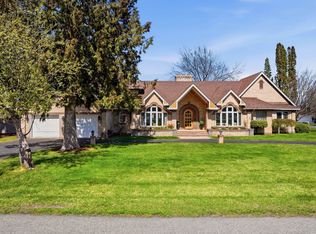 MLS ID #202621780, Mckenzie Bartle, Windermere Liberty Lake. SMLS as distributed by MLS GRID
 - $1,499,9505 bd4 ba5.2k sqft23422 Broken Lance Ln, Liberty Lake, WA 99019For SaleMLS ID #202620729, Darcy McMurray, eXp Realty, LLC. SMLS as distributed by MLS GRID
- $1,199,0005 bd3 ba4.3k sqft4020 S Saltese Lake Rd, Greenacres, WA 99016For SaleMLS ID #202616083, Nicole Larossi, eXp Realty, LLC. SMLS as distributed by MLS GRID
- $975,0005 bd3 ba3.4k sqft6608 N Vincent Ln, Newman Lake, WA 99025For SaleMLS ID #202619970, Lisa Sweeney, Realty One Group Eclipse. SMLS as distributed by MLS GRID
- $599,9704 bd2 ba3.2k sqft24107 E Alki Ln, Liberty Lake, WA 99019For SaleMLS ID #202617153, Pam Fredrick, John L Scott, Spokane Valley. SMLS as distributed by MLS GRID
- $868,0003 bd3 ba2.7k sqft501 N Kennewick Ln, Liberty Lake, WA 99019For SaleMLS ID #202613753, Brandi Pauling, Windermere Liberty Lake. SMLS as distributed by MLS GRID
- $1,149,0004 bd5 ba4.2k sqft14126 E Forker Ridge Ln, Spokane, WA 99216For SaleMLS ID #202617982, Melissa Murphy, Prime Real Estate Group. SMLS as distributed by MLS GRID
- $1,350,0005 bd5 ba5.5k sqft4101 N Ashton Rd, Otis Orchards, WA 99027ActiveMLS ID #2534057, Kyle Krug. NWMLS as distributed by MLS GRID
- $785,0004 bd3 ba3.7k sqft1003 S Henry Rd, Greenacres, WA 99016For SaleMLS ID #202621066, Chase Baxter, eXp Realty 4 Degrees. SMLS as distributed by MLS GRID
- $899,0005 bd5 ba4.2k sqft7009 N Lynden Ln, Otis Orchards, WA 99027For SaleMLS ID #202612030, Chris Connelly, Windermere North. SMLS as distributed by MLS GRID
- $1,200,0005 bd4 ba3.5k sqft7766 N Westview Dr, Coeur D Alene, ID 83815For Sale
 MLS ID #20261277, Rayman Kinman, SILVERCREEK REALTY GROUP. SELMLS
 - $1,375,0005 bd4 ba4k sqft6405 E Sanzy Ln, Spokane, WA 99217For SaleMLS ID #202621099, Melissa Tetreault, REAL Broker LLC. SMLS as distributed by MLS GRID
- $810,0005 bd3 ba3.4k sqft17706 E Galaxy Dr, Greenacres, WA 99016For SaleMLS ID #202620447, Caylin Novell, Windermere Manito, LLC. SMLS as distributed by MLS GRID
- $1,190,0005 bd4 ba5k sqft7217 E Uhlig Rd, Spokane, WA 99217For SaleMLS ID #202618872, Justin Hocking, Hocking Real Estate. SMLS as distributed by MLS GRID
- $879,9005 bd4 ba4.6k sqft2120 S Selkirk Dr, Spokane Valley, WA 99016For SaleMLS ID #202619851, Ronald Mcintire, Choice Realty. SMLS as distributed by MLS GRID
- $869,0005 bd3 ba3.2k sqft2109 S Steen Rd, Veradale, WA 99037For SaleMLS ID #202619708, Gina Snyder, John L Scott, Spokane Valley. SMLS as distributed by MLS GRID
- $799,0005 bd4 ba4.2k sqft17709 E Daystar Rd, Greenacres, WA 99016For SaleMLS ID #202621044, Kara Twining, John L Scott, Spokane Valley. SMLS as distributed by MLS GRID
