Upland Hills Gated Community single story 3 bedroom, 2 bath home features spacious living room with fireplace, and dining area. Glass sliders open to the large patio overlooking the views of the fairway, pond with water fall and the mountains to the north. Remodeled kitchen with ample storage and counter space, gas stove and new dishwasher. Primary bedroom features high ceilings and a glass slider opening to the patio and views. Two secondary bedrooms, one featuring a private enclosed patio. Convenient laundry room with washer and dryer. The attached two-car garage has direct access to the home. Weather enjoying a round of golf, a tennis match, swimming and relaxing by the pool and spa, walks in the neighborhood or just watching the meandering flock of geese gliding across the pond, Upland Hills is a lovely place to call home. Live the life you imagine, live the live you deserve!
Under contract
Listed by: Vista Sotheby's International • Paul Steffen • Contact: 909-455-4122
$735,000
1209 Upland Hills Dr S, Upland, CA 91786
3beds
1,685sqft
:
Get pre-qualified$5,351/mo
Single Family Residence
Built in 1988
2,000 Square Feet Lot
$740,400 Zestimate®
$436/sqft
$490/mo HOA
What's special
- 16 days |
- 450 |
- 9 |
Likely to sell faster than
Zillow last checked:
Listing updated:
Listed by:
Paul Steffen DRE #01134515 909-455-4122,
Vista Sotheby's International,
Bernadette Kendall DRE #01223109,
Vista Sotheby's International
Source: CRMLS,MLS#: CV26160765 Originating MLS: California Regional MLS
Originating MLS: California Regional MLSFacts & features
Interior
Bedrooms & bathrooms
- Bedrooms: 3
- Bathrooms: 2
- Full bathrooms: 2
- Main level bathrooms: 2
- Main level bedrooms: 3
Rooms
- Room types: Bedroom, Entry/Foyer, Laundry, Living Room, Primary Bathroom, Primary Bedroom, Other, Dining Room
Primary bedroom
- Features: Main Level Primary
Bedroom
- Features: All Bedrooms Down
Bathroom
- Features: Bathroom Exhaust Fan, Dual Sinks, Full Bath on Main Level, Linen Closet, Tub Shower
Other
- Features: Dressing Area
Other
- Features: Walk-In Closet(s)
Heating
- Central
Cooling
- Central Air
Appliances
- Included: Dishwasher, Dryer, Washer
- Laundry: Inside, Laundry Room
Features
- Built-in Features, Ceiling Fan(s), Separate/Formal Dining Room, Eat-in Kitchen, Pantry, Quartz Counters, Recessed Lighting, All Bedrooms Down, Dressing Area, Main Level Primary, Walk-In Closet(s)
- Flooring: Carpet
- Has fireplace: Yes
- Fireplace features: Living Room
- Common walls with other units/homes: 1 Common Wall
Interior area
- Total interior livable area: 1,685 sqft
Property
Parking
- Total spaces: 2
- Parking features: Garage - Attached
- Attached garage spaces: 2
Accessibility
- Accessibility features: Grab Bars
Features
- Levels: One
- Stories: 1
- Entry location: 1
- Pool features: Community, Association
- Has view: Yes
- View description: Courtyard, Golf Course, Mountain(s), Neighborhood, Pond, Water
- Has water view: Yes
- Water view: Pond,Water
Lot
- Size: 2,000 Square Feet
- Features: Level, Near Park, Over 40 Units/Acre, On Golf Course, Rectangular Lot
Details
- Parcel number: 1045131450000
- Special conditions: Standard,Trust
Construction
Type & style
- Home type: SingleFamily
- Property subtype: Single Family Residence
- Attached to another structure: Yes
Condition
- New construction: No
- Year built: 1988
Utilities & green energy
- Electric: Electricity - On Property
- Sewer: Public Sewer
- Water: Public
- Utilities for property: Cable Available, Electricity Connected, Natural Gas Connected, Sewer Connected, Water Connected
Community & HOA
Community
- Features: Golf, Street Lights, Sidewalks, Park, Pool
HOA
- Has HOA: Yes
- Amenities included: Clubhouse, Golf Course, Maintenance Grounds, Barbecue, Picnic Area, Pool, Pets Allowed, Spa/Hot Tub, Tennis Court(s)
- HOA fee: $465 monthly
- HOA name: UPLAND HILLS
- HOA phone: 909-297-2550
- Second HOA fee: $25 monthly
- Second HOA phone: 951-784-0999
Location
- Region: Upland
Financial & listing details
- Price per square foot: $436/sqft
- Tax assessed value: $311,521
- Annual tax amount: $3,543
- Date on market: 7/23/2026
- Cumulative days on market: 16 days
- Listing terms: Cash,Cash to New Loan,Conventional
Estimated market value
$740,400
$703,000 - $777,000
$3,517/mo
Price history
| Date | Event | Price |
|---|---|---|
| 7/31/2026 | Contingent | $735,000$436/sqft |
Source:  CRMLS #CV26160765 Report a problem CRMLS #CV26160765 Report a problem | ||
| 7/24/2026 | Listed for sale | $735,000$436/sqft |
Source: CRMLS #CV26160765 Report a problem | ||
Public tax history
| Year | Property taxes | Tax assessment |
|---|---|---|
| 2025 | $3,543 +3.3% | $311,521 +2% |
| 2024 | $3,431 +1.6% | $305,412 +2% |
| 2023 | $3,378 +2.2% | $299,424 +2% |
| 2022 | $3,305 +0.2% | $293,553 +2% |
| 2021 | $3,300 +2.8% | $287,797 +1% |
| 2020 | $3,210 +0.3% | $284,846 +2% |
| 2019 | $3,200 +2.4% | $279,261 +2% |
| 2018 | $3,124 +3% | $273,785 +2% |
| 2017 | $3,034 | $268,416 +2% |
| 2016 | $3,034 +6.7% | $263,153 +1.5% |
| 2015 | $2,844 +2.3% | $259,200 +2% |
| 2014 | $2,780 | $254,123 +0.5% |
| 2013 | -- | $252,975 +2% |
| 2012 | -- | $248,014 +2% |
| 2011 | -- | $243,151 +0.8% |
| 2010 | -- | $241,334 -0.2% |
| 2009 | -- | $241,908 +2% |
| 2008 | -- | $237,165 +2% |
| 2007 | -- | $232,515 +9.2% |
| 2006 | -- | $212,972 +2% |
| 2005 | -- | $208,796 +2% |
| 2004 | -- | $204,702 +1.9% |
| 2003 | -- | $200,951 +2% |
| 2002 | -- | $197,011 +2% |
| 2001 | -- | $193,148 +2% |
| 2000 | -- | $189,360 |
Find assessor info on the county website
Monthly payment
Est. payment
Payment breakdown
Explore the cost of this home by adjusting the details. Changes won't be saved.Climate risks
Neighborhood: 91786
Nearby schools
GreatSchools rating
- 5/10Foothill Knolls Academy of InnovationGrades: K-8Distance: 0.7 mi
- 7/10Upland High SchoolGrades: 9-12Distance: 1.7 mi
Schools provided by the listing agent
- Middle: Pioneer
- High: Upland
Source: CRMLS. This data may not be complete. We recommend contacting the local school district to confirm school assignments for this home.
- $802,8003 bd2 ba1.6k sqft1205 Upland Hills Dr #S, Upland, CA 91786Off Market

- $609,1002 bd2 ba1.6k sqft1211 Upland Hills Dr #S, Upland, CA 91786Off Market
- $726,0002 bd2 ba1.6k sqft1215 Upland Hills Dr #S, Upland, CA 91786Off Market
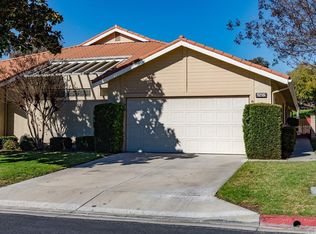
- $743,3003 bd3 ba1.7k sqft1201 Upland Hills Dr #S, Upland, CA 91786Off Market

- $747,1003 bd2 ba1.7k sqft1197 Upland Hills Dr #S, Upland, CA 91786Off Market
- $735,6002 bd2 ba1.6k sqft1219 Upland Hills Dr #S, Upland, CA 91786Off Market
- $725,3002 bd2 ba1.6k sqft1193 Upland Hills Dr #S, Upland, CA 91786Off Market
- $682,8002 bd2 ba1.6k sqft1223 Upland Hills Dr S, Upland, CA 91786Off Market
A local agent can set up tours, give advice and negotiate with sellers.
Similar homes
- $865,0004 bd2 ba2k sqft956 W 14th St, Upland, CA 91786For Sale
 MLS ID #CV26170272, Charlene Costantino, ELEMENT RE INC. CRMLS
 - $859,0003 bd2 ba1.7k sqft946 Coronado St, Upland, CA 91786For Sale
 MLS ID #CV26169092, Brenda Geraci, KELLER WILLIAMS REALTY COLLEGE PARK. CRMLS
 - $838,0003 bd3 ba2k sqft1535 Upland Hills Dr S, Upland, CA 91786For Sale
 MLS ID #CV26004128, Heather Eide, Coldwell Banker Icon. CRMLS
 - $689,0002 bd2 ba1.5k sqft1400 Blossom Cir, Upland, CA 91786For Sale
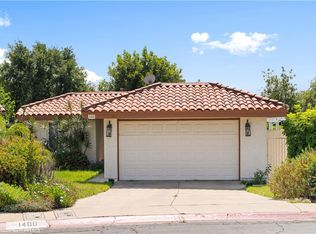 MLS ID #CV26169625, Yi Sui, PINNACLE REAL ESTATE GROUP. CRMLS
 - $925,0005 bd4 ba2k sqft1068 E 9th St, Upland, CA 91786For SaleMLS ID #NP26160717, Jake Janz, Arbor Real Estate. CRMLS
- $679,9003 bd3 ba1.3k sqft13566 Sutter Ct, Fontana, CA 92336For SaleMLS ID #CV26169909, Aaron Stel, COMPASS. CRMLS
- $820,0004 bd3 ba1.9k sqft1437 E Cottonwood St, Ontario, CA 91761For SaleMLS ID #AR26160436, Erika Shinzato, RE/Max Time. CRMLS
- $780,0004 bd3 ba1.5k sqft326 Foxbury Ave, Pomona, CA 91767For SaleMLS ID #PW26160017, Marisol Navar, Redfin Corporation. CRMLS
- $849,9004 bd2 ba1.8k sqft9965 La Mesa Ct, Alta Loma, CA 91701For SaleMLS ID #IG26149267, Michael Espiritu, REDFIN. CRMLS
- $789,0004 bd2 ba1.5k sqft2614 S Virginia Way, Ontario, CA 91761For SaleMLS ID #CV26154773, Charlene Costantino, ELEMENT RE INC. CRMLS
- $750,0003 bd3 ba1.7k sqft1636 Mankato Ct, Claremont, CA 91711For SaleMLS ID #CV26145620, Anthony Grynchal, eXp Realty of Greater Los Angeles. CRMLS
- $799,9994 bd3 ba2k sqft7055 Mango St, Rancho Cucamonga, CA 91701For SaleMLS ID #CV26008438, Jason Medina, Coldwell Banker Icon. CRMLS
- $799,0004 bd3 ba2.1k sqft10340 Charwood Ct, Rancho Cucamonga, CA 91737For SaleMLS ID #CV26105021, Nancy Telford, TELFORD REAL ESTATE. CRMLS
- $739,0005 bd3 ba2k sqft1509 Evans Ave, Pomona, CA 91766For SaleMLS ID #SW26152225, Lorie Anne Auer, eXp Realty of California, Inc.. CRMLS
- $725,0003 bd2 ba1.5k sqft963 Shady Ln, Glendora, CA 91740For SaleMLS ID #CV26105214, Marty Rodriguez, CENTURY 21 MASTERS. CRMLS
- $780,0003 bd3 ba1.4k sqft616 McKenna St, Claremont, CA 91711For SaleMLS ID #CV26101349, Bernadette Kendall, Vista Sotheby's International. CRMLS
- $525,0002 bd2 ba1.3k sqft1156 Mountain Gate Rd, Upland, CA 91786For SaleMLS ID #IV26132696, JEREMY DEVINE, DEVINE REALTY GROUP, INC.. CRMLS
- $649,0003 bd2 ba1.3k sqft694 W Orange Grove Ave, Pomona, CA 91768For SaleMLS ID #GD26168532, Yefree Montoya, Las Casas Realty, Inc.. CRMLS
- $995,0004 bd3 ba2.1k sqft1307 Rockdale St, Upland, CA 91784For SaleMLS ID #OC26139118, Steve Mino, Coldwell Banker Realty. CRMLS
- $808,8884 bd3 ba2.4k sqft7482 Cambridge Ct, Fontana, CA 92336For SaleMLS ID #IV26150172, HILDA PATINO, RE/MAX CHAMPIONS. CRMLS
Local buyer's agents are ready to help
