This beautifully updated south-facing home on the 16th tee box of Upland Hills Country Club offers 3 bedrooms, 3 bathrooms, a spacious loft, and breathtaking golf course and mountain views. Situated on one of the largest lots in the community at approx 5,000 sqft, the approximately 2,080 sq. ft. residence features soaring vaulted ceilings, abundant natural light, fresh interior paint, and brand-new carpeting throughout. The versatile floor plan includes a desirable first-floor bedroom/office and an oversized upstairs loft with potential for a fourth bedroom.
The luxurious primary suite is a private retreat complete with vaulted ceilings, a cozy fireplace, oversized walk-in closet, soaking tub, and separate shower. Designed for both relaxing and entertaining, the home seamlessly blends indoor and outdoor living with a peaceful backyard overlooking the fairways and surrounding mountains.
Additional highlights include a two-car garage with golf cart parking and access to resort-style HOA amenities including pools, spas, tennis courts, pickleball courts, and beautifully maintained grounds. HOA covers water, trash, roof maintenance, exterior paint/stucco, and front landscaping for easy low-maintenance living.
Rarely does a golf course home with this combination of views, lot size, flexible layout, and community amenities become available in one of Upland’s most desirable gated neighborhoods.
Pending
Listed by: Coldwell Banker Icon • Heather Eide • Contact: 909-322-4273
Price cut: $17K (7/8)
$838,000
1535 Upland Hills Dr S, Upland, CA 91786
3beds
2,080sqft
Condominium
Built in 1998
-- sqft lot
$839,500 Zestimate®
$403/sqft
$490/mo HOA
What's special
- 175 days |
- 294 |
- 8 |
Zillow last checked:
Listing updated:
Listed by:
Heather Eide DRE #01362748 909-322-4273,
Coldwell Banker Icon
Source: CRMLS,MLS#: CV26004128 Originating MLS: California Regional MLS
Originating MLS: California Regional MLSFacts & features
Interior
Bedrooms & bathrooms
- Bedrooms: 3
- Bathrooms: 3
- Full bathrooms: 3
- Main level bathrooms: 1
Rooms
- Room types: Loft, Office
Bathroom
- Features: Bathtub, Dual Sinks, Full Bath on Main Level, Separate Shower
Heating
- Central
Cooling
- Central Air
Appliances
- Laundry: Inside
Features
- High Ceilings, Tile Counters, Loft
- Flooring: Carpet, Tile
- Has fireplace: Yes
- Fireplace features: Living Room, Primary Bedroom
- Common walls with other units/homes: 1 Common Wall
Interior area
- Total interior livable area: 2,080 sqft
Property
Parking
- Total spaces: 2
- Parking features: Door-Multi, Driveway, Garage
- Attached garage spaces: 2
Features
- Levels: Two
- Stories: 2
- Entry location: Level 1
- Pool features: Association
- Has spa: Yes
- Spa features: Association
- Fencing: Block,Wood
- Has view: Yes
- View description: Golf Course
Lot
- Size: 5,000 Square Feet
- Features: Sprinklers In Rear, Sprinklers In Front, On Golf Course
Details
- Parcel number: 0207612090000
- Special conditions: Standard
Construction
Type & style
- Home type: Condo
- Property subtype: Condominium
- Attached to another structure: Yes
Materials
- Roof: Metal
Condition
- New construction: No
- Year built: 1998
Utilities & green energy
- Sewer: Public Sewer
- Water: Public
Community & HOA
Community
- Features: Golf
HOA
- Has HOA: Yes
- Amenities included: Controlled Access, Maintenance Front Yard, Pool, Spa/Hot Tub, Tennis Court(s), Trash, Water
- HOA fee: $465 monthly
- HOA name: Upland Hills Estates
- HOA phone: 949-833-2900
- Second HOA fee: $25 monthly
Location
- Region: Upland
Financial & listing details
- Price per square foot: $403/sqft
- Tax assessed value: $768,314
- Annual tax amount: $8,683
- Date on market: 1/12/2026
- Cumulative days on market: 175 days
- Listing terms: Submit
Estimated market value
$839,500
$798,000 - $881,000
$3,640/mo
Price history
| Date | Event | Price |
|---|---|---|
| 8/15/2026 | Pending sale | $838,000$403/sqft |
Source:  CRMLS #CV26004128 Report a problem CRMLS #CV26004128 Report a problem | ||
| 8/9/2026 | Contingent | $838,000$403/sqft |
Source: CRMLS #CV26004128 Report a problem | ||
| 7/8/2026 | Price change | $838,000-2%$403/sqft |
Source: CRMLS #CV26004128 Report a problem | ||
| 6/1/2026 | Listed for sale | $855,000$411/sqft |
Source: CRMLS #CV26004128 Report a problem | ||
| 5/13/2026 | Listing removed | $855,000$411/sqft |
Source: CRMLS #CV26004128 Report a problem | ||
| 5/6/2026 | Listed for sale | $855,000$411/sqft |
Source: CRMLS #CV26004128 Report a problem | ||
| 4/22/2026 | Contingent | $855,000$411/sqft |
Source: CRMLS #CV26004128 Report a problem | ||
| 4/21/2026 | Listed for sale | $855,000$411/sqft |
Source: CRMLS #CV26004128 Report a problem | ||
| 4/13/2026 | Listing removed | $855,000$411/sqft |
Source: CRMLS #CV26004128 Report a problem | ||
| 3/12/2026 | Listed for sale | $855,000+0.8%$411/sqft |
Source: CRMLS #CV26004128 Report a problem | ||
| 2/23/2026 | Contingent | $848,000$408/sqft |
Source: CRMLS #CV26004128 Report a problem | ||
| 2/12/2026 | Price change | $848,000-3.4%$408/sqft |
Source: CRMLS #CV26004128 Report a problem | ||
| 1/13/2026 | Listed for sale | $878,000+21.3%$422/sqft |
Source: CRMLS #CV26004128 Report a problem | ||
| 2/16/2022 | Sold | $724,000$348/sqft |
Source: Public Record Report a problem | ||
| 2/8/2022 | Pending sale | $724,000+1.3%$348/sqft |
Source: CRMLS #OC22015607 Report a problem | ||
| 2/1/2022 | Listed for sale | $715,000+23.3%$344/sqft |
Source: CRMLS #OC22015607 Report a problem | ||
| 2/6/2020 | Listing removed | $2,650-1.9%$1/sqft |
Source: ICON Real Estate #CV20005491 Report a problem | ||
| 2/5/2020 | Listing removed | $579,900$279/sqft |
Source: Realty One Group West #OC19175166 Report a problem | ||
| 1/23/2020 | Price change | $579,900-1.5%$279/sqft |
Source: Realty One Group West #OC19175166 Report a problem | ||
| 1/21/2020 | Listed for rent | $2,700$1/sqft |
Source: ICON Real Estate #CV20005491 Report a problem | ||
| 10/21/2019 | Price change | $589,000-1.7%$283/sqft |
Source: Realty One Group West #OC19175166 Report a problem | ||
| 7/30/2019 | Listed for sale | $599,000+84.3%$288/sqft |
Source: Realty One Group West #OC19175166 Report a problem | ||
| 9/21/2012 | Sold | $325,000-49.6%$156/sqft |
Source: Public Record Report a problem | ||
| 11/28/2006 | Sold | $645,000+67.5%$310/sqft |
Source: Public Record Report a problem | ||
| 4/11/2003 | Sold | $385,000+46.9%$185/sqft |
Source: Public Record Report a problem | ||
| 8/28/1998 | Sold | $262,000$126/sqft |
Source: Public Record Report a problem | ||
Public tax history
| Year | Property taxes | Tax assessment |
|---|---|---|
| 2025 | $8,683 +2.7% | $768,314 +2% |
| 2024 | $8,452 +2.2% | $753,249 +2% |
| 2023 | $8,266 +94.6% | $738,480 +95.8% |
| 2022 | $4,247 +0.2% | $377,131 +2% |
| 2021 | $4,240 +3% | $369,736 +1% |
| 2020 | $4,117 +0.5% | $365,945 +2% |
| 2019 | $4,097 +2.8% | $358,770 +2% |
| 2018 | $3,985 +1.9% | $351,735 +2% |
| 2017 | $3,909 | $344,838 +2% |
| 2016 | $3,909 +5.4% | $338,076 +1.5% |
| 2015 | $3,707 +1.1% | $332,998 +2% |
| 2014 | $3,667 | $326,475 +0.5% |
| 2013 | -- | $325,000 -5% |
| 2012 | -- | $342,000 -5% |
| 2011 | -- | $360,000 |
| 2010 | -- | $360,000 -10% |
| 2009 | -- | $400,000 |
| 2008 | -- | $400,000 -38% |
| 2007 | -- | $645,000 +58.1% |
| 2006 | -- | $408,033 +2% |
| 2005 | -- | $400,032 +2% |
| 2004 | -- | $392,188 +36.4% |
| 2003 | -- | $287,521 +2% |
| 2002 | -- | $281,884 +3.5% |
| 2001 | -- | $272,481 +2% |
| 2000 | -- | $267,138 |
Find assessor info on the county website
Monthly payment
Est. payment
Payment breakdown
Explore the cost of this home by adjusting the details. Changes won't be saved.Climate risks
Neighborhood: 91786
Nearby schools
GreatSchools rating
- 9/10Valle Vista Elementary SchoolGrades: K-5Distance: 0.6 mi
- 7/10Cucamonga Middle SchoolGrades: 6-8Distance: 1.4 mi
- 8/10Alta Loma High SchoolGrades: 9-12Distance: 0.8 mi
- $787,2003 bd3 ba2k sqft1539 Upland Hills Dr S, Upland, CA 91786Off Market

- $718,0002 bd2 ba1.6k sqft1529 Upland Hills Dr #S, Upland, CA 91786Off Market
- $774,6003 bd3 ba1.7k sqft1525 Upland Hills Dr #S, Upland, CA 91786Off Market

- $735,6002 bd2 ba1.7k sqft1519 Upland Hills Dr #S, Upland, CA 91786Off Market
- $685,5002 bd3 ba1.7k sqft1515 Upland Hills Dr S, Upland, CA 91786Off Market
- $810,0002 bd3 ba2k sqft1526 Upland Hills Dr #S, Upland, CA 91786Off Market
- $784,1004 bd2 ba1.9k sqft1566 N La Quinta Dr, Upland, CA 91786Off Market
- $694,2002 bd3 ba2k sqft1534 Upland Hills Dr S, Upland, CA 91786Off Market
A local agent can set up tours, give advice and negotiate with sellers.
Similar homes
- $765,0003 bd2 ba1.6k sqft1226 Upland Hills Dr S, Upland, CA 91786For Sale
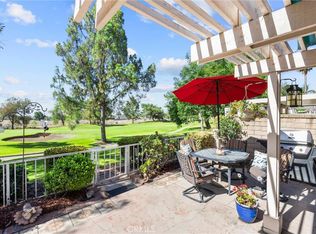 MLS ID #CV26147672, Steven Ristaino, REALTY ONE GROUP WEST. CRMLS
 - $879,0004 bd2 ba1.9k sqft1459 Alta Ave, Upland, CA 91786For Sale
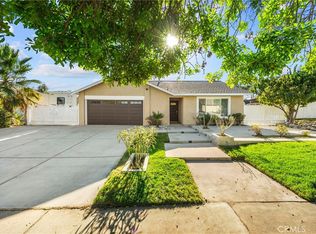 MLS ID #CV26174270, Scott Cheramie, MERIDIAN PROPERTY GROUP. CRMLS
 - $1,100,0004 bd3 ba2.3k sqft1693 Eastgate Ave, Upland, CA 91784For Sale
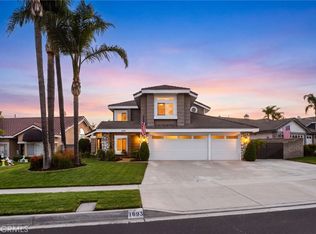 MLS ID #CV26173292, Pamela Bergman, Elevate Real Estate Agency. CRMLS
 - $875,0004 bd2 ba2.1k sqft1193 W 13th St, Upland, CA 91786For Sale
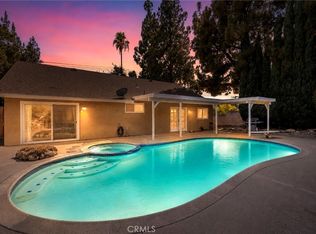 MLS ID #SW26175179, Christian Rios, eXp Realty of Southern California, Inc.. CRMLS
 - $950,0003 bd3 ba1.9k sqft1579 Wedgewood Way, Upland, CA 91786For SaleMLS ID #CV26133402, Donald Mowery, EXP REALTY OF CALIFORNIA INC. CRMLS
- $870,0003 bd2 ba1.9k sqft1340 S Sunrise Cir, Upland, CA 91784For SaleMLS ID #CV26115793, Lori Bright, REALTY ONE GROUP WEST. CRMLS
- $1,015,0004 bd3 ba3k sqft1721 Arthur Loop W, Upland, CA 91784For SaleMLS ID #CV26121568, Paul Villarreal, First Team Real Estate. CRMLS
- $849,0003 bd2 ba1.9k sqft1715 Calle De Oro, Pomona, CA 91768For SaleMLS ID #CV26176785, Jeffrey Egure, KELLER WILLIAMS PREMIER PROPER. CRMLS
- $877,0004 bd3 ba1.9k sqft6235 Brandy Pl, Rancho Cucamonga, CA 91737For SaleMLS ID #AR26165103, Angelina Qiao, Real Brokerage Technologies, Inc. CRMLS
- $859,9993 bd3 ba1.6k sqft126 Bloom Dr, Claremont, CA 91711For SaleMLS ID #PW26144240, Elizabeth Regis, Khorr Realty. CRMLS
- $825,0004 bd3 ba2.4k sqft7174 Oregon St, Fontana, CA 92336For SaleMLS ID #CV26160889, Laurel Starks, KELLER WILLIAMS EMPIRE ESTATES. CRMLS
- $825,0002 bd2 ba1.2k sqft1062 Brookfield Pl #54, Glendora, CA 91741For SaleMLS ID #CV26125720, Lisa Pimentel, CENTURY 21 CITRUS REALTY INC. CRMLS
- $799,9994 bd3 ba2k sqft7055 Mango St, Rancho Cucamonga, CA 91701For SaleMLS ID #CV26008438, Jason Medina, Coldwell Banker Icon. CRMLS
- $719,0003 bd3 ba1.4k sqft11236 Alencon Dr, Rancho Cucamonga, CA 91730For SaleMLS ID #CV26175789, Harley Adams, DYNASTY REAL ESTATE. CRMLS
- $1,185,0004 bd3 ba2.2k sqft1830 Vail Way, Upland, CA 91784For SaleMLS ID #CV26171784, Marty Rodriguez, CENTURY 21 MASTERS. CRMLS
- $889,0004 bd3 ba2.1k sqft6853 Pandino Ct, Rancho Cucamonga, CA 91701For SaleMLS ID #IG26062473, Christina Burke, RE/MAX ADVANTAGE. CRMLS
- $1,199,0004 bd3 ba3k sqft1783 Old Baldy Way, Upland, CA 91784For SaleMLS ID #CV26123400, Ignacio Gutierrez, REALTY ONE GROUP WEST. CRMLS
- $808,8884 bd3 ba2.4k sqft7482 Cambridge Ct, Fontana, CA 92336For SaleMLS ID #IV26150172, HILDA PATINO, RE/MAX CHAMPIONS. CRMLS
- $829,0003 bd3 ba1.7k sqft14171 Shore Line Dr #A, Chino Hills, CA 91709For SaleMLS ID #TR26138879, Nicole Lei, ACG Funding Inc.. CRMLS
- $969,0005 bd3 ba2.5k sqft9424 Buttonwood Ct, Rancho Cucamonga, CA 91730For SaleMLS ID #OC26159453, Noor Altoma, Maxximum Realty Inc. CRMLS
Local buyer's agents are ready to help
