Welcome to The Northbrook by JK Builders, Inc., an 1,886-square-foot residence designed with modern living in mind. The first floor boasts soaring 9-foot ceilings and an inviting electric fireplace, setting the stage for effortless entertaining. The kitchen is a chef's dream, featuring expansive countertops adorned with beautiful granite and a ceramic tile backsplash, all paired with stylish cabinetry that continues into the upstairs bathrooms. The main living area is elegantly finished with luxury vinyl plank flooring, while plush carpeting adds comfort to the second floor. Upstairs, the spacious primary suite serves as a private retreat, complete with a luxurious ensuite that includes a garden tub and a generous walk-in closet. All bedrooms are conveniently located on the second floor, offering both privacy and functionality.
New construction
$310,695
121 Aden Ct, Southern Pines, NC 28387
4beds
1,886sqft
:
Get pre-qualified$1,811/mo
Single Family Residence
Built in 2026
10,846 Square Feet Lot
$310,600 Zestimate®
$165/sqft
$-- HOA
What's special
- 162 days |
- 115 |
- 12 |
Zillow last checked:
Listing updated:
Listed by:
LEE PITTMAN,
CAROLINA SUMMIT GROUP #1
Source: LPRMLS,MLS#: 757394 Originating MLS: Longleaf Pine Realtors
Originating MLS: Longleaf Pine RealtorsFacts & features
Interior
Bedrooms & bathrooms
- Bedrooms: 4
- Bathrooms: 3
- Full bathrooms: 2
- 1/2 bathrooms: 1
Heating
- Forced Air, Heat Pump
Cooling
- Central Air, Electric
Appliances
- Included: Electric Range, Microwave, Stainless Steel Appliance(s)
- Laundry: Washer Hookup, Dryer Hookup, Upper Level
Features
- Tray Ceiling(s), Ceiling Fan(s), Dining Area, Coffered Ceiling(s), Separate/Formal Dining Room, Double Vanity, Entrance Foyer, Eat-in Kitchen, Granite Counters, Garden Tub/Roman Tub, High Ceilings, Kitchen Island, Kitchen/Dining Combo, Bath in Primary Bedroom, Open Concept, Open Floorplan, Smooth Ceilings, Separate Shower, Walk-In Closet(s), Walk-In Shower
- Flooring: Luxury Vinyl Plank, Tile, Carpet
- Basement: None
- Number of fireplaces: 1
- Fireplace features: Electric, Insert
Interior area
- Total interior livable area: 1,886 sqft
Property
Parking
- Total spaces: 2
- Parking features: Attached, Garage
- Attached garage spaces: 2
Features
- Levels: Two
- Stories: 2
- Patio & porch: Covered, Front Porch, Patio, Porch
- Exterior features: Porch
Lot
- Size: 10,846 Square Feet
- Features: < 1/4 Acre, Cleared
- Topography: Cleared
Details
- Parcel number: 694351401217
- Zoning description: R30 - Residential District
- Special conditions: Standard
Construction
Type & style
- Home type: SingleFamily
- Architectural style: Two Story
- Property subtype: Single Family Residence
Materials
- Wood Frame
Condition
- New Construction
- New construction: Yes
- Year built: 2026
Details
- Warranty included: Yes
Utilities & green energy
- Sewer: County Sewer
- Water: Other
Community & HOA
Community
- Subdivision: None
HOA
- Has HOA: No
Location
- Region: Southern Pines
Financial & listing details
- Price per square foot: $165/sqft
- Date on market: 2/16/2026
- Cumulative days on market: 163 days
- Listing terms: Cash,New Loan
- Inclusions: None
- Exclusions: None
- Ownership: More than a year
Estimated market value
$310,600
$295,000 - $326,000
$2,372/mo
Price history
| Date | Event | Price |
|---|---|---|
| 3/17/2026 | Price change | $310,695-5.7%$165/sqft |
Source:  LPRMLS #757394 Report a problem LPRMLS #757394 Report a problem | ||
| 2/16/2026 | Listed for sale | $329,525$175/sqft |
Source: LPRMLS #757394 Report a problem | ||
Public tax history
Tax history is unavailable.
Monthly payment
Est. payment
Payment breakdown
Explore the cost of this home by adjusting the details. Changes won't be saved.Climate risks
Neighborhood: 28387
Nearby schools
GreatSchools rating
- 5/10J W McLauchlin ElementaryGrades: K-5Distance: 1.1 mi
- 6/10West Hoke MiddleGrades: 6-8Distance: 1.6 mi
- 10/10Sandhoke Early College High SchoolGrades: 9-12Distance: 1.8 mi
Schools provided by the listing agent
- Middle: Hoke County Schools
- High: Hoke County High School
Source: LPRMLS. This data may not be complete. We recommend contacting the local school district to confirm school assignments for this home.
- $5,900-- bd-- ba-- sqft121 Aden Ct, Raeford, NC 28376Off Market
- $8,640-- bd-- ba-- sqft122 Aden Ct, Raeford, NC 28376Off Market

- $349,5964 bd3 ba2.2k sqft137 Aden Ct, Raeford, NC 28376New Construction
- $13,660-- bd-- ba-- sqft1477 Fayetteville Rd, Raeford, NC 28376Off Market
- $7,870-- bd-- ba-- sqft134 Aden Ct, Raeford, NC 28376Off Market
- $33,320-- bd1 ba768 sqft1611 Fayetteville Rd, Raeford, NC 28376Off Market
- $272,200-- bd3 ba2.1k sqft1393 N Main St, Raeford, NC 28376Off Market
- $30,940-- bd1 ba952 sqft1601 Fayetteville Rd, Raeford, NC 28376Off Market
A local agent can set up tours, give advice and negotiate with sellers.
A local lender can help you make sure your offer is ready when you are.
Similar homes
- $349,5964 bd3 ba2.2k sqft137 Aden Ct, Raeford, NC 28376New ConstructionMLS ID #757463, LEE PITTMAN, CAROLINA SUMMIT GROUP #1. LPRMLS
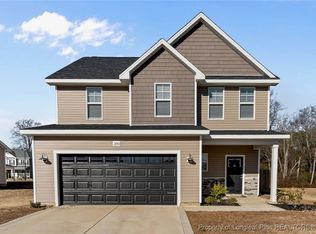
- $323,0004 bd3 ba2.1k sqft380 Leach Creek Dr, Raeford, NC 28376For Sale
 MLS ID #754756, VICTORIA HARRISON, RE/MAX CHOICE. LPRMLS
 - $339,9004 bd3 ba2.5k sqft350 Palomo Pl, Raeford, NC 28376New Construction
 LPRMLS
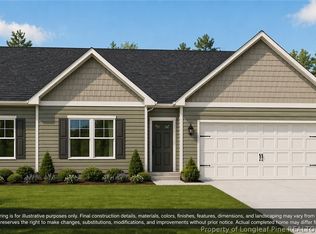
 - $287,0003 bd2 ba1.4k sqftLake Elizabeth Rd, Raeford, NC 28376New Construction
 MLS ID #761233, JENNIFER MEYERING, EXP REALTY LLC. LPRMLS
 - $319,9004 bd2 ba1.8k sqft591 Ashley Heights Dr, Aberdeen, NC 28315New ConstructionMLS ID #765602, TEAM ELITE POWERED BY COLDWELL BANKER ADVANTAGE, COLDWELL BANKER ADVANTAGE - FAYETTEVILLE. LPRMLS
- $325,0004 bd3 ba2k sqft206 Pendleton St, Raeford, NC 28376For SaleMLS ID #764280, ERICA MORGAN, CASA MORGAN REAL ESTATE, LLC. LPRMLS
- $279,9003 bd2 ba1.6k sqft264 Himalaya Dr, Raeford, NC 28376For SaleMLS ID #759439, STEPHANIE BELL, LPT REALTY LLC. LPRMLS
- $338,1934 bd3 ba1.9k sqft184 Easy Street, Raeford, NC 28376New Construction
 MLS ID #100586812, Brittany Lambert, Carolina Summit Group, LLC. Hive MLS
 - $289,7003 bd2 ba1.5k sqft312 Scurlock Ct, Raeford, NC 28376New ConstructionMLS ID #762913, DEIDRE SMALLWOOD, KELLER WILLIAMS REALTY (FAYETTEVILLE). LPRMLS
- $302,0004 bd3 ba2.1k sqft9008 Grouse Run Ln, Fayetteville, NC 28314For SaleMLS ID #766421, VITTORIA PIROLLI, BIRCH & BEAM REALTY. LPRMLS
- $310,0004 bd3 ba2.2k sqft554 Thorncliff Dr, Raeford, NC 28376For SaleMLS ID #760293, TYLER A. GOODE, ONNIT REALTY GROUP. LPRMLS
- $352,5004 bd3 ba2.3k sqft853 Southerland Peak Drive, Raeford, NC 28376New ConstructionMLS ID #100554210, Brittany Lambert, Carolina Summit Group, LLC. Hive MLS
- $344,9954 bd3 ba2.1k sqft404 Brickendon Ln Lot 291, Raeford, NC 28376New ConstructionLPRMLS
- $305,3753 bd2 ba1.7k sqft144 Easy St, Raeford, NC 28376New ConstructionMLS ID #758995, #SELLINGMOORE THE PG GROUP, CAROLINA SUMMIT GROUP #1. LPRMLS
- from $309,9003 bd3 ba1.8k sqftVenture Plan, Turnberry South, Raeford, NC 28376New ConstructionDream Finders Homes
- $344,9954 bd3 ba2.1k sqft177 Brickendon Ln Lot 328, Raeford, NC 28376New ConstructionLPRMLS
- $379,0004 bd3 ba2.7k sqft144 Deaton Rd, Raeford, NC 28376For SaleMLS ID #759362, JENNA SAAD, KELLER WILLIAMS REALTY (FAYETTEVILLE). LPRMLS
- $347,0004 bd3 ba2.4k sqft467 Thorncliff Dr, Raeford, NC 28376For SaleMLS ID #761902, PAULINA SALAS, COLDWELL BANKER ADVANTAGE - FAYETTEVILLE. LPRMLS
- $340,9904 bd3 ba2.4k sqft112 Portrush Ln, Raeford, NC 28376New ConstructionLPRMLS
- $344,9954 bd3 ba2.3k sqft203 Brickendon Ln Lot 326, Raeford, NC 28376New ConstructionLPRMLS
