Canal‑front coastal living in prestigious South Bethany Harbor—just a short walk to the beach. This fully furnished 3‑bed, 2‑full‑bath, 2‑half‑bath home delivers the ideal blend of comfort, entertainment, and waterfront lifestyle. Enjoy LVP flooring, Berber carpeted bedrooms, and expansive Trek decking that creates exceptional outdoor living space. A large deck and dedicated entertaining areas—including a tiki bar—make this home perfect for gatherings. The property features a boat slip directly against the bulkhead, an outdoor shower, and a large storage room that can flex as additional living space, solar panels reducing your monthly electric bill drastically. multiple outdoor areas, generous interior flow, and unbeatable access to both the canal and the beach, this home is a rare opportunity in one of the area’s most sought‑after waterfront communities.
Under contract
$1,250,000
121 Brandywine Dr, Bethany Beach, DE 19930
3beds
1,890sqft
:
Get pre-qualified$7,890/mo
Single Family Residence
Built in 1999
4,792 Square Feet Lot
$1,195,100 Zestimate®
$661/sqft
$-- HOA
What's special
Outdoor showerTiki barExpansive trek deckingMultiple outdoor areasBerber carpeted bedroomsGenerous interior flowDedicated entertaining areas
- 40 days |
- 629 |
- 21 |
Likely to sell faster than
Zillow last checked:
Listing updated:
Listed by:
Michele Pompa 443-497-1313,
Coldwell Banker Realty 4438562211
Source: Bright MLS,MLS#: DESU2114856
Facts & features
Interior
Bedrooms & bathrooms
- Bedrooms: 3
- Bathrooms: 4
- Full bathrooms: 2
- 1/2 bathrooms: 2
- Main level bathrooms: 2
- Main level bedrooms: 1
Basement
- Area: 0
Heating
- Heat Pump, Electric
Cooling
- Central Air, Electric
Appliances
- Included: Dishwasher, Refrigerator, Washer, Water Heater, Cooktop, Microwave, Exhaust Fan, Dryer, Electric Water Heater
- Laundry: Main Level
Features
- Combination Dining/Living, Entry Level Bedroom, Open Floorplan, Primary Bath(s), Recessed Lighting
- Flooring: Carpet, Luxury Vinyl, Vinyl
- Windows: Window Treatments
- Has basement: No
- Has fireplace: No
Interior area
- Total structure area: 1,890
- Total interior livable area: 1,890 sqft
- Finished area above ground: 1,890
- Finished area below ground: 0
Property
Parking
- Total spaces: 4
- Parking features: Driveway
- Uncovered spaces: 4
Accessibility
- Accessibility features: None
Features
- Levels: One and One Half
- Stories: 1.5
- Patio & porch: Deck, Patio, Porch
- Exterior features: Lighting, Outdoor Shower, Storage
- Pool features: None
- Has view: Yes
- View description: Canal
- Has water view: Yes
- Water view: Canal
- Waterfront features: Private Dock Site, Canal, Canoe/Kayak, Fishing Allowed, Boat - Powered, Private Access
- Frontage length: Water Frontage Ft: 50
Lot
- Size: 4,792 Square Feet
- Dimensions: 50.00 x 100.00
- Features: Bulkheaded, Fishing Available, Landscaped
Details
- Additional structures: Above Grade, Below Grade, Outbuilding
- Parcel number: 13417.0234.00
- Zoning: TN
- Special conditions: Standard
Construction
Type & style
- Home type: SingleFamily
- Architectural style: Coastal
- Property subtype: Single Family Residence
Materials
- Frame, Stick Built
- Foundation: Pilings
- Roof: Architectural Shingle
Condition
- Excellent
- New construction: No
- Year built: 1999
Utilities & green energy
- Sewer: Public Sewer
- Water: Public
Green energy
- Energy generation: PV Solar Array(s) Owned
Community & HOA
Community
- Subdivision: South Bethany Harbor
HOA
- Has HOA: No
Location
- Region: Bethany Beach
Financial & listing details
- Price per square foot: $661/sqft
- Tax assessed value: $1,055,500
- Annual tax amount: $2,255
- Date on market: 6/30/2026
- Listing agreement: Exclusive Agency
- Listing terms: Conventional,Cash
- Exclusions: Call Listing Agent
- Ownership: Fee Simple
Estimated market value
$1,195,100
$1.14M - $1.25M
$2,638/mo
Price history
| Date | Event | Price |
|---|---|---|
| 7/12/2026 | Contingent | $1,250,000$661/sqft |
Source:  Bright MLS #DESU2114856 Report a problem Bright MLS #DESU2114856 Report a problem | ||
| 6/30/2026 | Listed for sale | $1,250,000+1273.6%$661/sqft |
Source: Bright MLS #DESU2114856 Report a problem | ||
| 12/4/1998 | Sold | $91,000$48/sqft |
Source: Agent Provided Report a problem | ||
Public tax history
| Year | Property taxes | Tax assessment |
|---|---|---|
| 2025 | $2,255 +97.2% | $527,750 +1808.7% |
| 2024 | $1,143 +0.1% | $27,650 |
| 2023 | $1,142 +8.5% | $27,650 +6.8% |
| 2022 | $1,052 +3.1% | $25,900 |
| 2021 | $1,021 +4.8% | $25,900 |
| 2020 | $974 | $25,900 |
| 2019 | $974 +1.3% | $25,900 |
| 2018 | $962 -2.6% | $25,900 |
| 2017 | $987 +13.5% | $25,900 |
| 2016 | $870 -3% | $25,900 |
| 2015 | $897 +1.5% | $25,900 |
| 2014 | $883 -1.1% | $25,900 |
| 2013 | $893 +0% | $25,900 |
| 2012 | $893 +0.6% | $25,900 |
| 2011 | $887 | $25,900 |
| 2010 | $887 +0.4% | $25,900 |
| 2009 | $884 | $25,900 |
| 2008 | -- | -- |
| 2007 | -- | -- |
| 2006 | -- | -- |
| 2005 | -- | -- |
| 2004 | -- | -- |
| 2003 | -- | -- |
| 2002 | -- | -- |
| 2001 | -- | -- |
Find assessor info on the county website
Monthly payment
Est. payment
Payment breakdown
Explore the cost of this home by adjusting the details. Changes won't be saved.Climate risks
Neighborhood: 19930
Nearby schools
GreatSchools rating
- 8/10Lord Baltimore Elementary SchoolGrades: K-5Distance: 3 mi
- 7/10Selbyville Middle SchoolGrades: 6-8Distance: 9.1 mi
- 6/10Indian River High SchoolGrades: 9-12Distance: 9.5 mi
Schools provided by the listing agent
- District: Indian River
Source: Bright MLS. This data may not be complete. We recommend contacting the local school district to confirm school assignments for this home.
- $1,463,2004 bd3 ba2.3k sqft119 Brandywine Dr, Bethany Beach, DE 19930Off Market
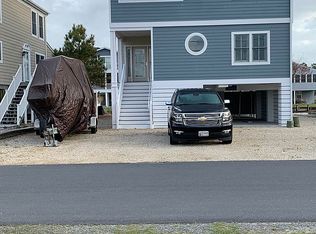
- $1,347,7003 bd3 ba2.6k sqft123 Brandywine Dr, Bethany Beach, DE 19930Off Market
- $1,003,6003 bd2 ba1.2k sqft117 Brandywine Dr, Bethany Beach, DE 19930Off Market

- $1,145,0003 bd1 ba1 sqft125 Brandywine Dr, Bethany Beach, DE 19930Off Market
- $916,7003 bd-- ba1.1k sqft122 Brandywine Dr, Bethany Beach, DE 19930Off Market
- $1,213,4005 bd-- ba2k sqft115 Brandywine Dr, Bethany Beach, DE 19930Off Market
- $913,9003 bd-- ba936 sqft127 Brandywine Dr, Bethany Beach, DE 19930Off Market
- $1,549,1004 bd4 ba2k sqft120 Petherton Dr, Bethany Beach, DE 19930Off Market
A local agent can set up tours, give advice and negotiate with sellers.
A local lender can help you make sure your offer is ready when you are.
Similar homes
- $1,487,0003 bd2 ba1.1k sqftNone Available, Bethany Beach, DE 19930For Sale

 MLS ID #DESU2113930, Joseph Cusato, Samson Properties of DE, LLC. Bright MLS
 - $1,050,0003 bd2 ba1k sqftNone Available, Bethany Beach, DE 19930For Sale
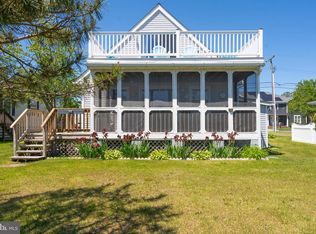 MLS ID #DESU2111686, Michele Petrillo, Long & Foster Real Estate, Inc.. Bright MLS
 - $949,9005 bd4 ba2.2k sqftNone Available, Bethany Beach, DE 19930For Sale
 MLS ID #DESU2116746, Patrick Sommer, McWilliams/Ballard, Inc.. Bright MLS
 - $1,190,0003 bd3 ba1.8k sqftNone Available, Ocean View, DE 19970For Sale
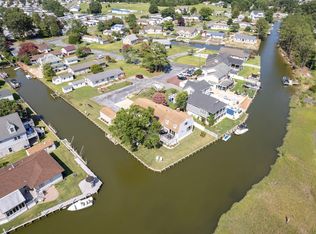 MLS ID #DESU2116872, Tammy Dunn, Keller Williams Realty. Bright MLS
 - $839,0004 bd3 ba1.7k sqftNone Available, Bethany Beach, DE 19930For SaleMLS ID #DESU2112000, KATHY GOODMAN, RE/MAX Coastal. Bright MLS
- $1,499,0003 bd2 ba1.7k sqftNone Available, Frankford, DE 19945For SaleMLS ID #DESU2113674, PAUL TOWNSEND, Jack Lingo - Lewes. Bright MLS
- $1,050,0003 bd2 ba2.2k sqft35717 Farm House Ln, Frankford, DE 19945For SaleMLS ID #DESU2104478, Tom Erbe, House of Real Estate. Bright MLS
- $639,9004 bd3 ba2.4k sqftNone Available, Selbyville, DE 19975For SaleMLS ID #DESU2117108, Christine MCCOY, Coldwell Banker Realty. Bright MLS
- $672,5004 bd3 ba2.7k sqftNone Available, Ocean View, DE 19970For SaleMLS ID #DESU2117766, SARAH SCHIFANO, Long & Foster Real Estate, Inc.. Bright MLS
- $1,150,0004 bd3 ba2k sqftNone Available, Ocean City, MD 21842For SaleMLS ID #MDWO2032118, Tracy Zell, Long & Foster Real Estate, Inc.. Bright MLS
- $875,0003 bd3 ba2.6k sqftNone Available, Selbyville, DE 19975For SaleMLS ID #DESU2115960, Joseph Lagano, Long & Foster Real Estate, Inc.. Bright MLS
- $899,9004 bd3 ba1.9k sqftNone Available, Ocean View, DE 19970For SaleMLS ID #DESU2116864, Lee Ann Wilkinson, Berkshire Hathaway HomeServices PenFed Realty. Bright MLS
- $995,0004 bd3 ba2.2k sqftNone Available, Ocean City, MD 21842For SaleMLS ID #MDWO2039314, Jack Zamer, Fred Louis Zamer. Bright MLS
- $640,0003 bd2 ba1.7k sqftNone Available, Frankford, DE 19945For SaleMLS ID #DESU2109358, KIM BOWDEN, Patterson-Schwartz-OceanView. Bright MLS
- $849,0003 bd2 ba1.5k sqftNone Available, Ocean View, DE 19970For SaleMLS ID #DESU2097458, PATRICK MONTAGUE, Long & Foster Real Estate, Inc.. Bright MLS
- $1,250,0003 bd4 ba1.6k sqftHarbour Island, Ocean City, MD 21842For SaleMLS ID #MDWO2040170, Jim Terrill, RE/MAX One. Bright MLS
- $1,300,0004 bd3 ba2k sqftNone Available, Ocean City, MD 21842For SaleMLS ID #MDWO2040236, Shawn Kotwica, Coldwell Banker Realty. Bright MLS
- $769,9005 bd4 ba2.3k sqftNone Available, Ocean View, DE 19970For SaleMLS ID #DESU2115408, Inese DONOFRIO, Coldwell Banker Realty. Bright MLS
- $899,9003 bd2 ba1.4k sqftNone Available, Ocean City, MD 21842For SaleMLS ID #MDWO2039952, Nancy Reither, Coldwell Banker Realty. Bright MLS
- $675,0003 bd2 ba1.6k sqftNone Available, Frankford, DE 19945For SaleMLS ID #DESU2111508, LESLIE KOPP, Long & Foster Real Estate, Inc.. Bright MLS
