Commuters dream. Walk to NY bus or shopping. - Close to multiple highways yet offering a pleasant suburban neighborhood - best combination of convenience & comfort. Great location in the community on a quiet CUL DE SAC - North facing - Open floor plan. Powder room & inside access from garage. Finished basement with half bath -perfect for media room. Eat in kitchen with Tiled floor, Pantry closet, plenty of cabinet & counter space - Living room with Gas Fireplace & Dining area - Access to private Deck & private yard - Master bedroom has organized Walk in closet & En suite bath with Sky Light, Double Vanities, jetted tub & separate shower with spa jets - 2 other spacious bedrooms &snow removal is included in HOA dues. main bath with Double vanities - Second floor Laundry with storage cabinets - Newer HVAC. 1 car attached garage & plenty of additional parking - Complex has clubhouse & pool.
Active
$650,000
121 Cardigan Ct, Parsippany-Troy Hills Twp., NJ 07054
3beds
--sqft
Townhouse
Built in 1999
2,178 Square Feet Lot
$-- Zestimate®
$--/sqft
$325/mo HOA
What's special
Private yardPlenty of additional parkingDouble vanitiesPantry closetPowder roomJetted tubDining area
- 4 days
- 532
- 28
Zillow last checked:
Listing updated:
Listed by:
Triveni Gurikar 973-727-9418,
Re/Max Neighborhood Properties
Source: GSMLS,MLS#: 4062399
Facts & features
Interior
Bedrooms & bathrooms
- Bedrooms: 3
- Bathrooms: 4
- Full bathrooms: 2
- 1/2 bathrooms: 2
Bedroom 2
- Level: Second
Bedroom 3
- Level: Second
Dining room
- Features: Living/Dining Combo
- Level: First
Family room
- Level: Basement
Kitchen
- Features: Eat-in Kitchen
- Level: First
Living room
- Level: First
Basement
- Features: Bath(s) Other, Family Room, Rec Room, Utility Room
Heating
- 1 Unit, Forced Air, Natural Gas
Cooling
- 1 Unit, Central Air
Appliances
- Included: Carbon Monoxide Detector, Dryer, Microwave, Range/Oven-Gas, Refrigerator, Washer, Gas Water Heater
- Laundry: Level 2
Features
- Rec Room
- Flooring: Carpet, Tile
- Basement: Yes,Finished
- Number of fireplaces: 1
- Fireplace features: Living Room
- Common walls with other units/homes: 2+ Common Walls,Townhouse-Interior
Property
Parking
- Total spaces: 1
- Parking features: Additional Parking, Assigned, Asphalt, Parking Lot-Shared, Attached Garage, Garage Door Opener
- Attached garage spaces: 1
- Uncovered spaces: 1
Features
- Levels: Multi Floor Unit
- Patio & porch: Deck
- Has private pool: Yes
- Pool features: Outdoor Pool, Association
Lot
- Size: 2,178 Square Feet
- Dimensions: .050 AC
Details
- Parcel number: 2329006980005001210000
Construction
Type & style
- Home type: Townhouse
- Property subtype: Townhouse
- Attached to another structure: Yes
Materials
- Brick, Vinyl Siding
- Roof: Asphalt Shingle
Condition
- Year built: 1999
Utilities & green energy
- Gas: Gas-Natural
- Sewer: Public Sewer
- Water: Public
- Utilities for property: Underground Utilities, Electricity Connected, Natural Gas Connected, Cable Available, Fiber Optic Available, Garbage Included
Community & HOA
Community
- Features: Clubhouse
- Security: Carbon Monoxide Detector
- Subdivision: Hunting Ridge
HOA
- Has HOA: Yes
- Services included: Maintenance-Common Area, Snow Removal
- HOA fee: $325 monthly
Location
- Region: Parsippany
Financial & listing details
- Tax assessed value: $318,600
- Annual tax amount: $11,482
- Date on market: 11/2/2026
- Ownership type: Condominium
- Electric utility on property: Yes
Estimated market value
Not available
Estimated sales range
Not available
Not available
Price history
| Date | Event | Price |
|---|---|---|
| 11/2/2026 | Listed for sale | $650,000+203.9% |
Source:  GSMLS #4062399 Report a problem | ||
| 10/31/2026 | Listing removed | $4,100 |
Source:  GSMLS #4057055 Report a problem | ||
| 10/6/2026 | Listed for rent | $4,100+20.6% |
Source: GSMLS #4057055 Report a problem | ||
| 8/30/2023 | Listing removed | -- |
Source: GSMLS #3859883 Report a problem | ||
| 8/15/2023 | Listed for rent | $3,400+23.6% |
Source: GSMLS #3859883 Report a problem | ||
| 9/24/2019 | Listing removed | $2,750 |
Source: RE/MAX Neighborhood Properties #3569612 Report a problem | ||
| 9/3/2019 | Price change | $2,750-3.5% |
Source: RE/MAX NEIGHBORHOOD PROPERTIES #3569612 Report a problem | ||
| 6/29/2019 | Listed for rent | $2,850 |
Source: RE/MAX NEIGHBORHOOD PROPERTIES #3569612 Report a problem | ||
| 9/1/2018 | Listing removed | $2,850 |
Source: RE/MAX FIRST CHOICE #3487609 Report a problem | ||
| 8/7/2018 | Price change | $2,850-4.8% |
Source: RE/MAX FIRST CHOICE #3487609 Report a problem | ||
| 7/17/2018 | Listed for rent | $2,995+7% |
Source: RE/MAX FIRST CHOICE #3487609 Report a problem | ||
| 8/30/2017 | Listing removed | $2,800 |
Source: RE/MAX First Choice Parsippany #3404799 Report a problem | ||
| 8/16/2017 | Price change | $2,800-6.7% |
Source: RE/MAX First Choice Parsippany #3404799 Report a problem | ||
| 7/19/2017 | Listed for rent | $3,000 |
Source: RE/MAX First Choice Parsippany #3404799 Report a problem | ||
| 11/18/1999 | Sold | $213,900 |
Source: Public Record Report a problem | ||
Public tax history
| Year | Property taxes | Tax assessment |
|---|---|---|
| 2026 | $11,482 +3.7% | $318,600 |
| 2025 | $11,068 | $318,600 |
| 2024 | $11,068 +0.4% | $318,600 |
| 2023 | $11,024 +6% | $318,600 |
| 2022 | $10,396 +1.1% | $318,600 |
| 2021 | $10,284 +5.1% | $318,600 |
| 2020 | $9,784 +2.3% | $318,600 |
| 2019 | $9,568 +2.4% | $318,600 |
| 2018 | $9,341 +1.8% | $318,600 |
| 2017 | $9,172 +2.6% | $318,600 |
| 2016 | $8,940 +1.4% | $318,600 |
| 2015 | $8,816 +2.6% | $318,600 |
| 2014 | $8,596 +1.7% | $318,600 |
| 2013 | $8,449 +2.4% | $318,600 |
| 2012 | $8,252 +2% | $318,600 |
| 2011 | $8,089 +5.6% | $318,600 |
| 2010 | $7,662 +4.7% | $318,600 |
| 2009 | $7,318 | $318,600 |
| 2008 | -- | $318,600 |
| 2007 | -- | $318,600 |
| 2006 | -- | $318,600 |
| 2005 | -- | $318,600 |
| 2003 | -- | $318,600 +213.6% |
| 2002 | -- | $101,600 |
| 2001 | -- | $101,600 |
Find assessor info on the county website
Monthly payment
Est. payment
Payment breakdown
Explore the cost of this home by adjusting the details. Changes won't be saved.Climate risks
Neighborhood: 07054
Nearby schools
Schools provided by the listing agent
- Elementary: Lkhiawatha
- Middle: Central
- High: Parsippany
Source: GSMLS. This data may not be complete. We recommend contacting the local school district to confirm school assignments for this home.
Similar homes
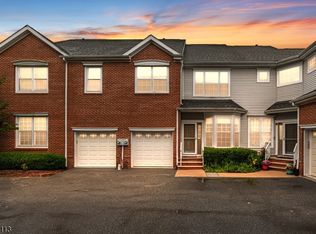
- $688,5003 bd3 ba1.9k sqft26 Gordon Cir, Parsippany-Troy Hills Twp., NJ 07054For Sale
 MLS ID #4057060, James C. Finkel, Millennium 21 Realty. GSMLS
- $625,0003 bd2 ba-- sqft66 Arthur Dr, Parsippany-Troy Hills Twp., NJ 07054For Sale
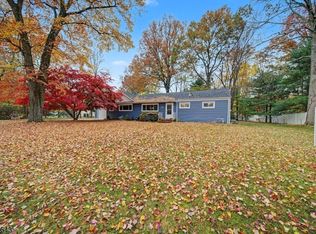 MLS ID #4063445, Dorota Kundera, Keller Williams Metropolitan. GSMLS
- $785,0003 bd3 ba-- sqft5 Stafford Rd, Parsippany-Troy Hills Twp., NJ 07054For Sale
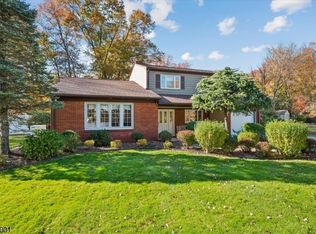 MLS ID #4063015, Peter Lorenzo, Keller Williams Metropolitan. GSMLS
- $699,0003 bd3 ba1.9k sqft38 Gordon Cir, Parsippany-Troy Hills Twp., NJ 07054For Sale
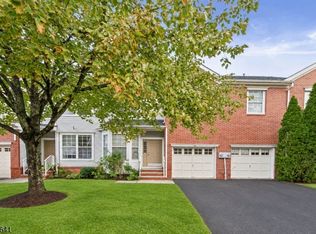 MLS ID #4058087, Shiva Lakshmi Mahankali, 3sixty Realty Llc. GSMLS
- $688,0003 bd2 ba-- sqft39 Bloomfield Avenue, Montville Township, NJ 07058For Sale
 MLS ID #26041704, Christina Wheeler, Century 21 The Crossing. NJMLS
