We are in a multipl offer situation. All offers to be in by 1:00pm on Saturday, May 2, 2026. Enjoy the perfect balance of community living and single-family privacy in this beautifully maintained Somerset residence. A welcoming foyer sets the tone, opening into a warm and inviting layout. The main level features an updated eat-in kitchen with newer appliances that flows effortlessly into a comfortable family room, complete with gleaming hardwood floors, a wood-burning fireplace, and picturesque views of the Mill River-ideal for both relaxing and entertaining. A bright, spacious living and dining area provides ample room for gatherings. At the same time, the main-floor primary suite offers both comfort and convenience, featuring a beautifully updated bedroom, a modern bath, and an automatic bidet. Upstairs, you'll find two generously sized bedrooms, including a second primary en-suite with a walk-in closet and private bath, as well as an additional full bathroom. Step outside to a sun-drenched deck overlooking a level, private backyard with serene Mill River views-perfect for outdoor dining or peaceful moments. The lower level includes laundry and abundant storage, adding to the home's everyday practicality. Thoughtfully designed and meticulously maintained, this home is ideally located near the Merritt Parkway and shopping. 121 Crosby is a truly exceptional opportunity not to be missed.
Under contract
$910,000
121 Crosby Street #121, Fairfield, CT 06825
3beds
2,793sqft
:
Get pre-qualified$6,440/mo
Condominium, Single Family Residence
Built in 1997
-- sqft lot
$-- Zestimate®
$326/sqft
$420/mo HOA
What's special
- 98 days |
- 85 |
- 1 |
Zillow last checked:
Listing updated:
Listed by:
Hy Natarajan (203)391-8044,
Keller Williams Prestige Prop. 203-327-6700
Source: Smart MLS,MLS#: 24167927
Facts & features
Interior
Bedrooms & bathrooms
- Bedrooms: 3
- Bathrooms: 4
- Full bathrooms: 3
- 1/2 bathrooms: 1
Rooms
- Room types: Exercise Room, Laundry
Primary bedroom
- Features: Whirlpool Tub, Walk-In Closet(s), Hardwood Floor
- Level: Main
- Area: 195 Square Feet
- Dimensions: 13 x 15
Bedroom
- Features: Wall/Wall Carpet
- Level: Upper
- Area: 210 Square Feet
- Dimensions: 15 x 14
Bedroom
- Features: Full Bath, Wall/Wall Carpet
- Level: Upper
- Area: 180 Square Feet
- Dimensions: 12 x 15
Dining room
- Features: Hardwood Floor
- Level: Main
Family room
- Features: Vaulted Ceiling(s), Fireplace, Hardwood Floor
- Level: Main
- Area: 441 Square Feet
- Dimensions: 21 x 21
Kitchen
- Features: Breakfast Bar, Dining Area, Hardwood Floor
- Level: Main
- Area: 338 Square Feet
- Dimensions: 13 x 26
Living room
- Features: Hardwood Floor
- Level: Main
- Area: 364 Square Feet
- Dimensions: 14 x 26
Rec play room
- Features: Wall/Wall Carpet
- Level: Lower
- Area: 299 Square Feet
- Dimensions: 23 x 13
Heating
- Forced Air, Natural Gas
Cooling
- Ceiling Fan(s), Central Air
Appliances
- Included: Gas Range, Microwave, Refrigerator, Dishwasher, Washer, Dryer, Gas Water Heater, Water Heater
- Laundry: Lower Level
Features
- Doors: French Doors
- Windows: Thermopane Windows
- Basement: Full,Storage Space,Garage Access,Interior Entry,Partially Finished,Liveable Space
- Attic: Access Via Hatch
- Number of fireplaces: 1
Interior area
- Total structure area: 2,793
- Total interior livable area: 2,793 sqft
- Finished area above ground: 2,429
- Finished area below ground: 364
Property
Parking
- Total spaces: 2
- Parking features: Attached, Garage Door Opener
- Attached garage spaces: 2
Features
- Stories: 3
- Patio & porch: Deck
- Exterior features: Underground Sprinkler
- Has view: Yes
- View description: Water
- Has water view: Yes
- Water view: Water
- Waterfront features: Waterfront, River Front, Beach Access
Lot
- Features: Few Trees, Level
Details
- Parcel number: 116833
- Zoning: DRD
Construction
Type & style
- Home type: Condo
- Property subtype: Condominium, Single Family Residence
Materials
- Clapboard, Wood Siding
Condition
- New construction: No
- Year built: 1997
Utilities & green energy
- Sewer: Public Sewer
- Water: Public
Green energy
- Energy efficient items: Windows
Community & HOA
Community
- Features: Library, Medical Facilities, Park, Playground, Near Public Transport, Shopping/Mall, Tennis Court(s)
- Security: Security System
- Subdivision: Stratfield
HOA
- Has HOA: Yes
- Amenities included: Management
- Services included: Maintenance Grounds, Trash, Snow Removal, Pest Control, Road Maintenance, Insurance
- HOA fee: $420 monthly
Location
- Region: Fairfield
Financial & listing details
- Price per square foot: $326/sqft
- Tax assessed value: $390,530
- Annual tax amount: $11,087
- Date on market: 4/17/2026
Estimated market value
Not available
Estimated sales range
Not available
Not available
Price history
| Date | Event | Price |
|---|---|---|
| 5/18/2026 | Pending sale | $910,000$326/sqft |
Source:  Smart MLS #24167927 Report a problem Smart MLS #24167927 Report a problem | ||
| 4/23/2026 | Listed for sale | $910,000+56.4%$326/sqft |
Source: Smart MLS #24167927 Report a problem | ||
| 6/12/2014 | Sold | $582,000$208/sqft |
Source: Smart MLS #99059777 Report a problem | ||
Public tax history
Tax history is unavailable.
Monthly payment
Est. payment
Payment breakdown
Explore the cost of this home by adjusting the details. Changes won't be saved.Climate risks
Neighborhood: 06825
Nearby schools
GreatSchools rating
- 7/10North Stratfield SchoolGrades: K-5Distance: 1.2 mi
- 8/10Fairfield Woods Middle SchoolGrades: 6-8Distance: 2.6 mi
- 9/10Fairfield Warde High SchoolGrades: 9-12Distance: 2.8 mi
Schools provided by the listing agent
- Elementary: North Stratfield
- Middle: Fairfield Woods
- High: Fairfield Warde
Source: Smart MLS. This data may not be complete. We recommend contacting the local school district to confirm school assignments for this home.
- $725,0003 bd3 ba1.9k sqft90 Crosby St UNIT 90, Fairfield, CT 06825Sold

- $814,2003 bd2 ba2.1k sqft150 Crosby St, Fairfield, CT 06825Off Market
- $633,4003 bd1 ba1k sqft559 Toll House Ln, Fairfield, CT 06825Off Market
- $820,2003 bd3 ba2.1k sqft149 Crosby St, Fairfield, CT 06825Off Market
- $757,6003 bd4 ba1.9k sqft76 Crosby St UNIT 76, Fairfield, CT 06825Off Market
- $760,1003 bd2 ba1.7k sqft89 Federal St, Fairfield, CT 06825Off Market
- $851,6003 bd3 ba1.9k sqft76 Crosby St, Fairfield, CT 06825Off Market
- $769,7003 bd2 ba1.9k sqft106 Federal St, Fairfield, CT 06825Off Market
A local agent can set up tours, give advice and negotiate with sellers.
Similar homes
- $739,9993 bd3 ba1.8k sqft44 Cricket Lane, Fairfield, CT 06825For Sale

 MLS ID #24182814, Adam Wagner, Keller Williams Prestige Prop.. Smart MLS
 - $949,9004 bd3 ba2.1k sqft208 Sigwin Drive, Fairfield, CT 06824For Sale
 MLS ID #24181820, Tara Hawley, Coldwell Banker Realty. Smart MLS
 - $809,0004 bd3 ba2.1k sqft98 Youngstown Road, Fairfield, CT 06824For Sale
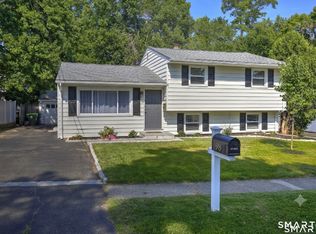 MLS ID #24192541, Karen Liss-Uomoleale, Coldwell Banker Realty. Smart MLS
 - $789,0004 bd3 ba2.7k sqft11 Cobblers Mill Road, Newtown, CT 06482For Sale
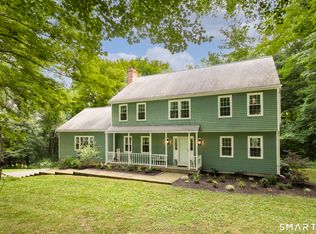 MLS ID #24192343, Christina Zainc, BHGRE Gaetano Marra Homes. Smart MLS
 - $749,9004 bd3 ba2.6k sqft3 Gristmill Lane, Shelton, CT 06484For SaleMLS ID #24189588, Gina F. Williams, Preston Gray Real Estate. Smart MLS
- $925,0003 bd3 ba2.6k sqft228 Burr Road, Southbury, CT 06488For SaleMLS ID #24187716, Bonnie Wilson, Berkshire Hathaway NE Prop.. Smart MLS
- $799,9004 bd4 ba3.7k sqft94 Swendsen Drive, Monroe, CT 06468For SaleMLS ID #24192943, Brian Christy, William Raveis Real Estate. Smart MLS
- $1,349,0003 bd3 ba2.4k sqft313 Old Post Road, Fairfield, CT 06824For SaleMLS ID #24193635, Joel Grispino, Drawbridge Realty. Smart MLS
- $859,9004 bd4 ba3.4k sqft1209 Daniels Farm Road, Trumbull, CT 06611For SaleMLS ID #24163140, Jay Cannone, William Raveis Real Estate. Smart MLS
- $849,0004 bd3 ba2.7k sqft15 Rose Lane, Newtown, CT 06482For SaleMLS ID #24190182, Martha Brennan, BHGRE Gaetano Marra Homes. Smart MLS
- $820,0004 bd3 ba3.1k sqft15 Mountain Manor Road, Newtown, CT 06482For SaleMLS ID #24189071, Katie Keogler, Compass Connecticut, LLC. Smart MLS
- $899,9004 bd4 ba3.5k sqft155 Beardsley Road, Shelton, CT 06484For SaleMLS ID #24178855, Luke Eddinger, Robert C White & Company LLC. Smart MLS
- $939,0004 bd3 ba4k sqft49 Georges Lane, Monroe, CT 06468For SaleMLS ID #24182661, Katie O'Grady, Compass Connecticut, LLC. Smart MLS
- $849,0003 bd2 ba1.7k sqft99 William Street, Norwalk, CT 06851For SaleMLS ID #24192276, Mary Bozzuti Higgins, William Pitt Sotheby's Int'l. Smart MLS
- $849,9994 bd4 ba3k sqft31 Granite Drive, Norwalk, CT 06850For SaleMLS ID #24185020, Aaron Ramkalawan, Keller Williams Prestige Prop.. Smart MLS
- $824,9004 bd4 ba2.9k sqft17 Sweet Meadow Road, Newtown, CT 06470For SaleMLS ID #24174060, Marie Rojo, Coldwell Banker Realty. Smart MLS
- $1,045,0004 bd3 ba3k sqft450 James Farm Road, Stratford, CT 06614For SaleMLS ID #24171659, Carrie Sakey, Coldwell Banker Realty. Smart MLS
- $726,5004 bd3 ba2.7k sqft2 Sutherland Drive, Newtown, CT 06482For SaleMLS ID #24191808, Connie Widmann, William Raveis Real Estate. Smart MLS
- $995,0003 bd3 ba2.3k sqft25 Olmstead Lane, Ridgefield, CT 06877For SaleMLS ID #24192044, Tim M. Dent, Coldwell Banker Realty. Smart MLS
- $699,9004 bd3 ba2.7k sqft200 Captains Walk, Stratford, CT 06615For SaleMLS ID #24192016, Gina F. Williams, Preston Gray Real Estate. Smart MLS
