To-be-built Custom Craftsman Ranch-style home! Tucked into this West Leominster neighborhood and offering just over 1800 square feet of living area for one-level living. The open-concept design features 10-foot ceilings, enhancing the sense of space and light throughout the home. The Kitchen features a large island that serves as a central gathering point, perfect for casual dining or entertaining; shaker cabinets and SS appliances. Three bedrooms with great closet space, two full baths plus a two car garage, pantry and dedicated Laundry room. Hardwood & tile floors throughout. Nice front porch and rear deck for enjoying life outdoors. See attached specs for details and upgrades available. Full basement for extra storage.
Pending
$750,000
121 Cumberland Rd, Leominster, MA 01453
3beds
1,815sqft
Single Family Residence
Built in 2026
0.46 Acres Lot
$-- Zestimate®
$413/sqft
$-- HOA
What's special
Nice front porchTwo car garageDedicated laundry roomOpen-concept designShaker cabinets
- 105 days
- 24
- 2
Zillow last checked:
Listing updated:
Listed by:
Leslie Storrs Tondreau 978-660-9370,
Lamacchia Realty, Inc. 978-534-3400
Source: MLS PIN,MLS#: 73470703
Facts & features
Interior
Bedrooms & bathrooms
- Bedrooms: 3
- Bathrooms: 2
- Full bathrooms: 2
Primary bedroom
- Features: Ceiling Fan(s), Flooring - Hardwood
- Level: First
- Area: 256
- Dimensions: 16 x 16
Bedroom 2
- Features: Ceiling Fan(s), Flooring - Hardwood
- Level: First
- Area: 132
- Dimensions: 11 x 12
Bedroom 3
- Features: Ceiling Fan(s), Flooring - Hardwood
- Level: First
- Area: 132
- Dimensions: 11 x 12
Bathroom 1
- Features: Bathroom - Full, Flooring - Stone/Ceramic Tile, Countertops - Stone/Granite/Solid, Double Vanity, Tray Ceiling(s)
- Level: First
Bathroom 2
- Features: Bathroom - Full, Flooring - Stone/Ceramic Tile, Countertops - Stone/Granite/Solid
- Level: First
Dining room
- Features: Flooring - Hardwood
- Level: First
- Area: 195
- Dimensions: 13 x 15
Kitchen
- Features: Flooring - Hardwood, Pantry, Countertops - Stone/Granite/Solid, Kitchen Island
- Level: First
- Area: 132
- Dimensions: 11 x 12
Living room
- Features: Ceiling Fan(s), Flooring - Hardwood
- Level: First
- Area: 280
- Dimensions: 14 x 20
Heating
- Forced Air, Propane
Cooling
- Central Air
Appliances
- Included: Range, Dishwasher, Refrigerator
- Laundry: First Floor
Features
- Mud Room
- Flooring: Wood, Tile
- Basement: Full,Bulkhead,Concrete,Unfinished
- Has fireplace: No
Interior area
- Total structure area: 1,815
- Total interior livable area: 1,815 sqft
- Finished area above ground: 1,815
Property
Parking
- Total spaces: 4
- Parking features: Attached, Garage Door Opener, Off Street
- Attached garage spaces: 2
- Uncovered spaces: 2
Features
- Patio & porch: Porch, Deck - Composite
- Exterior features: Porch, Deck - Composite
Lot
- Size: 0.46 Acres
- Features: Level
Details
- Zoning: RA
Construction
Type & style
- Home type: SingleFamily
- Architectural style: Ranch,Craftsman
- Property subtype: Single Family Residence
Materials
- Frame
- Foundation: Concrete Perimeter
- Roof: Shingle
Condition
- Year built: 2026
Utilities & green energy
- Electric: Circuit Breakers
- Sewer: Public Sewer
- Water: Public
- Utilities for property: for Gas Range
Community & HOA
HOA
- Has HOA: No
Location
- Region: Leominster
Financial & listing details
- Price per square foot: $413/sqft
- Date on market: 7/11/2026
- Road surface type: Paved
Estimated market value
Not available
Estimated sales range
Not available
Not available
Price history
| Date | Event | Price |
|---|---|---|
| 9/23/2026 | Pending sale | $750,000$413/sqft |
Source: MLS PIN #73470703 Report a problem | ||
| 1/21/2026 | Listed for sale | $750,000$413/sqft |
Source: MLS PIN #73470703 Report a problem | ||
Public tax history
Tax history is unavailable.
Monthly payment
Est. payment
Payment breakdown
Explore the cost of this home by adjusting the details. Changes won't be saved.Climate risks
Neighborhood: 01453
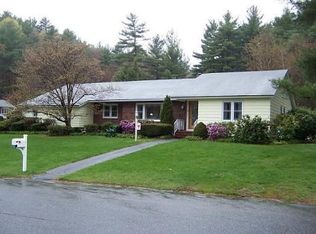
Similar homes
- $679,9003 bd4 ba2.5k sqft27 Oak Ave, Lunenburg, MA 01462For Sale
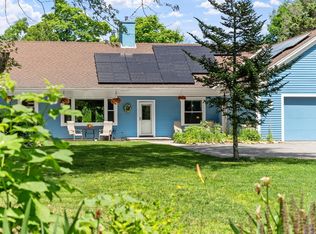 MLS ID #73594200, The Goneau Group, Keller Williams Realty North Central. MLS PIN
- $448,8883 bd2 ba1.7k sqft31 Johnson St, Leominster, MA 01453For Sale
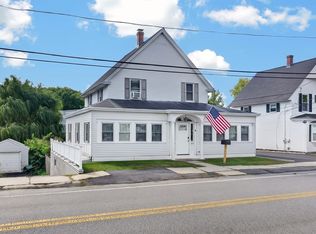 MLS ID #73582075, Quinn O'Connell, Keller Williams Realty North Central. MLS PIN
- $529,9004 bd2 ba1.5k sqft161 11th St, Leominster, MA 01453For Sale
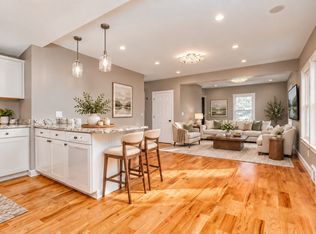 MLS ID #73582367, Kelle O'Keefe, Keller Williams Realty North Central. MLS PIN
- $565,0004 bd2 ba1.7k sqft155 Pond St, Leominster, MA 01453For Sale
 MLS ID #73556093, Carey Carmisciano, Coldwell Banker Realty - Leominster. MLS PIN
