Nestled on a quiet street in Ogden, this beautifully remodeled townhome offers the perfect mix of style, comfort, and convenience. Completely updated from top to bottom, this move in ready home features a bright, open layout with modern finishes throughout. The stunning kitchen showcases new cabinetry, granite countertops, updated appliances, and opens seamlessly into the main living space! Recent updates include new flooring, fresh paint, updated lighting, modern hardware, and a newer water heater. The home offers 2 spacious bedrooms, and 2 fully updated bathrooms. Located just minutes from schools, parks, shopping, restaurants, and commuter routes, this home is an exceptional opportunity for a first time buyer or anyone looking for a turnkey property. Buyer and buyers realtor to verify all information. Please include a pre-approval letter or proof of funds with all offers.
For sale
Price cut: $14.9K (7/30)
$285,000
121 E Southwell St N #18, Ogden, UT 84404
2beds
1,080sqft
:
Get pre-qualified$1,888/mo
Townhouse
Built in 1979
3,484 Square Feet Lot
$284,800 Zestimate®
$264/sqft
$180/mo HOA
What's special
Modern finishes throughoutNew flooringFresh paintUpdated appliancesNew cabinetryStunning kitchenGranite countertops
- 25 days |
- 104 |
- 4 |
Zillow last checked:
Listing updated:
Listed by:
Amanda Schleininger 801-430-2517,
Real Broker, LLC
Source: UtahRealEstate.com,MLS#: 2171611
Facts & features
Interior
Bedrooms & bathrooms
- Bedrooms: 2
- Bathrooms: 2
- Full bathrooms: 1
- 1/2 bathrooms: 1
- Partial bathrooms: 1
Rooms
- Room types: Updated Kitchen
Heating
- Forced Air, Central
Cooling
- Central Air
Appliances
- Included: Microwave, Refrigerator, Disposal, Free-Standing Range
- Laundry: Electric Dryer Hookup
Features
- Floor Drains, Granite Counters
- Flooring: Carpet, Tile, Vinyl
- Doors: French Doors
- Windows: Blinds, Double Pane Windows
- Has fireplace: No
Interior area
- Total structure area: 1,080
- Total interior livable area: 1,080 sqft
- Finished area above ground: 1,080
Property
Parking
- Total spaces: 2
- Parking features: Covered, Open
- Carport spaces: 1
- Uncovered spaces: 1
Features
- Levels: Two
- Stories: 2
- Patio & porch: Patio, Open Patio
- Has view: Yes
- View description: Mountain(s)
Lot
- Size: 3,484 Square Feet
- Topography: Terrain
- Residential vegetation: Landscaping: Full, Mature Trees
Details
- Parcel number: 111730018
Construction
Type & style
- Home type: Townhouse
- Property subtype: Townhouse
Materials
- Brick
- Foundation: Slab
- Roof: Asphalt
Condition
- Blt./Standing
- New construction: No
- Year built: 1979
Utilities & green energy
- Sewer: Public Sewer, Sewer: Public
- Water: Culinary
- Utilities for property: Natural Gas Connected, Electricity Connected, Sewer Connected, Water Connected
Community & HOA
Community
- Features: Sidewalks
- Subdivision: Parkwood Estates
HOA
- Has HOA: Yes
- Amenities included: Maintenance, Sewer Paid, Snow Removal, Trash, Water
- Services included: Maintenance Grounds, Sewer, Trash, Water
- HOA fee: $180 monthly
- HOA name: Brayden Remy
- HOA phone: 801-589-2161
Location
- Region: Ogden
Financial & listing details
- Price per square foot: $264/sqft
- Annual tax amount: $1,672
- Date on market: 7/13/2026
- Listing terms: Cash,Conventional,FHA,VA Loan
- Inclusions: Microwave, Range, Refrigerator
- Acres allowed for irrigation: 0
- Electric utility on property: Yes
Estimated market value
$284,800
$271,000 - $299,000
$1,436/mo
Price history
| Date | Event | Price |
|---|---|---|
| 7/30/2026 | Price change | $285,000-5%$264/sqft |
Source:  UtahRealEstate.com #2171611 Report a problem UtahRealEstate.com #2171611 Report a problem | ||
| 7/20/2026 | Price change | $299,900-4.8%$278/sqft |
Source: UtahRealEstate.com #2171611 Report a problem | ||
| 7/14/2026 | Listed for sale | $315,000+12.5%$292/sqft |
Source: UtahRealEstate.com #2171611 Report a problem | ||
| 8/14/2024 | Sold | -- |
Source: Agent Provided Report a problem | ||
| 7/12/2024 | Pending sale | $280,000$259/sqft |
Source: UtahRealEstate.com #2009522 Report a problem | ||
| 7/5/2024 | Listed for sale | $280,000+16.7%$259/sqft |
Source: UtahRealEstate.com #2009522 Report a problem | ||
| 4/12/2022 | Listing removed | -- |
Source: UtahRealEstate.com #1795676 Report a problem | ||
| 3/16/2022 | Pending sale | $239,900$222/sqft |
Source: UtahRealEstate.com #1795676 Report a problem | ||
| 3/9/2022 | Listed for sale | $239,900$222/sqft |
Source: UtahRealEstate.com #1795676 Report a problem | ||
Public tax history
Tax history is unavailable.
Monthly payment
Est. payment
Payment breakdown
Explore the cost of this home by adjusting the details. Changes won't be saved.Climate risks
Neighborhood: North End
Nearby schools
GreatSchools rating
- 5/10Heritage SchoolGrades: PK-6Distance: 0.4 mi
- 2/10Highland Junior High SchoolGrades: 7-9Distance: 1 mi
- 4/10Ben Lomond High SchoolGrades: 10-12Distance: 1.6 mi
Schools provided by the listing agent
- Elementary: Heritage
- Middle: Highland
- High: Ben Lomond
- District: Ogden
Source: UtahRealEstate.com. This data may not be complete. We recommend contacting the local school district to confirm school assignments for this home.
- $287,9002 bd2 ba1k sqft136 Southwell St APT 2, Ogden, UT 84404Off Market
- $237,2002 bd2 ba1k sqft136 E Southwell St APT 3, Ogden, UT 84404Off Market
- $248,7002 bd1 ba1k sqft136 Southwell St APT 4, Ogden, UT 84404Off Market
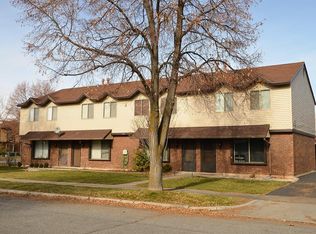
- $---- bd-- ba-- sqft136 E Southwell St APT 4, Ogden, UT 84404Off Market
- $252,500-- bd-- ba-- sqft136 E Southwell St APT 2, Ogden, UT 84404Off Market
- $256,7002 bd2 ba1k sqft136 E Southwell St APT 1, Ogden, UT 84404Off Market
- $240,8002 bd1 ba1k sqft156 E Southwell St #5, Ogden, UT 84404Off Market
- $246,3002 bd1 ba1k sqft156 E Southwell St #6, Ogden, UT 84404Off Market
A local agent can set up tours, give advice and negotiate with sellers.
Similar homes
- $299,9003 bd3 ba1.4k sqft403 E 475 N, Ogden, UT 84404For Sale

 MLS ID #2177586, Peter Dill, Homes International. UtahRealEstate.com
 - $299,0002 bd2 ba1.3k sqft858 E 760 N, Ogden, UT 84404For Sale
 MLS ID #2176536, Christian Gutierrez, KW Success Keller Williams Realty. UtahRealEstate.com
 - $255,0002 bd2 ba1k sqft933 12th St, Ogden, UT 84404For Sale
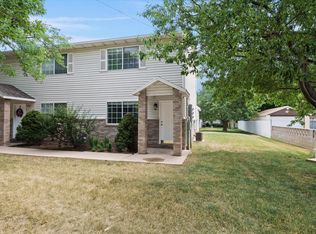 MLS ID #2174792, Chris Jenkins, Ascent Real Estate Group LLC. UtahRealEstate.com
 - $300,0003 bd3 ba1.4k sqft435 E 475 N, Ogden, UT 84404For Sale
 MLS ID #2171925, McCall A Gleason, RE/MAX Community- Valley. UtahRealEstate.com
 - $279,9003 bd2 ba1.4k sqft1325 S Lincoln Ave #70, Ogden, UT 84404For SaleMLS ID #2164742, Matt Evans, Summit Realty, Inc.. UtahRealEstate.com
- $299,9993 bd2 ba1.1k sqft360 N Wall Ave, Ogden, UT 84404For SaleMLS ID #2167306, Robert Marcus Burbank, RANLife Real Estate Inc. UtahRealEstate.com
- $280,0002 bd2 ba1.2k sqft1032 Sara Ln, Ogden, UT 84404For SaleMLS ID #2158885, Russie Edwards, KW Success Keller Williams Realty. UtahRealEstate.com
- $285,0002 bd2 ba1.2k sqft1027 E Sara Ln S, Ogden, UT 84404For SaleMLS ID #2152116, Juli Facer-Scarbrough, KW Success Keller Williams Realty (Layton). UtahRealEstate.com
- $299,9003 bd2 ba1.5k sqft826 E 760 N, Ogden, UT 84404For SaleMLS ID #2167750, Luke A. Balster, KW Success Keller Williams Realty. UtahRealEstate.com
- $255,0002 bd1 ba1k sqft1501 Monroe Blvd APT 98, Ogden, UT 84404For SaleMLS ID #2174320, Chris Jenkins, Ascent Real Estate Group LLC. UtahRealEstate.com
- $289,9003 bd2 ba1.1k sqft758 3rd St, Ogden, UT 84404For SaleMLS ID #2132911, Benjamin J Wheeler, Golden Spike Realty. UtahRealEstate.com
- $270,0003 bd1 ba1k sqft568 N Madison Ave, Ogden, UT 84404For SaleMLS ID #2173070, Jona Gamboa, KW Utah Realtors Keller Williams (REVO). UtahRealEstate.com
- $307,5003 bd3 ba1.2k sqft1672 S Canyonwoods Dr, Ogden, UT 84404For SaleMLS ID #2172260, Blake Bratcher, Blakemore Real Estate LLC. UtahRealEstate.com
- $265,0003 bd2 ba1.5k sqft825 E 760 N, Ogden, UT 84404For SaleMLS ID #2162676, Casey Froerer, Rescom, Inc. UtahRealEstate.com
- $339,9003 bd2 ba1k sqft104 S Pingree Ave, Ogden, UT 84404For SaleMLS ID #2169655, Lori Fleming, Golden Spike Realty. UtahRealEstate.com
- $299,9003 bd2 ba1.1k sqft756 3rd St, Ogden, UT 84404For SaleMLS ID #2133434, Benjamin J Wheeler, Golden Spike Realty. UtahRealEstate.com
- $315,0003 bd1 ba1k sqft557 Cook St, Ogden, UT 84404For SaleMLS ID #2173323, Becky Rigby, Realtypath LLC (Executives). UtahRealEstate.com
- $339,0973 bd1 ba912 sqft909 Rancho Blvd, Ogden, UT 84404For SaleMLS ID #2177043, Amy Derethik, Align Complete Real Estate Services (900 South). UtahRealEstate.com
- $275,0004 bd2 ba1.4k sqft1530 Childs Ave, Ogden, UT 84404For SaleMLS ID #2172499, Susan Boyer, Real Broker, LLC. UtahRealEstate.com
- $319,0002 bd2 ba1.1k sqft525 3rd St, Ogden, UT 84404For SaleMLS ID #2164638, Ross Patterson, Utah Real Estate PC. UtahRealEstate.com
