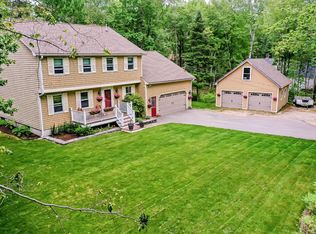
ACCEPTING BACKUP OFFERS! Welcome to 121 Eaton Ridge Drive, nestled in the highly desirable Eaton Ridge Estates in Holden. Situated on 3.08 private acres, this well-maintained 3-bedroom, 1.5-bath home offers the perfect combination of peaceful country living and convenience, just minutes from Bangor, Brewer, and surrounding amenities.
Pride of ownership is evident throughout this home, which has been meticulously maintained over the years and is ready for its next chapter. The functional layout provides comfortable living spaces, an attached two-car garage, and a spacious rear deck overlooking the private backyard--ideal for relaxing, entertaining, or enjoying the beauty of Maine's seasons. With over three acres of land, there's plenty of room for gardening, recreation, or simply enjoying the privacy this property provides.
If you've been searching for a solid, well-built home in one of Holden's most sought-after neighborhoods, this is an opportunity you won't want to miss.
Pending
Price cut: $25K (7/30)
$425,000
121 Eaton Ridge Drive, Holden, ME 04429
3beds
1,459sqft
Single Family Residence
Built in 1985
3.08 Acres Lot
$-- Zestimate®
$291/sqft
$-- HOA
What's special
Attached two-car garageSolid well-built homeFunctional layout
- 98 days
- 137
- 0
Zillow last checked:
Listing updated:
Listed by:
NextHome Experience
Source: Maine Listings,MLS#: 1669176
Facts & features
Interior
Bedrooms & bathrooms
- Bedrooms: 3
- Bathrooms: 2
- Full bathrooms: 1
- 1/2 bathrooms: 1
Primary bedroom
- Level: Second
Bedroom 2
- Level: Second
Bedroom 3
- Level: Second
Bonus room
- Level: First
Dining room
- Level: First
Kitchen
- Level: First
Living room
- Level: First
Sunroom
- Level: First
Heating
- Baseboard, Heat Pump, Hot Water, Radiant, Wood Stove
Cooling
- Heat Pump
Appliances
- Included: Dishwasher, Dryer, Microwave, Electric Range, Refrigerator, Washer
Features
- Flooring: Carpet, Laminate, Tile, Wood
- Basement: Interior Entry,Walk-Out Access,Full,Unfinished
- Has fireplace: No
Interior area
- Total structure area: 1,459
- Total interior livable area: 1,459 sqft
- Finished area above ground: 1,459
- Finished area below ground: 0
Property
Parking
- Total spaces: 2
- Parking features: Paved, 1 - 4 Spaces, Garage Door Opener
- Attached garage spaces: 2
Features
- Levels: Multi/Split
- Patio & porch: Deck, Glassed-in Porch
- Has view: Yes
- View description: Trees/Woods
Lot
- Size: 3.08 Acres
- Features: Near Golf Course, Near Shopping, Near Turnpike/Interstate, Neighborhood, Rural, Level, Landscaped, Wooded
Details
- Parcel number: HOLNM5AL13
- Zoning: HDR
- Other equipment: Internet Access Available
Construction
Type & style
- Home type: SingleFamily
- Architectural style: Cape Cod,Contemporary
- Property subtype: Single Family Residence
Materials
- Wood Frame, Clapboard
- Foundation: Poured Concrete
- Roof: Shingle
Condition
- Year built: 1985
Utilities & green energy
- Electric: Circuit Breakers, Generator Hookup
- Sewer: Private Sewer
- Water: Private, Well
Community & HOA
Location
- Region: Holden
Financial & listing details
- Price per square foot: $291/sqft
- Tax assessed value: $202,100
- Annual tax amount: $4,811
- Date on market: 6/26/2026
- Road surface type: Paved
Estimated market value
Not available
Estimated sales range
Not available
Not available
Price history
| Date | Event | Price |
|---|---|---|
| 8/27/2026 | Pending sale | $425,000$291/sqft |
Source:  NextHome #1669176 Report a problem NextHome #1669176 Report a problem | ||
| 8/14/2026 | Listed for sale | $425,000$291/sqft |
Source:  Maine Listings #1669176 Report a problem Maine Listings #1669176 Report a problem | ||
| 8/13/2026 | Pending sale | $425,000$291/sqft |
Source: NextHome #1669176 Report a problem | ||
| 8/11/2026 | Contingent | $425,000$291/sqft |
Source: Maine Listings #1669176 Report a problem | ||
| 7/30/2026 | Price change | $425,000-5.6%$291/sqft |
Source: Maine Listings #1669176 Report a problem | ||
| 6/26/2026 | Listed for sale | $450,000$308/sqft |
Source: Maine Listings #1669176 Report a problem | ||
Public tax history
| Year | Property taxes | Tax assessment |
|---|---|---|
| 2024 | $3,911 +5.3% | $202,100 -0.1% |
| 2023 | $3,713 +2.8% | $202,330 0% |
| 2022 | $3,612 +1.9% | $202,350 +1.9% |
| 2021 | $3,545 | $198,580 0% |
| 2020 | $3,545 +5% | $198,600 0% |
| 2019 | $3,376 +1.3% | $198,610 -0.8% |
| 2018 | $3,334 +9.6% | $200,250 +4.7% |
| 2017 | $3,041 +0.8% | $191,260 -0.8% |
| 2016 | $3,017 -0.1% | $192,810 0% |
| 2015 | $3,019 | $192,900 |
| 2014 | $3,019 +0.3% | $192,900 |
| 2013 | $3,009 +12.2% | $192,900 |
| 2012 | $2,681 | $192,900 |
Find assessor info on the county website
Monthly payment
Est. payment
Payment breakdown
Explore the cost of this home by adjusting the details. Changes won't be saved.Climate risks
Neighborhood: 04429
Similar homes

- $429,9003 bd3 ba2.1k sqft44 Pine Trail, Dedham, ME 04429Active

 MLS ID #1669014, NextHome Experience. Maine Listings
 - $425,0004 bd3 ba1.9k sqft7 Ruth Avenue, Hampden, ME 04444Active
 MLS ID #1670624, Portside Real Estate Group. Maine Listings
 - $415,0002 bd3 ba1.8k sqft7 Brookside Terrace, Veazie, ME 04401Active
 MLS ID #1679571, ERA Dawson-Bradford Co.. Maine Listings
 - $450,0003 bd2 ba1.7k sqft91 Pierce Road, Brewer, ME 04412Active
 MLS ID #1657471, ERA Dawson-Bradford Co.. Maine Listings
 - $409,0003 bd2 ba1.7k sqft396 Jacob Buck Pond Road, Bucksport, ME 04416ActiveMLS ID #1676389, Two Rivers Realty, LLC. Maine Listings
- $269,9003 bd2 ba1.5k sqft509 Riverside Drive, Eddington, ME 04428ActiveMLS ID #1682930, ERA Dawson-Bradford Co.. Maine Listings
- $369,9004 bd3 ba2.1k sqft273 Dow Road, Orrington, ME 04474ActiveMLS ID #1655509, NextHome Experience. Maine Listings
- $375,0002 bd2 ba1.4k sqft28 Norwood Road, Dedham, ME 04429ActiveMLS ID #1664502, Realty of Maine. Maine Listings
- $430,0003 bd2 ba1.6k sqft928 Bangor Road, Ellsworth, ME 04605ActiveMLS ID #1675876, Coldwell Banker Realty. Maine Listings
- $549,9003 bd2 ba2k sqft171 Jarvis Gore Drive, Eddington, ME 04428ActiveMLS ID #1667034, NextHome Experience. Maine Listings
- $599,0002 bd2 ba1.8k sqft145 Cottage Shore Drive, Holden, ME 04429ActiveMLS ID #1668267, Better Homes & Gardens Real Estate/The Masiello Group. Maine Listings
- $405,0005 bd2 ba1.9k sqft201 Mast Hill Road, Bucksport, ME 04416ActiveMLS ID #1681348, NextHome Experience. Maine Listings
- $549,0004 bd3 ba2.1k sqft11 High Hill Court, Dedham, ME 04429ActiveMLS ID #1639667, NextHome Experience. Maine Listings
- $399,0004 bd3 ba2k sqft1331 State Street, Veazie, ME 04401ActiveMLS ID #1678726, ERA Dawson-Bradford Co.. Maine Listings
- $374,9003 bd2 ba1.2k sqft79 Upper Boggy Brook Way, Ellsworth, ME 04605ActiveMLS ID #1671374, NextHome Experience. Maine Listings
- $319,9003 bd2 ba1.8k sqft33 Fields Pond Road, Orrington, ME 04474ActiveMLS ID #1663366, NEBO Realty Firm. Maine Listings
- $335,0003 bd2 ba1.3k sqft49 Cottage Street, Hampden, ME 04444ActiveMLS ID #1680360, Realty of Maine. Maine Listings
- $390,0003 bd2 ba2.1k sqft17 Maple Rdg Drive, Bucksport, ME 04416ActiveMLS ID #1675062, Home At Last Realty. Maine Listings
- $360,0003 bd1 ba1.3k sqft1106 Chase Road, Veazie, ME 04401ActiveMLS ID #1670334, Keller Williams Realty. Maine Listings
- $514,9003 bd1 ba1.1k sqft52 Appalachian Trail, Bucksport, ME 04416ActiveMLS ID #1676606, Two Rivers Realty, LLC. Maine Listings
