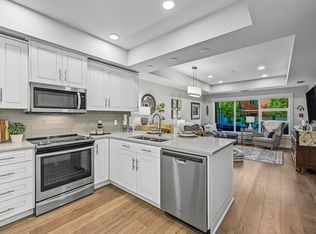
SIMPLIFY YOUR LIFESTYLE... IMPRESSIVE 5th Floor- PENTHOUSE 1 Bedroom + Den/Bedroom +2 Bathroom Condo in "Centre of the Park" w/Great Walking Trails! EXTENSIVE "65K" in UPGRADES By Homes By Santos! The Kitchen features Quartz Countertops, Backsplash, Loads of Cabinets & Counter Space, Under Cabinet Lighting & a Huge Eating Bar. The Living rm boasts a 14ft Ceiling, Lots of Natural Light, an Electric 50" F/P & a 65" Samsung Frame TV. The Primary B/R offers Two Walk through Closets to the Elegant 4 pce Bathroom. The 2nd Bathroom includes the Front Closet & access to the Utility/Laundry rm. Enjoy the PRIVACY & VIEW from the Balcony (w/a Gas Line). RENOS: 2024-Carpet in Living rm/ Bedroom/Den; In 2022- Interior Paint, Vinyl Plank Flooring in Foyer/Kitchen/Bathroom/Utility rm, Interior Doors/Hardware, Quartz Countertops in the Kitchen/Bathrooms, Light Fixtures, Faucets/Toilets, Hunter Douglas Remote Blinds, Appliances featuring Oversized Fridge, Double Induction Oven, Dishwasher & Stacked Washer/Dryer!
For sale
C$357,900
121 Festival Way #501, Strathcona County, AB T8A 3B4
1beds
882sqft
Apartment, Lowrise Apartment
Built in 2007
-- sqft lot
$-- Zestimate®
C$405/sqft
C$-- HOA
What's special
Kitchen features quartz countertopsUnder cabinet lightingHuge eating barLots of natural lightInterior paintLight fixturesHunter douglas remote blinds
- 55 days
- 3
- 0
Zillow last checked:
Listing updated:
Listed by:
Dean B Zaharichuk,
MaxWell Devonshire Realty
Source: RAE,MLS®#: E4504988
Facts & features
Interior
Bedrooms & bathrooms
- Bedrooms: 1
- Bathrooms: 2
- Full bathrooms: 1
- 1/2 bathrooms: 1
Primary bedroom
- Level: Main
Heating
- Heat Pump, Natural Gas
Cooling
- Air Conditioner, Air Conditioning-Central
Appliances
- Included: Dishwasher-Built-In, Dryer, Garburator, Microwave, Refrigerator, Electric Stove, Washer
Features
- Guest Suite, No Smoking Home, Vaulted Ceiling(s)
- Flooring: Carpet, Vinyl Plank
- Basement: None, No Basement
- Fireplace features: Electric
Interior area
- Total structure area: 882
- Total interior livable area: 882.65 sqft
Property
Parking
- Parking features: Parkade, Guest, Parking-Visitor
Features
- Levels: Single Level Apartment,5
- Patio & porch: Deck
- Exterior features: Landscaped, Playground Nearby, Private Setting
- Pool features: Community, Public Swimming Pool
Lot
- Features: Near Golf Course, Landscaped, Park/Reserve, Picnic Area, Playground Nearby, Private, Near Public Transit, Shopping Nearby, See Remarks, Golf Nearby, Public Transportation
- Residential vegetation: Fruit Trees/Shrubs
Construction
Type & style
- Home type: Apartment
- Property subtype: Apartment, Lowrise Apartment
- Attached to another structure: Yes
Materials
- Foundation: Concrete Perimeter
- Roof: EPDM Membrane
Condition
- Year built: 2007
Community & HOA
Community
- Features: Car Wash, Deck, Guest Suite, No Smoking Home, Recreation Room/Centre, Vaulted Ceiling
- Security: Secured Garage/Parking, Security Door, Fire Sprinkler System, Secured Parking, Sprinkler System-Fire
HOA
- Has HOA: Yes
- Amenities included: Recreation Facility
- Services included: Heat, Insur. for Common Areas, Parking, Professional Management, Reserve Fund Contribution, Utilities Common Areas, Water/Sewer
Location
- Region: Strathcona County
Financial & listing details
- Price per square foot: C$405/sqft
- Date on market: 8/21/2026
- Ownership: Private
Price history
Price history is unavailable.
Public tax history
Tax history is unavailable.
Climate risks
Neighborhood: T8A
Nearby schools
GreatSchools rating
No schools nearby
We couldn't find any schools near this home.
- C$299,9991 bd1 ba877 sqft121 Festival Way #301, Strathcona County, AB T8A3B4For Sale

- C$579,9002 bd2 ba1.3k sqft121 Festival Way UNIT 502, Strathcona County, AB T8A3B4For Sale
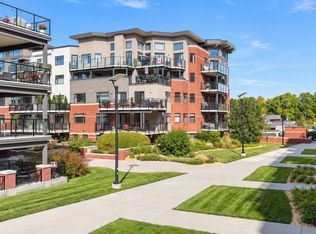
- C$265,0001 bd1 ba855 sqft121 Festival Way #204, Strathcona County, AB T8A3B4For Sale
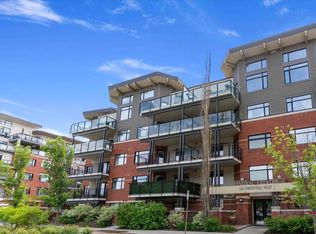
- C$299,9001 bd2 ba769 sqft111 Festival Way #301, Strathcona County, AB T8A4Y4For Sale
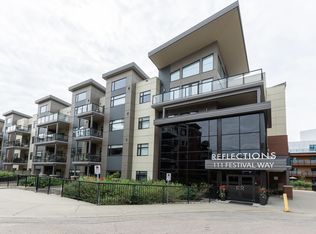
Similar homes
- C$299,9991 bd1 ba877 sqftFestival Estates, Strathcona County, AB T8A 3B4For SaleMLS ID #E4512851, Don McKay, Royal LePage Prestige Realty. RAE
- C$355,0002 bd2 ba1k sqftReflections, Strathcona County, AB T8A 4Y4For Sale
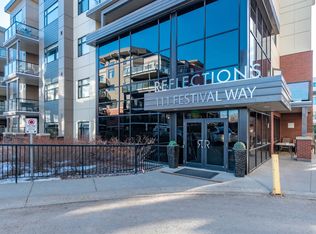 MLS ID #E4506896, Sonia Tarabay, RE/MAX Elite. RAE
 - C$396,0002 bd2 ba790 sqftSavona, Strathcona County, AB T8A 4Y9For Sale
 MLS ID #E4511466, Christy M Cantera, Real Broker. RAE
 - C$327,0002 bd2 ba1.1k sqftHeritage Park Place, Strathcona County, AB T8H 1W6For Sale
 MLS ID #E4512770, Jill Micklich, Rimrock Real Estate. RAE
