Just one block from Lake Superior, this beautifully reimagined Marquette home offers an incredible combination of historic charm, thoughtful architectural design, and modern living in a location that is hard to beat. Extensively renovated from the studs by its architect-owners, this 3-bedroom, 3 full-bathroom home has been thoughtfully transformed while preserving its original charm and introducing beautiful architectural details throughout, including graceful arched openings, a tray ceiling in the dining room, and a custom lighted wall niche. Re-leveled and refinished hardwood floors, all new windows, abundant natural light, and carefully designed spaces create a warm and inviting feel throughout. New recessed lighting and light fixtures complement the home's character while giving the interior a fresh, modern feel. The kitchen blends form and function with natural wood cabinetry, white countertops and backsplash, stainless steel appliances, a vented hood, pantry, new flooring, and exposed wood beams that add warmth and architectural character while contributing to the home's thoughtful insulation design. The home now offers three full bathrooms, including a third full bathroom added during the renovation. The bathrooms feature new vanities, fixtures, and hardware, along with two new tiled showers featuring convenient built-in ledges for shampoo and conditioner. The second floor offers two bedrooms with views toward Marquette's Historic Ore Dock, conveniently located laundry, another cozy reading or hangout space, and additional storage. Continue upstairs where the finished upper level has been transformed into a private primary retreat complete with a beautiful full bathroom, generous closet and storage space, a separate reading room or private home office, and views of Lake Superior. Outside, the classic wraparound porch adds to the home's timeless character and offers a wonderful place to relax and enjoy the neighborhood. The new back deck provides another great outdoor living space that's perfect for grilling, entertaining, or simply unwinding. A one-car garage provides valuable off-street parking and additional storage. And then there is the location! Lake Superior and Marquette's popular bike and walking path are just one block away, while downtown Marquette's local shops, restaurants, and favorites are only a few blocks from your front door. The hospital and many of Marquette's everyday conveniences are nearby as well. Historic Marquette charm, thoughtful architect-led design, Lake Superior and Historic Ore Dock views, extensive renovations, and an incredibly walkable location all come together at 121 Fisher Street. This is one you truly need to experience in person!
Contingent
$449,000
121 Fisher St, Marquette, MI 49855
3beds
1,708sqft
Single Family Residence
Built in 1896
5,227 Square Feet Lot
$448,600 Zestimate®
$263/sqft
$-- HOA
What's special
Classic wraparound porchAbundant natural lightCustom lighted wall nicheCarefully designed spacesViews of lake superiorAdditional storageWhite countertops and backsplash
- 35 days
- 384
- 17
Zillow last checked:
Listing updated:
Listed by:
BRECK TONELLA 906-250-7138,
SELECT REALTY 906-228-2772
Source: MiRealSource,MLS#: 50223470 Originating MLS: Upper Peninsula Assoc of Realtors
Facts & features
Interior
Bedrooms & bathrooms
- Bedrooms: 3
- Bathrooms: 3
- Full bathrooms: 3
- Main level bathrooms: 1
Rooms
- Room types: Den/Study/Lib, Living Room, Laundry, Office, Bathroom, Master Bedroom, Second Flr Full Bathroom, Dining Room
Bedroom 1
- Features: Carpet
- Level: Second
- Area: 117
- Dimensions: 9 x 13
Bedroom 2
- Features: Carpet
- Level: Second
- Area: 143
- Dimensions: 11 x 13
Bedroom 3
- Features: Carpet
- Level: Third
- Area: 156
- Dimensions: 12 x 13
Bathroom
- Features: Not Applicable
Bathroom 1
- Features: Luxury Vinyl
- Level: Main
- Area: 32
- Dimensions: 4 x 8
Bathroom 2
- Features: Luxury Vinyl
- Level: Second
- Area: 96
- Dimensions: 8 x 12
Bathroom 3
- Features: Luxury Vinyl
- Level: Third
- Area: 156
- Dimensions: 12 x 13
Dining room
- Features: Wood
- Level: Main
- Area: 180
- Dimensions: 12 x 15
Family room
- Features: Carpet
- Level: Second
- Area: 96
- Dimensions: 8 x 12
Kitchen
- Level: Main
- Area: 156
- Dimensions: 12 x 13
Living room
- Features: Wood
- Level: Main
- Area: 192
- Dimensions: 12 x 16
Office
- Level: First
- Area: 120
- Dimensions: 10 x 12
Heating
- Boiler, Radiator, Natural Gas
Cooling
- Ceiling Fan(s)
Appliances
- Included: Dishwasher, Range/Oven, Refrigerator, Gas Water Heater
- Laundry: Second Floor Laundry
Features
- High Ceilings, Pantry, Eat-in Kitchen
- Flooring: Hardwood, Carpet, Wood, Ceramic Tile
- Basement: Exterior Entry,Walk-Out Access,Concrete,Partial,Unfinished,Crawl Space
- Has fireplace: No
Interior area
- Total structure area: 1,708
- Total interior livable area: 1,708 sqft
- Finished area above ground: 1,708
- Finished area below ground: 0
Property
Parking
- Total spaces: 3
- Parking features: 3 or More Spaces, Garage, Driveway, Detached, Electric in Garage
- Garage spaces: 1
Features
- Levels: More than 2 Stories
- Patio & porch: Deck, Porch
- Exterior features: Sidewalks
- Has view: Yes
- View description: Lake
- Has water view: Yes
- Water view: Lake
- Waterfront features: None
- Frontage type: Road
- Frontage length: 50
Lot
- Size: 5,227 Square Feet
- Dimensions: 50 x 100
- Features: Large Lot - 65+ Ft., Sidewalks, City Lot
Details
- Additional structures: None
- Parcel number: 525200090030
- Zoning: MDR- Medium Density Residential
- Zoning description: Residential
- Special conditions: Standard
Construction
Type & style
- Home type: SingleFamily
- Architectural style: Victorian
- Property subtype: Single Family Residence
Materials
- Vinyl Siding, Vinyl Trim
- Foundation: Concrete Perimeter
Condition
- Year built: 1896
Utilities & green energy
- Electric: 100 Amp Service
- Sewer: Public Sanitary
- Water: Public
- Utilities for property: Electricity Connected, Natural Gas Connected, Sewer Available, Water Connected
Green energy
- Energy efficient items: Appliances, Doors, Insulation, Thermostat, Windows
Community & HOA
Community
- Subdivision: N/A
HOA
- Has HOA: No
Location
- Region: Marquette
Financial & listing details
- Price per square foot: $263/sqft
- Tax assessed value: $220,400
- Annual tax amount: $2,864
- Date on market: 9/30/2026
- Cumulative days on market: 36 days
- Listing agreement: Exclusive Right To Sell
- Listing terms: Cash,Conventional,FHA,VA Loan,USDA Loan
- Ownership type: LLC
- Road surface type: Paved
Estimated market value
$448,600
$426,000 - $471,000
$2,090/mo
Price history
| Date | Event | Price |
|---|---|---|
| 10/8/2026 | Contingent | $449,000$263/sqft |
Source:  MiRealSource #50223470 Report a problem | ||
| 9/30/2026 | Listed for sale | $449,000+99.6%$263/sqft |
Source: MiRealSource #50223470 Report a problem | ||
| 2/25/2026 | Listing removed | $225,000$132/sqft |
Source:  NextHome #50184109 Report a problem | ||
| 10/29/2025 | Listed for sale | $225,000$132/sqft |
Source: NextHome #50184109 Report a problem | ||
| 8/14/2025 | Pending sale | $225,000$132/sqft |
Source: NextHome #50184109 Report a problem | ||
| 8/5/2025 | Listed for sale | $225,000$132/sqft |
Source:  Upper Peninsula AOR #50184109 Report a problem | ||
Public tax history
| Year | Property taxes | Tax assessment |
|---|---|---|
| 2025 | $1,901 +5.2% | $110,200 +7.2% |
| 2024 | $1,808 | $102,800 +6.7% |
| 2023 | -- | $96,300 +11.7% |
| 2022 | -- | $86,200 +2.5% |
| 2021 | -- | $84,100 +19.6% |
| 2019 | $1,306 | $70,300 +3.1% |
| 2018 | -- | $68,200 -0.4% |
| 2017 | -- | $68,500 +12.5% |
| 2016 | -- | $60,900 |
| 2015 | -- | $60,900 +0.2% |
| 2014 | -- | $60,800 -8.2% |
| 2012 | -- | $66,200 +37.6% |
| 2011 | -- | $48,100 |
| 2010 | -- | $48,100 |
Find assessor info on the county website
Monthly payment
Est. payment
Payment breakdown
Explore the cost of this home by adjusting the details. Changes won't be saved.Climate risks
Neighborhood: 49855
Nearby schools
Schools provided by the listing agent
- District: Marquette Area School District
Source: MiRealSource. This data may not be complete. We recommend contacting the local school district to confirm school assignments for this home.

Similar homes
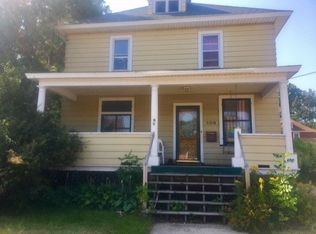
- $379,9004 bd2 ba2.1k sqft115 E Crescent St, Marquette, MI 49855For Sale
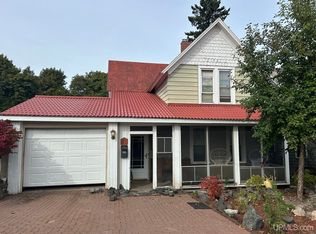
 MLS ID #50223976, ANDREA GORIESKY, SELECT REALTY. MiRealSource
- $465,0003 bd2 ba1.9k sqft496 County Road 550, Marquette, MI 49855For Sale
 MLS ID #50221139, ERIN WASIK, RE/MAX 1ST REALTY. MiRealSource
- $315,0003 bd2 ba1.5k sqft907 Altamont St, Marquette, MI 49855For Sale
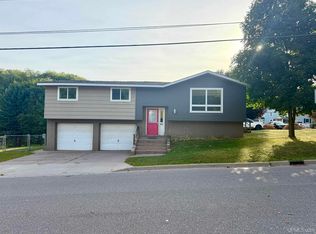 MLS ID #50223670, RENEE SEABORG, COLDWELL BANKER SCHMIDT REALTORS. MiRealSource
- $359,0004 bd2 ba1.5k sqft1952 Norwood St, Marquette, MI 49855For Sale
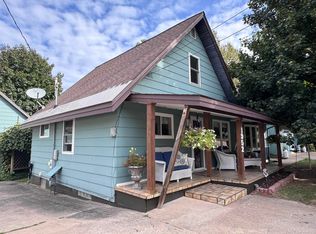 MLS ID #50223799, LEE HAYNES, SELECT REALTY. MiRealSource
- $264,9003 bd2 ba1.5k sqft227 Genesee St, Marquette, MI 49855For SaleMLS ID #50224276, STEPHEN ANDREAE, RE/MAX 1ST REALTY. MiRealSource
- $375,0005 bd2 ba2.2k sqft127 W Arch St, Marquette, MI 49855For SaleMLS ID #50221236, GRETCHEN LAKENEN, GREAT LAKES & LAND OF MARQUETTE, INC.. MiRealSource
- $399,0003 bd2 ba2.1k sqft2553 Waldo St, Marquette, MI 49855For SaleMLS ID #50218520, DAVE MINGAY, RE/MAX 1ST REALTY. MiRealSource
- $399,9003 bd2 ba1.8k sqft6565 Us Highway 41 S, Marquette, MI 49855For SaleMLS ID #50223823, MELISSA LEHTOMAKI, RE/MAX 1ST REALTY. MiRealSource
- $524,9004 bd3 ba2.5k sqft64 Elder Dr, Marquette, MI 49855For SaleMLS ID #50217648, BRECK TONELLA, SELECT REALTY. MiRealSource
- $295,0002 bd2 ba1k sqft520/522 Fisher St, Marquette, MI 49855For SaleMLS ID #50222148, FRAN SEVEGNEY, RE/MAX 1ST REALTY. MiRealSource
- $315,0003 bd1 ba1.1k sqft1404 Pioneer Rd, Marquette, MI 49855For SaleMLS ID #50221742, SEAN LEAHY, SELECT REALTY. MiRealSource
- $289,9004 bd1 ba2.2k sqft417 Summit St, Marquette, MI 49855For SaleMLS ID #50226294, PAULA LUTEY, COLDWELL BANKER SCHMIDT REALTORS. MiRealSource
- $409,9003 bd2 ba1.5k sqft155 Brookton Rd, Marquette, MI 49855New ConstructionMLS ID #50210065, ERIC KEOUGH, CENTURY 21 PRIME REALTY. MiRealSource
- $565,0004 bd3 ba2.4k sqft1041 Allouez Rd, Marquette, MI 49855For SaleMLS ID #50203748, CONNIE FRIES, NEXTHOME SUPERIOR LIVING. MiRealSource
- $295,0003 bd1 ba1k sqft706 Wright St, Marquette, MI 49855For SaleMLS ID #50225282, JOHN DEMAY, EXP REALTY OF MARQUETTE. MiRealSource
- $329,6503 bd4 ba1.7k sqft321 E Michigan St, Marquette, MI 49855For SaleMLS ID #50199146, JOHN DEMAY, EXP REALTY OF MARQUETTE. MiRealSource
- $289,9003 bd2 ba1.9k sqft1260 Vandenboom Ave, Marquette, MI 49855For SaleMLS ID #50223859, CRAIG HEINONEN, COLDWELL BANKER SCHMIDT REALTORS. MiRealSource
- $275,0003 bd1 ba992 sqft907 Sherman St, Marquette, MI 49855For SaleMLS ID #50223797, CONNIE FRIES, NEXTHOME SUPERIOR LIVING. MiRealSource
- $224,9004 bd2 ba1.3k sqft2306 Fitch Ave, Marquette, MI 49855For SaleMLS ID #50211220, STEVE PELTO, LOOK REALTY. MiRealSource
