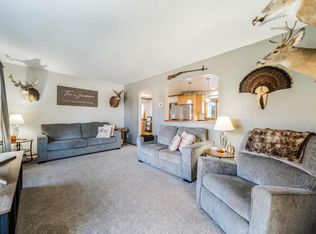
Dutch Colonial charm with personality to spare! Welcome to 121 Hein Avenue, where distinctive architecture meets comfortable living. A welcoming foyer opens to a spacious main level with generous living, dining & kitchen spaces, accented by graceful curved passages that add character from room to room. Upstairs you'll find 3 bedrooms & a full bath. The lower level offers more potential with partially finished rec space. Outside, enjoy the deck & patio, plus one large driveway with abundant off-street parking & a 2.5-car garage. Major appliances are included, while numerous mechanical updates & upgrades completed over the past several years add peace of mind--see Docs for details. At 1,320 sq ft, this unique Plymouth home delivers character, function & outdoor space in one appealing package
Pending
$248,900
121 Hein AVENUE, Plymouth, WI 53073
3beds
1,320sqft
Single Family Residence
Built in 1926
7,840 Square Feet Lot
$251,800 Zestimate®
$189/sqft
$-- HOA
What's special
Spacious main levelWelcoming foyerGraceful curved passagesDeck and patio
- 33 days
- 44
- 1
Zillow last checked:
Listing updated:
Listed by:
Matthew Kapellen 920-207-5450,
Pleasant View Realty, LLC
Source: WIREX MLS,MLS#: 1980797 Originating MLS: Metro MLS
Facts & features
Interior
Bedrooms & bathrooms
- Bedrooms: 3
- Bathrooms: 1
- Full bathrooms: 1
Primary bedroom
- Level: Upper
- Area: 143
- Dimensions: 13 x 11
Bedroom 2
- Level: Upper
- Area: 132
- Dimensions: 12 x 11
Bedroom 3
- Level: Upper
- Area: 135
- Dimensions: 15 x 9
Bathroom
- Features: Tub Only, Shower Over Tub
Dining room
- Level: Main
- Area: 132
- Dimensions: 12 x 11
Kitchen
- Level: Main
- Area: 72
- Dimensions: 9 x 8
Living room
- Level: Main
- Area: 252
- Dimensions: 21 x 12
Heating
- Natural Gas, Forced Air
Cooling
- Central Air
Appliances
- Included: Dishwasher, Dryer, Oven, Refrigerator, Washer, Water Softener
Features
- High Speed Internet
- Flooring: Wood
- Basement: Full,Concrete
Interior area
- Total structure area: 1,320
- Total interior livable area: 1,320 sqft
- Finished area above ground: 1,320
- Finished area below ground: 0
Property
Parking
- Total spaces: 2.5
- Parking features: Garage Door Opener, Detached, 2 Car, 1 Space
- Garage spaces: 2.5
Features
- Levels: Two
- Stories: 2
- Patio & porch: Deck, Patio
Lot
- Size: 7,840 Square Feet
- Dimensions: 55 x 140
- Features: Sidewalks
Details
- Additional structures: Garden Shed
- Parcel number: 59271811030
- Zoning: Residential
Construction
Type & style
- Home type: SingleFamily
- Architectural style: Colonial,Other
- Property subtype: Single Family Residence
Materials
- Brick, Brick/Stone, Wood Siding
Condition
- 21+ Years
- New construction: No
- Year built: 1926
Utilities & green energy
- Sewer: Public Sewer
- Water: Public
- Utilities for property: Cable Available
Community & HOA
Location
- Region: Plymouth
- Municipality: Plymouth
Financial & listing details
- Price per square foot: $189/sqft
- Tax assessed value: $184,200
- Annual tax amount: $2,514
- Date on market: 9/16/2026
- Inclusions: <font Color=green>stove, Refrigerator, Dishwasher, Bedroom Wardrobe, Vanity Mirrors, Towel Bars, Washer, Dryer, All Window Treatments (Except Dr), Water Softener, Basement Shelving, Storage Shed, 3 Garage Door Openers, Garage Shelving, Workbench</Font>
- Exclusions: <font Color=green>sellers Personal Property, Piano, Bunk Beds, Dining Room Window Treatments</Font>
Estimated market value
$251,800
$239,000 - $264,000
$1,659/mo
Price history
| Date | Event | Price |
|---|---|---|
| 9/18/2026 | Pending sale | $248,900$189/sqft |
Source:  WIREX MLS #1980797 Report a problem | ||
| 9/16/2026 | Listed for sale | $248,900+122.4%$189/sqft |
Source: WIREX MLS #1980797 Report a problem | ||
| 4/2/2015 | Sold | $111,900-2.6%$85/sqft |
Source: Agent Provided Report a problem | ||
| 10/16/2014 | Price change | $114,900-3.4%$87/sqft |
Source: Premier Properties Realty, LLC #1374398 Report a problem | ||
| 8/7/2014 | Price change | $119,000-4.7%$90/sqft |
Source: Premier Properties Realty, LLC #1374398 Report a problem | ||
| 7/3/2014 | Listed for sale | $124,900+3.7%$95/sqft |
Source: Premier Properties Realty, LLC #1374398 Report a problem | ||
| 4/1/2004 | Sold | $120,400$91/sqft |
Source: Agent Provided Report a problem | ||
Public tax history
| Year | Property taxes | Tax assessment |
|---|---|---|
| 2025 | $2,542 +19.2% | $138,700 |
| 2024 | $2,132 +3.8% | $138,700 |
| 2023 | $2,053 +5.7% | $138,700 |
| 2022 | $1,942 -27.7% | $138,700 +0.9% |
| 2021 | $2,687 -1.5% | $137,400 |
| 2020 | $2,727 -12.3% | $137,400 |
| 2019 | $3,108 +4.3% | $137,400 |
| 2018 | $2,980 +3.1% | $137,400 |
| 2017 | $2,891 +11.1% | $137,400 |
| 2016 | $2,603 -2.3% | $137,400 |
| 2015 | $2,663 +1% | $137,400 |
| 2014 | $2,636 -7% | $137,400 |
| 2013 | $2,835 +1.2% | $137,400 |
| 2012 | $2,802 +1.7% | $137,400 |
| 2011 | $2,756 -2.3% | $137,400 |
| 2010 | $2,821 +7.5% | $137,400 |
| 2009 | $2,625 +4.8% | $137,400 |
| 2008 | $2,504 +0% | $137,400 |
| 2007 | $2,503 +14.2% | $137,400 +45.4% |
| 2006 | $2,192 -0.6% | $94,500 0% |
| 2005 | $2,204 +4.4% | $94,505 +0% |
| 2004 | $2,112 -4.7% | $94,500 |
| 2003 | $2,215 +2.1% | $94,500 +3.8% |
| 2002 | $2,170 +6.3% | $91,000 |
| 2001 | $2,041 +6.8% | $91,000 +5.7% |
| 2000 | $1,912 | $86,100 |
Find assessor info on the county website
Monthly payment
Est. payment
Payment breakdown
Explore the cost of this home by adjusting the details. Changes won't be saved.Climate risks
Neighborhood: 53073
Nearby schools
Schools provided by the listing agent
- Middle: Riverview
- High: Plymouth
- District: Plymouth
Source: WIREX MLS. This data may not be complete. We recommend contacting the local school district to confirm school assignments for this home.
Similar homes
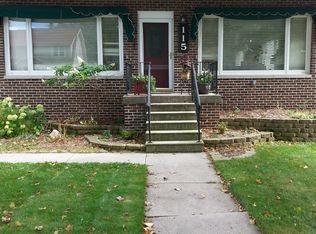
- $285,0003 bd2 ba1.5k sqft131 Reed STREET, Plymouth, WI 53073Active
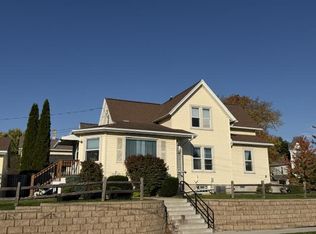 MLS ID #1984566, Rita Gast. WIREX MLS
- $299,8004 bd2 ba1.7k sqft515 Schwartz STREET, Plymouth, WI 53073Active
 MLS ID #1979530, Kelly Killian. WIREX MLS
- $280,0005 bd2 ba1.8k sqft511 N Milwaukee STREET, Plymouth, WI 53073Active
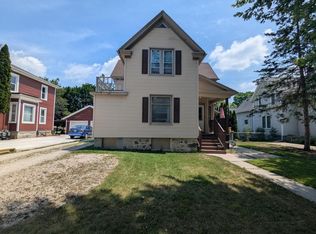 MLS ID #1973752, Jonathan Minerick. WIREX MLS
- $272,9003 bd1 ba1.1k sqft7011 Superior AVENUE, Kohler, WI 53044Active
 MLS ID #1980177, Steven Opgenorth. WIREX MLS
