Come see this very nice, priced right, 3 bedroom brick home in a great location minutes from Ft Gordon. The property has a large flat fenced yard perfect for a garden. Also features a covered carport and three large storage buildings which are perfect for shops or storage.
Under contract
$199,900
121 Hollingsworth Drive, Grovetown, GA 30813
3beds
1,215sqft
:
Get pre-qualified$1,281/mo
Single Family Residence
Built in 1978
0.27 Acres Lot
$198,400 Zestimate®
$165/sqft
$-- HOA
What's special
Large flat fenced yardPerfect for a gardenCovered carportThree large storage buildings
- 25 days |
- 419 |
- 21 |
Likely to sell faster than
Zillow last checked:
Listing updated:
Listed by:
Robert Lee Gore 706-831-9900,
Bridges Realty
Source: Hive MLS,MLS#: 100585349 Originating MLS: REALTORS® of Greater Augusta
Originating MLS: REALTORS® of Greater AugustaFacts & features
Interior
Bedrooms & bathrooms
- Bedrooms: 3
- Bathrooms: 2
- Full bathrooms: 2
Rooms
- Room types: Master Bedroom, Bedroom 1, Bedroom 2, Laundry, Family Room, Breakfast Nook, Other
Primary bedroom
- Level: First
- Dimensions: 12 x 11
Bedroom 1
- Level: First
- Dimensions: 10 x 9
Bedroom 2
- Level: First
- Dimensions: 10 x 9
Breakfast nook
- Level: First
- Dimensions: 11 x 9
Family room
- Level: First
- Dimensions: 15 x 14
Kitchen
- Level: First
- Dimensions: 11 x 10
Laundry
- Level: First
- Dimensions: 8 x 5
Other
- Level: First
- Dimensions: 10 x 9
Other
- Level: First
- Dimensions: 9 x 9
Heating
- Forced Air, Natural Gas
Cooling
- Central Air
Appliances
- Included: Built-In Microwave, Refrigerator, Dishwasher, Electric Range
Features
- Ceiling Fan(s), Blinds/Shades, Eat-in Kitchen
- Basement: None
- Attic: Scuttle
Interior area
- Total structure area: 1,215
- Total interior livable area: 1,215 sqft
Property
Parking
- Total spaces: 1
- Parking features: Concrete
- Carport spaces: 1
Features
- Levels: One
- Patio & porch: Other
- Pool features: None
- Fencing: Chain Link
- Has view: Yes
- View description: None
- Frontage type: See Remarks
Lot
- Size: 0.27 Acres
- Dimensions: 150 x 80
Details
- Additional structures: Shed(s), Outbuilding
- Parcel number: G12 110
- Zoning: R-2
- Special conditions: Standard
Construction
Type & style
- Home type: SingleFamily
- Property subtype: Single Family Residence
Materials
- Brick, Vinyl Siding, Wood Frame
- Foundation: Slab
- Roof: Composition
Condition
- New construction: No
- Year built: 1978
Utilities & green energy
- Sewer: Public Sewer
- Water: Public
- Utilities for property: Cable Available, Natural Gas Connected, Sewer Connected
Community & HOA
Community
- Subdivision: Magnolia Villa
HOA
- Has HOA: No
Location
- Region: Grovetown
Financial & listing details
- Price per square foot: $165/sqft
- Tax assessed value: $183,438
- Annual tax amount: $2,054
- Date on market: 6/30/2026
- Cumulative days on market: 25 days
- Listing agreement: Exclusive Right To Sell
- Listing terms: Cash,Conventional,FHA,VA Loan
Estimated market value
$198,400
$188,000 - $208,000
$1,572/mo
Price history
| Date | Event | Price |
|---|---|---|
| 7/25/2026 | Contingent | $199,900$165/sqft |
Source:  Hive MLS #100585349 Report a problem Hive MLS #100585349 Report a problem | ||
| 6/30/2026 | Listed for sale | $199,900+59.9%$165/sqft |
Source: Hive MLS #100585349 Report a problem | ||
| 9/20/2018 | Sold | $125,000-37.3%$103/sqft |
Source: Public Record Report a problem | ||
| 7/20/2006 | Sold | $199,500$164/sqft |
Source: Public Record Report a problem | ||
Public tax history
| Year | Property taxes | Tax assessment |
|---|---|---|
| 2025 | $2,054 -8.3% | $183,438 -3.4% |
| 2024 | $2,240 +21.5% | $189,887 +24.7% |
| 2023 | $1,844 +1.4% | $152,237 +3.2% |
| 2022 | $1,817 | $147,505 +30% |
| 2021 | -- | $113,459 +152.1% |
| 2020 | $1,474 +4.1% | $45,010 +6.7% |
| 2019 | $1,417 +306.7% | $42,166 +3.2% |
| 2018 | $348 +20.9% | $40,842 +1.2% |
| 2017 | $288 | $40,373 +9.6% |
| 2016 | $288 +13.4% | $36,828 -6.2% |
| 2015 | $254 -77.8% | $39,242 +6% |
| 2014 | $1,144 +2.5% | $37,038 -0.3% |
| 2012 | $1,117 -1.6% | $37,167 +0.2% |
| 2011 | $1,135 -3.6% | $37,096 -3% |
| 2010 | $1,177 -0.8% | $38,251 |
| 2009 | $1,186 +37.2% | $38,251 +2.9% |
| 2008 | $864 +11.9% | $37,191 +5.9% |
| 2007 | $772 +27.2% | $35,124 +17.4% |
| 2006 | $607 +9.8% | $29,909 +6.7% |
| 2005 | $553 +4.9% | $28,036 +3.3% |
| 2004 | $527 +5.6% | $27,132 +3.6% |
| 2003 | $499 +9.3% | $26,188 +5.6% |
| 2002 | $456 -18.5% | $24,794 -2.5% |
| 2001 | $560 -7.7% | $25,421 +1% |
| 2000 | $607 | $25,162 |
Find assessor info on the county website
Monthly payment
Est. payment
Payment breakdown
Explore the cost of this home by adjusting the details. Changes won't be saved.Climate risks
Neighborhood: 30813
Nearby schools
GreatSchools rating
- 8/10Grovetown Elementary SchoolGrades: PK-5Distance: 0.3 mi
- 6/10Grovetown Middle SchoolGrades: 6-8Distance: 1.9 mi
- 5/10Grovetown High SchoolGrades: 9-12Distance: 4.6 mi
Schools provided by the listing agent
- Elementary: Grovetown
- Middle: Grovetown
- High: Grovetown High
Source: Hive MLS. This data may not be complete. We recommend contacting the local school district to confirm school assignments for this home.
- $201,0003 bd2 ba1.1k sqft119 Hollingsworth Dr, Grovetown, GA 30813Off Market
- $177,2003 bd1 ba1.1k sqft204 Woodward Dr, Grovetown, GA 30813Off Market

- $188,0003 bd1 ba1.1k sqft202 Woodward Dr, Grovetown, GA 30813Off Market

- $186,2003 bd2 ba1.1k sqft118 Magnolia Dr, Grovetown, GA 30813Off Market

- $195,7003 bd2 ba1.2k sqft117 Hollingsworth Dr, Grovetown, GA 30813Off Market
- $204,1003 bd2 ba1.2k sqft116 Magnolia Dr, Grovetown, GA 30813Off Market
- $177,3003 bd1 ba1.3k sqft300 Woodward Dr, Grovetown, GA 30813Off Market
- $240,0003 bd2 ba1.2k sqft101 Buck Ave, Grovetown, GA 30813Sold
A local agent can set up tours, give advice and negotiate with sellers.
Similar homes
- $173,0002 bd2 ba1.3k sqft2344 Barton Chapel Rd, Augusta, GA 30906Active
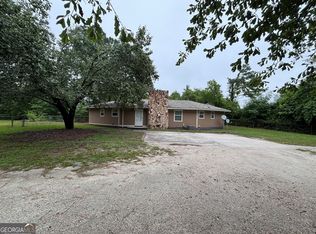
 MLS ID #10813594, Jonathan Minerick, Homecoin.com. GAMLS
 - $210,0003 bd2 ba1.7k sqft4128 Powell Mill Rd, Augusta, GA 30909For Sale
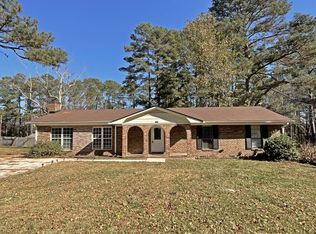 MLS ID #220793, Michael J Woodward, Woodward & Associates. Aiken MLS
 - $171,4003 bd2 ba1.3k sqft3863 Wendell Street, Hephzibah, GA 30815For Sale

 MLS ID #100591318, Arthur Razo, Century 21 Jeff Keller Realty. Hive MLS
 - $219,9003 bd2 ba1.4k sqft3209 Hillsview Drive, Augusta, GA 30909For Sale
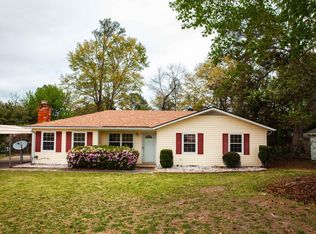 MLS ID #98256123, John DeFoor, DeFoor Realty. Hive MLS
 - $184,9003 bd2 ba1.3k sqft2523 Teakwood Dr, Hephzibah, GA 30815ActiveMLS ID #10797882, Tina L Story, Coldwell Banker Watson & Knox. GAMLS
- $179,0004 bd2 ba1.3k sqft3703 Cairo Court, Augusta, GA 30906For SaleMLS ID #100586581, Christina M Schroder, JT REALTY. Hive MLS
- $187,9003 bd2 ba1.2k sqft3859 Fairington Dr, Hephzibah, GA 30815ActiveMLS ID #10685366, Dora Brooks, AXEN Realty. GAMLS
- $185,0003 bd2 ba1.4k sqft3434 Kensington Drive S, Augusta, GA 30906For SaleMLS ID #100587258, Erin Cash, David Greene Realty, Llc. Hive MLS
- $175,0003 bd2 ba1.3k sqft2408 Friar Lane, Augusta, GA 30906For SaleMLS ID #100586018, Rebecca McGinty, Forth & Bound Real Estate. Hive MLS
- $199,9004 bd2 ba1.5k sqft2001 Battle Row, Augusta, GA 30904For SaleMLS ID #100594549, Lisa Medders, EXP Realty, LLC. Hive MLS
- $214,0003 bd2 ba1k sqft578 Lamkin Road, Harlem, GA 30814For SaleMLS ID #100576384, Roxanne Deleorean Hollimon, Hollimon & Company Real Estate. Hive MLS
- $175,0004 bd2 ba1.3k sqft3714 Oslo Road, Augusta, GA 30906For SaleMLS ID #100586007, Rebecca McGinty, Forth & Bound Real Estate. Hive MLS
- $230,0003 bd2 ba1.2k sqft350 Westmont Drive, Martinez, GA 30907For SaleMLS ID #98256640, Nathaniel Frances Bishop, Re/max True Advantage. Hive MLS
- $199,0003 bd2 ba1.3k sqft2141 Veterans Drive, Augusta, GA 30909For SaleMLS ID #98252973, Labrina Harris, Pearl Street Realty, LLC. Hive MLS
- $179,9973 bd2 ba1.3k sqft3008 Mistletoe Avenue, Hephzibah, GA 30815For SaleMLS ID #98251892, KOREY SCHICK, Keller Williams Realty Augusta Partners. Hive MLS
- $224,9003 bd2 ba1.4k sqft4516 Shawnee Drive, Martinez, GA 30907For SaleMLS ID #100592008, Richard Poythress, DeFoor Realty. Hive MLS
- $184,9993 bd2 ba1.1k sqft2615 Claymont Road, Hephzibah, GA 30815For SaleMLS ID #98252762, KOREY SCHICK, Keller Williams Realty Augusta Partners. Hive MLS
- $184,9993 bd2 ba1.5k sqft3616 Monmouth Rd, Hephzibah, GA 30815For Sale By Owner
- $195,0003 bd2 ba1.4k sqft4257 James Drive, Hephzibah, GA 30815For SaleMLS ID #100572870, Carsha Holley, Pearl Street Realty, LLC. Hive MLS
- $169,9003 bd2 ba962 sqft2919 Butler Manor Drive, Hephzibah, GA 30815For SaleMLS ID #100573608, Charles Marshall, VanderMorgan Realty. Hive MLS
