Welcome to easy villa living in Eureka! If you've been looking for a comfortable home with room to relax, and enjoy life without the fuss, this one deserves a look! Step inside to a spacious great room with soaring vaulted ceilings, wonderful natural light, and plenty of room to gather with friends and family. The cheerful kitchen offers abundant white cabinetry, generous counter space, stainless steel appliances, and a handy butcher block island. Sliding glass doors bring in the sunshine and lead to outdoor space perfect for morning coffee or an evening unwind. The spacious primary bedroom is a peaceful retreat with vaulted ceilings and plenty of room to spread out. Neutral colors throughout make it easy to move right in and add your own personal touches. Whether you're simplifying your lifestyle or just looking for a home that's easy to enjoy, this villa offers a wonderful combination of comfort, convenience, and space. Come see how easy life can be!
Pending
Listed by: Coldwell Banker Realty - Gundaker West Regional • Colleen M Lawler • 314-852-1400
$274,900
121 Hunters Run Ct, Eureka, MO 63025
2beds
2,042sqft
Single Family Residence
Built in 2004
8,712 Square Feet Lot
$-- Zestimate®
$135/sqft
$260/mo HOA
What's special
Neutral colors throughoutCheerful kitchenSpacious primary bedroomStainless steel appliancesGenerous counter spaceHandy butcher block islandAbundant white cabinetry
- 10 days
- 475
- 26
Likely to sell faster than
Zillow last checked:
Listing updated:
Listed by:
Colleen M Lawler 314-852-1400,
Coldwell Banker Realty - Gundaker West Regional,
Daniel Jimenez 314-704-6484,
Coldwell Banker Realty - Gundaker West Regional
Source: MARIS,MLS#: 26067742 Originating MLS: St. Louis Association of REALTORS
Facts & features
Interior
Bedrooms & bathrooms
- Bedrooms: 2
- Bathrooms: 3
- Full bathrooms: 2
- 1/2 bathrooms: 1
- Main level bathrooms: 2
- Main level bedrooms: 1
Primary bedroom
- Features: Floor Covering: Carpeting
- Level: Main
- Area: 169
- Dimensions: 13x13
Bedroom 2
- Features: Floor Covering: Carpeting
- Level: Lower
- Area: 198
- Dimensions: 22x9
Bathroom 2
- Features: Floor Covering: Vinyl
- Level: Lower
Great room
- Features: Floor Covering: Carpeting
- Level: Main
- Area: 299
- Dimensions: 23x13
Kitchen
- Features: Floor Covering: Wood
- Level: Main
- Area: 160
- Dimensions: 16x10
Recreation room
- Features: Floor Covering: Carpeting
- Level: Lower
- Area: 266
- Dimensions: 19x14
Heating
- Forced Air
Cooling
- Ceiling Fan(s), Central Air
Appliances
- Included: Dishwasher, Disposal, Microwave, Free-Standing Electric Range
- Laundry: Main Level
Features
- Ceiling Fan(s), Double Vanity, Entrance Foyer, Open Floorplan, Vaulted Ceiling(s)
- Flooring: Carpet, Wood
- Basement: Partially Finished,Walk-Out Access
- Has fireplace: No
Interior area
- Total structure area: 2,042
- Total interior livable area: 2,042 sqft
- Finished area above ground: 1,042
- Finished area below ground: 1,000
Property
Parking
- Total spaces: 2
- Parking features: Attached, Garage, Garage Door Opener, Garage Faces Front
- Attached garage spaces: 2
Features
- Levels: One
- Patio & porch: Composite, Deck
Lot
- Size: 8,712 Square Feet
- Dimensions: 57 x 117
- Features: Adjoins Common Ground, Corner Lot
Details
- Parcel number: 29V430564
- Special conditions: Standard
Construction
Type & style
- Home type: SingleFamily
- Architectural style: Ranch,Traditional
- Property subtype: Single Family Residence
- Attached to another structure: Yes
Materials
- Brick Veneer, Frame, Vinyl Siding
- Roof: Architectural Shingle
Condition
- Year built: 2004
Utilities & green energy
- Electric: 220 Volts
- Sewer: Public Sewer
- Water: Public
- Utilities for property: Cable Available, Electricity Connected, Sewer Connected, Water Connected
Community & HOA
Community
- Subdivision: The Estates At Hunters Green
HOA
- Has HOA: Yes
- Amenities included: Common Ground
- Services included: Maintenance Grounds, Common Area Maintenance
- HOA fee: $260 monthly
- HOA name: Estates at Hunter Green
Location
- Region: Eureka
Financial & listing details
- Price per square foot: $135/sqft
- Tax assessed value: $259,500
- Annual tax amount: $3,242
- Date on market: 10/23/2026
- Cumulative days on market: 10 days
- Listing terms: Cash,Conventional,FHA,VA Loan
- Electric utility on property: Yes
Estimated market value
Not available
Estimated sales range
Not available
Not available
Price history
| Date | Event | Price |
|---|---|---|
| 10/28/2026 | Pending sale | $274,900$135/sqft |
Source:  MARIS #26067742 Report a problem | ||
| 10/23/2026 | Listed for sale | $274,900+22.2%$135/sqft |
Source: MARIS #26067742 Report a problem | ||
| 9/17/2021 | Sold | -- |
Source: MARIS #21044706 Report a problem | ||
| 8/26/2021 | Pending sale | $225,000$110/sqft |
Source: MARIS #21044706 Report a problem | ||
| 8/24/2021 | Listed for sale | $225,000$110/sqft |
Source: MARIS #21044706 Report a problem | ||
| 10/4/2004 | Sold | -- |
Source: Public Record Report a problem | ||
Public tax history
| Year | Property taxes | Tax assessment |
|---|---|---|
| 2025 | $3,242 +0.1% | $49,310 +13.6% |
| 2024 | $3,240 -0.1% | $43,400 |
| 2023 | $3,243 +11% | $43,400 +19.3% |
| 2022 | $2,922 +0.7% | $36,390 |
| 2021 | $2,901 +3.5% | $36,390 +8.2% |
| 2020 | $2,804 +7% | $33,630 |
| 2019 | $2,621 | $33,630 +13.7% |
| 2018 | $2,621 | $29,570 |
| 2017 | $2,621 +3.8% | $29,570 +15.2% |
| 2016 | $2,524 +10.7% | $25,670 |
| 2015 | $2,280 | $25,670 -16.3% |
| 2014 | $2,280 -17.5% | $30,660 |
| 2013 | $2,762 | $30,660 -5.7% |
| 2012 | -- | $32,530 |
| 2011 | -- | $32,530 -15.1% |
| 2010 | $3,087 +4.8% | $38,310 |
| 2009 | $2,946 +11.1% | $38,310 +9.6% |
| 2008 | $2,652 -0.1% | $34,940 |
| 2007 | $2,655 | $34,940 +6.8% |
| 2006 | $2,655 -1.4% | $32,720 |
| 2005 | $2,692 | $32,720 +266.4% |
| 2003 | -- | $8,930 |
Find assessor info on the county website
Monthly payment
Est. payment
Payment breakdown
Explore the cost of this home by adjusting the details. Changes won't be saved.Climate risks
Neighborhood: 63025
Nearby schools
Schools provided by the listing agent
- Elementary: Eureka Elem.
- Middle: Lasalle Springs Middle
- High: Eureka Sr. High
Source: MARIS. This data may not be complete. We recommend contacting the local school district to confirm school assignments for this home.


Similar homes
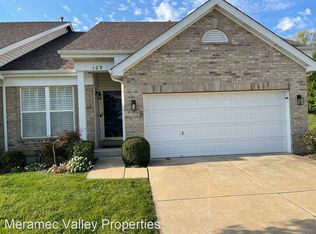
- $330,0003 bd3 ba1.5k sqft4606 Hickory Ridge View Ct, Eureka, MO 63025For Sale
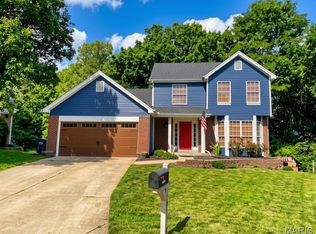
 MLS ID #26059816, Debi S Petry, @ Home Realty. MARIS
- $200,0002 bd2 ba1.1k sqft600 Hill Dr, Eureka, MO 63025For Sale
 MLS ID #26066993, Courtney L Coffman, Keller Williams Chesterfield. MARIS
- $270,0003 bd3 ba1.6k sqft348 Cherry Hill Dr, Ballwin, MO 63011For Sale
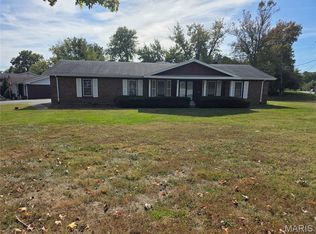 MLS ID #26068275, Shanna Hall, Hall Way Realty. MARIS
- $323,2803 bd3 ba1.2k sqft5360 Diehl Ln, High Ridge, MO 63049For Sale
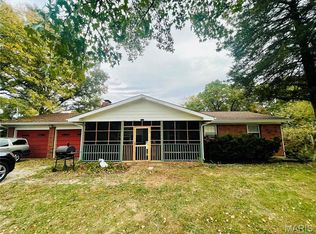 MLS ID #26069867, Karrie Risk, Worth Clark Realty. MARIS
- $299,0003 bd2 ba1.7k sqft207 Serenity Place Ct, Pacific, MO 63069For SaleMLS ID #26065931, Regan N Luetkemeyer, Coldwell Banker Realty - Gundaker West Regional. MARIS
- $324,9005 bd3 ba2.4k sqft353 Bellestri Dr, Ballwin, MO 63021For SaleMLS ID #26066352, Jaclyn Wolverton, Magnolia Real Estate. MARIS
- $179,9003 bd4 ba1.4k sqft158 Beard Dr APT C, Eureka, MO 63025For SaleMLS ID #26062819, Adam Hoff, Homebound Realty LLC. MARIS
- $245,0003 bd2 ba1.3k sqft2346 State Road F, Pacific, MO 63069For SaleMLS ID #26063900, Madison E Kohler, Epique Realty. MARIS
- $250,0003 bd2 ba1.8k sqft5904 Starlight Dr, High Ridge, MO 63049AuctionMLS ID #26062923, Suzanna Wolfe, Wolfe Realty. MARIS
- $310,0003 bd3 ba2.3k sqft4285 NW Point Dr, House Springs, MO 63051For SaleMLS ID #26055904, Lauren A Carver, EXP Realty, LLC. MARIS
- $345,0003 bd3 ba1.5k sqft463 Talbert Ct, Ballwin, MO 63021For SaleMLS ID #26066311, Rosemarie Meister, Keller Williams Chesterfield. MARIS
- $259,0003 bd3 ba1.6k sqft726 Windy Ridge Dr, Ballwin, MO 63021For SaleMLS ID #26067491, Kelly Shaw, Berkshire Hathaway HomeServices Select Properties. MARIS
- $260,0003 bd3 ba1.6k sqft2433 Sandalwood Creek Ct, Glencoe, MO 63038For SaleMLS ID #26064619, Leigh Ann Boyles, RedKey Realty Leaders. MARIS
- $304,9003 bd3 ba1.6k sqft404 N 5th St, Pacific, MO 63069For SaleMLS ID #26051104, Dustin Walsh, Realty Executives Premiere. MARIS
- $295,0002 bd3 ba1.9k sqft2714 Royal Oak Dr, High Ridge, MO 63049For SaleMLS ID #26049831, Sidney P Florence, Main Key Realty LLC. MARIS
- $399,9003 bd2 ba1.5k sqft2511 Chukka Dr, Eureka, MO 63025For SaleMLS ID #26066062, Marie Miceli, Berkshire Hathaway HomeServices Select Properties. MARIS
- $379,0003 bd3 ba1.4k sqft600 Summer Breeze Ln, Eureka, MO 63025For SaleMLS ID #26063207, Josh Kahn, Coldwell Banker Premier Group. MARIS
- $275,0003 bd1 ba1k sqft222 W Saint Louis St, Pacific, MO 63069For SaleMLS ID #25058963, Eric B Merchant, Trophy Properties & Auction. MARIS
- $400,0003 bd3 ba1.7k sqft814 Woodside Trails Dr, Ballwin, MO 63021For SaleMLS ID #26067401, David Nations, Keller Williams Realty St. Louis. MARIS
