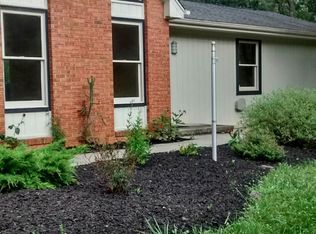
Comfort, Convenience & 'Elbow Room' are some Highlights of this Botetourt County home, situated on a 1-Acre Cul-de-Sac lot, near the scenic Blue Ridge Parkway; just 10 minutes from shopping & services, It seamlessly blends peaceful country-living with everyday convenience. Step inside this welcoming home, offering over 2,700 square feet of living space, with a two-story vaulted Foyer, a formal dining room, and a large family room complete with a cozy fireplace. Step in from the 2-car attached Garage into the Kitchen featuring a central island and full suite of updated stainless steel appliances and newly Remodeled Powder Room. Upstairs, the Spacious Owner's Suite has Vaulted Ceilings, a walk-in closet, and en-suite bath, accompanied by two additional bedrooms and a guest bath with double sinks and a private tub/commode layout. The walk-out lower level extends your living space with a second family room, a dedicated home office, and a half bath. Outdoor entertaining is a breeze on the new & expanded Trex deck with vinyl railing & stamped concrete patio below, both overlooking a massive, fully fenced backyard--recently cleared of many large trees to create wide-open green space and an area for the raised garden beds. Handy hobbyists will love the detached shed/workshop, equipped with electricity and window AC. Enjoy Peace of mind knowing that major mechanical updates, including 2 heat pump HVAC systems replaced in 2023 and the architectural was shingle roof in 2017. Surrounded by vibrant fall foliage and local wildlife, this turnkey property offers a rare combination of comfort, space, and modern upgrades in an unbeatable location.
For sale
$435,000
121 Oak Ridge Ct, Blue Ridge, VA 24064
3beds
2,715sqft
Single Family Residence
Built in 1992
1 Acres Lot
$-- Zestimate®
$160/sqft
$-- HOA
What's special
Cozy fireplaceWalk-out lower levelLarge family roomMassive fully fenced backyardHalf bathNewly remodeled powder roomEn-suite bath
- 5 days
- 397
- 45
Zillow last checked:
Listing updated:
Listed by:
DAYNA R PATRICK 540-342-9600,
RE/MAX ALL STARS 540-992-2525
Source: RVAR,MLS#: 931532
Facts & features
Interior
Bedrooms & bathrooms
- Bedrooms: 3
- Bathrooms: 2
- 1/2 bathrooms: 2
Primary bedroom
- Level: Upper
Bedroom 2
- Level: Upper
Bedroom 3
- Level: Upper
Dining room
- Level: Entry
Eat in kitchen
- Level: Entry
Family room
- Level: Entry
Foyer
- Level: Entry
Laundry
- Level: Entry
Office
- Level: Lower
Other
- Level: Other
Heating
- Heat Pump Electric, Zoned
Cooling
- Heat Pump Electric, Zoned
Appliances
- Included: Microwave Oven (Built In)
Features
- Cathedral Ceiling(s), Ceiling Fan(s), Storage, Walk-In Closet(s), Whirlpool Bath
- Flooring: Carpet, Vinyl, Laminate, Luxury Vinyl Plank
- Windows: Bay Window(s)
- Basement: Walk-Out Access
- Number of fireplaces: 1
- Fireplace features: Family Room
Interior area
- Total structure area: 2,715
- Total interior livable area: 2,715 sqft
Property
Parking
- Total spaces: 6
- Parking features: Garage Door Opener
- Has garage: Yes
- Covered spaces: 2
- Uncovered spaces: 4
- Details: Off Street Parking
Features
- Levels: Two
- Stories: 2
- Patio & porch: Deck, Patio
- Exterior features: Garden Space
- Fencing: Fenced
Lot
- Size: 1 Acres
- Dimensions: 268 x 170
- Features: Cleared, Sloped Down
Details
- Additional structures: Shed(s)
- Parcel number: 102D(4)2
- Zoning: A1
Construction
Type & style
- Home type: SingleFamily
- Architectural style: Colonial
- Property subtype: Single Family Residence
Materials
- Stone, Vinyl Siding
Condition
- Year built: 1992
Utilities & green energy
- Sewer: Private Septic
- Water: Public
- Utilities for property: Underground Utilities
Community & HOA
Community
- Subdivision: Parkview Acres
HOA
- Has HOA: No
Location
- Region: Blue Ridge
Financial & listing details
- Price per square foot: $160/sqft
- Tax assessed value: $350,100
- Annual tax amount: $2,451
- Date on market: 9/25/2026
- Cumulative days on market: 6 days
Estimated market value
Not available
Estimated sales range
Not available
Not available
Price history
| Date | Event | Price |
|---|---|---|
| 9/25/2026 | Listed for sale | $435,000+55.4%$160/sqft |
Source:  RVAR #931532 Report a problem RVAR #931532 Report a problem | ||
| 7/31/2018 | Sold | $279,950$103/sqft |
Source: RVAR #849306 Report a problem | ||
| 6/11/2018 | Listed for sale | $279,950+5.6%$103/sqft |
Source: BERKSHIRE HATHAWAY HOMESERVICES PREMIER, REALTORS - NORTH #849306 Report a problem | ||
| 7/24/2017 | Sold | $265,000-0.3%$98/sqft |
Source: RVAR #837008 Report a problem | ||
| 6/7/2017 | Price change | $265,800-4.1%$98/sqft |
Source: XREALTY.NET LLC #837008 Report a problem | ||
| 5/5/2017 | Listed for sale | $277,300+30.2%$102/sqft |
Source: XREALTY.NET LLC #837008 Report a problem | ||
| 7/27/2005 | Sold | $213,000$78/sqft |
Source: Public Record Report a problem | ||
Public tax history
| Year | Property taxes | Tax assessment |
|---|---|---|
| 2025 | $2,451 | $350,100 |
| 2024 | $2,451 +17.8% | $350,100 +32.9% |
| 2023 | $2,081 | $263,400 |
| 2022 | $2,081 -99.2% | $263,400 |
| 2021 | $263,400 +12558.2% | $263,400 |
| 2020 | $2,081 +27.5% | $263,400 +27.5% |
| 2018 | $1,632 | $206,600 |
| 2017 | $1,632 | $206,600 |
| 2016 | $1,632 | $206,600 -5.8% |
| 2015 | $1,632 +3.4% | $219,300 |
| 2014 | $1,579 | $219,300 |
Find assessor info on the county website
Monthly payment
Est. payment
Payment breakdown
Explore the cost of this home by adjusting the details. Changes won't be saved.Climate risks
Neighborhood: 24064
Nearby schools
Schools provided by the listing agent
- Elementary: Colonial
- Middle: Read Mountain
- High: Lord Botetourt
Source: RVAR. This data may not be complete. We recommend contacting the local school district to confirm school assignments for this home.
Similar homes
- $425,0005 bd3 ba3.9k sqft1261 Mountain Pass Rd, Blue Ridge, VA 24064For Sale

 MLS ID #930759, KIMBERLY B COOK. RVAR
 - $344,9503 bd2 ba2k sqft59 Silverbirch Dr, Blue Ridge, VA 24064For Sale
 MLS ID #369552, Joan Turner, Berkshire Hathaway Homeservice. LMLS
 - $399,9503 bd3 ba1.8k sqft239 Pin Oak Dr, Blue Ridge, VA 24064For Sale
 MLS ID #930366, RENEE WIGGINS. RVAR
 - $339,9503 bd2 ba1.9k sqft1436 Mountain Pass Rd, Blue Ridge, VA 24064For Sale
 MLS ID #931094, STEVEN LEE. RVAR
 - $415,0004 bd3 ba1.8k sqft72 Hillandale Dr, Troutville, VA 24175For SaleMLS ID #931151, LISA MARIE SANTACATERINA. RVAR
- $329,9003 bd3 ba2k sqft162 Ridgeview Rd, Blue Ridge, VA 24064For SaleMLS ID #931361, TONEY R HUMPHRIES, I I. RVAR
- $434,9503 bd3 ba2.2k sqft4834 Labradore Dr, Roanoke, VA 24012For SaleMLS ID #931726, JILL MORRIS. RVAR
- $399,9003 bd3 ba1.9k sqft1039 Fosters Knob Rd, Blue Ridge, VA 24064New ConstructionMLS ID #925057, NORMAN S DOMINGO. RVAR
- $387,4504 bd3 ba2k sqft3314 Blue Ridge Blvd, Blue Ridge, VA 24064For SaleMLS ID #929826, JASON LEE BOOTHE. RVAR
- $399,9503 bd3 ba2.8k sqft99 Mallard Dr, Cloverdale, VA 24077For SaleMLS ID #931679, RYAN NICELY. RVAR
- $384,9504 bd2 ba1.6k sqft77 Mountain Pass Rd, Blue Ridge, VA 24064For SaleMLS ID #929607, JAY KILBY. RVAR
- $464,9504 bd3 ba2.7k sqft5122 Britaney Rd, Roanoke, VA 24012For SaleMLS ID #931799, BRADLEY VICTOR THOMAS. RVAR
- $629,9503 bd4 ba3.5k sqft46 Old Church Ln, Blue Ridge, VA 24064For SaleMLS ID #931147, TAMMY L RICKMAN. RVAR
- $330,0003 bd3 ba1.9k sqft36 Cedarbrook Ln, Blue Ridge, VA 24064For SaleMLS ID #930690, STEFENIE MARTIN. RVAR
- $499,9953 bd2 ba1.8k sqft194 Rainbow Forest Dr, Troutville, VA 24175For SaleMLS ID #930235, RENE REINER. RVAR
- $349,9003 bd3 ba1.8k sqft517 Blue Ridge Dr, Blue Ridge, VA 24064For SaleMLS ID #928423, DEBRA LEIGH GILES. RVAR
