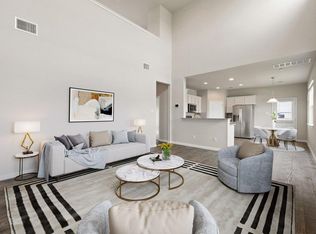
Welcome to this beautifully maintained home in the sought-after Durango Farms community, just minutes from vibrant Downtown Hutto. Offering 4 bedrooms, 2 bathrooms, and a thoughtfully designed open-concept floor plan, this home combines modern comfort with everyday functionality. The spacious living area flows seamlessly into the kitchen and dining space, creating the perfect setting for entertaining or relaxing at home. The private primary suite features a well-appointed bath and generous closet space, while two additional bedrooms provide flexibility for guests, family, or a home office. Built with energy-efficient features and contemporary finishes, this home offers low-maintenance living in one of Hutto’s fastest-growing neighborhoods. Residents enjoy convenient access to community amenities, parks, shopping, dining, and local events. Located just blocks from Downtown Hutto and with easy access to major employers, toll roads, and nearby Round Rock and Austin, this home delivers the ideal blend of small-town charm and modern convenience. Don't miss your opportunity to own a move-in-ready home in the heart of Hutto.
Active under contract
Price cut: $4K (8/11)
$279,990
121 Oakdale Meadows Ln, Hutto, TX 78634
4beds
1,595sqft
Single Family Residence
Built in 2021
4,965 Square Feet Lot
$277,100 Zestimate®
$176/sqft
$47/mo HOA
What's special
Contemporary finishesEnergy-efficient featuresGenerous closet spaceWell-appointed bathPrivate primary suite
- 82 days |
- 265 |
- 27 |
Zillow last checked:
Listing updated:
Listed by:
Tyler Smith (270) 564-8930,
All City Real Estate Ltd. Co (866) 277-6005
Source: Unlock MLS,MLS#: 4377799
Facts & features
Interior
Bedrooms & bathrooms
- Bedrooms: 4
- Bathrooms: 2
- Full bathrooms: 2
- Main level bedrooms: 4
Heating
- Central
Cooling
- Ceiling Fan(s), Central Air
Appliances
- Included: Dishwasher, Disposal, Microwave, Free-Standing Gas Range, Refrigerator
Features
- Ceiling Fan(s), Quartz Counters, Double Vanity, Electric Dryer Hookup, Kitchen Island, No Interior Steps, Open Floorplan, Pantry, Primary Bedroom on Main, Recessed Lighting, Walk-In Closet(s), Washer Hookup
- Flooring: Carpet, Vinyl
- Windows: Blinds
Interior area
- Total interior livable area: 1,595 sqft
Property
Parking
- Total spaces: 2
- Parking features: Alley Access, Attached, Garage, Garage Faces Rear
- Attached garage spaces: 2
Accessibility
- Accessibility features: None
Features
- Levels: One
- Stories: 1
- Patio & porch: Covered
- Exterior features: Exterior Steps, Private Yard
- Pool features: None
- Fencing: Back Yard
- Has view: Yes
- View description: Neighborhood
- Waterfront features: None
Lot
- Size: 4,965 Square Feet
- Features: Alley Access, Back Yard, Front Yard, Interior Lot, Sprinkler - In-ground
Details
- Additional structures: None
- Parcel number: 141145010F0002
- Special conditions: Standard
Construction
Type & style
- Home type: SingleFamily
- Property subtype: Single Family Residence
Materials
- Foundation: Slab
- Roof: Composition
Condition
- Resale
- New construction: No
- Year built: 2021
Utilities & green energy
- Sewer: Public Sewer
- Water: Public
- Utilities for property: Electricity Available, Natural Gas Available, Underground Utilities, Water Available
Community & HOA
Community
- Features: Cluster Mailbox, Dog Park
- Subdivision: Durango Farms
HOA
- Has HOA: Yes
- Services included: Common Area Maintenance
- HOA fee: $47 monthly
- HOA name: Durango Farms HOA
Location
- Region: Hutto
Financial & listing details
- Price per square foot: $176/sqft
- Annual tax amount: $6,896
- Date on market: 6/5/2026
- Listing terms: Cash,Conventional,VA Loan
- Electric utility on property: Yes
Estimated market value
$277,100
$263,000 - $291,000
$2,128/mo
Price history
| Date | Event | Price |
|---|---|---|
| 8/26/2026 | Contingent | $279,990$176/sqft |
Source:  Unlock MLS #4377799 Report a problem Unlock MLS #4377799 Report a problem | ||
| 8/11/2026 | Price change | $279,990-1.4%$176/sqft |
Source: Unlock MLS #4377799 Report a problem | ||
| 7/8/2026 | Price change | $284,000-1.7%$178/sqft |
Source: Unlock MLS #4377799 Report a problem | ||
| 6/25/2026 | Price change | $289,000-3.3%$181/sqft |
Source: Unlock MLS #4377799 Report a problem | ||
| 6/5/2026 | Listed for sale | $299,000-22.3%$187/sqft |
Source: Unlock MLS #4377799 Report a problem | ||
| 1/15/2026 | Listing removed | $1,800$1/sqft |
Source: Unlock MLS #2717430 Report a problem | ||
| 10/7/2025 | Price change | $1,800-10%$1/sqft |
Source: Unlock MLS #2717430 Report a problem | ||
| 9/18/2025 | Listed for rent | $2,000-16.7%$1/sqft |
Source: Unlock MLS #2717430 Report a problem | ||
| 3/25/2023 | Listing removed | -- |
Source: Zillow Rentals Report a problem | ||
| 3/15/2023 | Price change | $2,400+9.3%$2/sqft |
Source: Zillow Rentals Report a problem | ||
| 12/2/2022 | Price change | $2,195-4.4%$1/sqft |
Source: Zillow Rental Manager Report a problem | ||
| 11/5/2022 | Listed for rent | $2,295$1/sqft |
Source: Zillow Rental Network_1 #6640191 Report a problem | ||
| 11/3/2022 | Listing removed | -- |
Source: Unlock MLS #9402471 Report a problem | ||
| 10/1/2022 | Listed for sale | $384,900$241/sqft |
Source: Unlock MLS #9402471 Report a problem | ||
Public tax history
Tax history is unavailable.
Monthly payment
Est. payment
Payment breakdown
Explore the cost of this home by adjusting the details. Changes won't be saved.Climate risks
Neighborhood: 78634
Nearby schools
GreatSchools rating
- 5/10Cottonwood Creek Elementary SchoolGrades: PK-5Distance: 0.5 mi
- 7/10Hutto Middle SchoolGrades: 6-8Distance: 0.3 mi
- 5/10Hutto High SchoolGrades: 9-12Distance: 1.1 mi
Schools provided by the listing agent
- Elementary: Cottonwood Creek
- Middle: Hutto
- High: Hutto
- District: Hutto ISD
Source: Unlock MLS. This data may not be complete. We recommend contacting the local school district to confirm school assignments for this home.
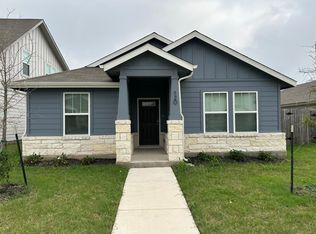
- $294,4003 bd2 ba1.5k sqft120 Oakdale Meadows Ln, Hutto, TX 78634Off Market
- $279,8003 bd-- ba1.2k sqft118 Oakdale Meadows Ln, Hutto, TX 78634Off Market
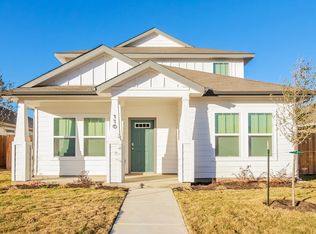
- $352,5004 bd3 ba2.3k sqft116 Oakdale Meadows Ln, Hutto, TX 78634Off Market
- $323,3004 bd2 ba1.6k sqft903 East St, Hutto, TX 78634Off Market

- $2,3053 bd3 ba1.4k sqft119 Oakdale Meadows Ln, Hutto, TX 78634For Rent
- $345,0004 bd3 ba2.1k sqft119 Magnolia Ranch Ln, Hutto, TX 78634Off Market
- $337,7004 bd3 ba2.1k sqft117 Oakdale Meadows Ln, Hutto, TX 78634Off Market
- $327,9003 bd-- ba1.9k sqft117 Magnolia Ranch Ln, Hutto, TX 78634Off Market
A local agent can set up tours, give advice and negotiate with sellers.
Similar homes
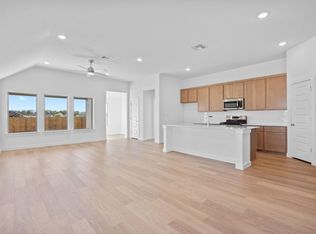
- $334,9904 bd2 ba1.8k sqft107 Malibu Bnd, Hutto, TX 78634Active
 Unlock MLS
 - from $349,9904 bd3 ba2.3k sqftThe Tahoe (780) Plan, Flora, Hutto, TX 78634New Construction
 Meritage Homes
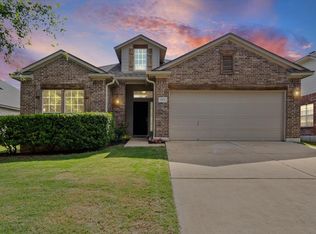
 - $349,9003 bd2 ba2k sqft1404 Augusta Bend Dr, Hutto, TX 78634Active
 MLS ID #4842766, Kyle King, Bramlett Partners. Unlock MLS
 - $299,9903 bd3 ba1.7k sqft102 Ashford Way, Georgetown, TX 78626Active
 MLS ID #5497026, Tyler Smith, All City Real Estate Ltd. Co. Unlock MLS
 - $290,0003 bd3 ba1.3k sqft18400 Cumberland Gap St, Pflugerville, TX 78660ActiveMLS ID #5385431, Amber McCluskey, Orchard Brokerage. Unlock MLS
- $355,9903 bd2 ba1.8k sqft204 Melrose St, Hutto, TX 78634ActiveUnlock MLS
- $345,9654 bd3 ba2.1k sqft1012 Universal Dr, Hutto, TX 78634ActiveUnlock MLS
- $245,0003 bd2 ba1.1k sqft12412 Jamie Dr, Manor, TX 78653ActiveMLS ID #1514206, Joel Miranda Ortiz, All City Real Estate Ltd. Co. Unlock MLS
- $300,3653 bd2 ba1.5k sqft328 Sieders St, Taylor, TX 76574ActiveUnlock MLS
- $310,0003 bd2 ba1.6k sqft1705 T H Johnson Dr, Taylor, TX 76574For Sale By Owner
- $279,9903 bd3 ba1.8k sqft13212 High Sierra, Manor, TX 78653ActiveMLS ID #6565846, Ben Chandran, MODUS Real Estate. Unlock MLS
- $325,0003 bd2 ba1.7k sqft2100 Boyer Dr, Taylor, TX 76574ActiveMLS ID #3771112, Brenda Torre, MODUS Real Estate. Unlock MLS
- $289,0003 bd3 ba1.5k sqft303 Elm Branch Trl, Taylor, TX 76574ActiveMLS ID #6475977, Julie Downs, Tierra Grande Realty, LLC. Unlock MLS
- $269,0003 bd2 ba1.6k sqft11305 Malta Dr, Manor, TX 78653ActiveMLS ID #7641347, Maria Vargas, Keller Williams Realty. Unlock MLS
- $274,9003 bd2 ba1.5k sqft120 Morrison Dr, Jarrell, TX 76537ActiveUnlock MLS
- $260,0003 bd2 ba1.1k sqft433 Stone Water Ln, Jarrell, TX 76537Active
 MLS ID #621958, Janice Presnell, Keller Williams Realty Lone St. Central Texas MLS
 - $349,9004 bd2 ba1.7k sqft209 Connor Ln, Georgetown, TX 78626ActiveMLS ID #5823672, Shelby Traylor, Real Broker, LLC. Unlock MLS
- $346,7754 bd3 ba1.9k sqft325 Sieders St, Taylor, TX 76574ActiveMLS ID #9275695, Kent Zarbock, ERA Experts. Unlock MLS
- $349,9004 bd2 ba1.6k sqft10724 Deaton Ln, Austin, TX 78754ActiveMLS ID #1727081, Dat Le, All City Real Estate Ltd. Co. Unlock MLS
- $335,9993 bd3 ba1.9k sqft221 Frederick Dr, Georgetown, TX 78626ActiveMLS ID #1043293, Hoit Frierson, Gold Star Properties. Unlock MLS
