Welcome home to this beautifully maintained ranch-style condo, where comfort, style, and convenience come together. Designed for easy main-floor living, this inviting home features all the amenities you need on one level, making everyday life effortless. The bright and airy living room features a stunning custom-designed modern wood slat accent wall that surrounds a sleek electric fireplace, creating the perfect space to relax or entertain year-round. The sunroom flows off the living area and has 3 walls of windows, overlooking a private wooded setting. Downstairs, the finished lower level is filled with natural light from daylight windows, making it an ideal space for a family room, home office, fitness area, or guest accommodations. Perfectly located just minutes from Horrocks Farm Market, shopping, dining, and with quick access to I-94, this condo offers the ideal blend of peaceful living and everyday convenience.
Pending
$259,000
121 Pinegrove Dr, Battle Creek, MI 49015
3beds
1,840sqft
Condominium
Built in 1997
-- sqft lot
$257,000 Zestimate®
$141/sqft
$410/mo HOA
What's special
Easy main-floor livingSleek electric fireplace
- 22 days |
- 549 |
- 19 |
Zillow last checked:
Listing updated:
Listed by:
Dan Berryman 269-598-4472,
Chuck Jaqua, REALTOR 269-381-7653,
Christine A Hadden 269-341-2870,
Chuck Jaqua, REALTOR
Source: MichRIC,MLS#: 26039570
Facts & features
Interior
Bedrooms & bathrooms
- Bedrooms: 3
- Bathrooms: 3
- Full bathrooms: 2
- 1/2 bathrooms: 1
- Main level bedrooms: 2
Heating
- Forced Air
Cooling
- Central Air
Appliances
- Included: Dishwasher, Dryer, Microwave, Range, Refrigerator, Washer
- Laundry: In Bathroom, Laundry Closet, Main Level, Washer Hookup
Features
- Ceiling Fan(s), Pantry
- Flooring: Carpet, Laminate, Tile, Vinyl
- Windows: Screens
- Basement: Daylight
- Number of fireplaces: 1
- Fireplace features: Living Room
Interior area
- Total structure area: 1,208
- Total interior livable area: 1,840 sqft
- Finished area below ground: 632
Property
Parking
- Total spaces: 2
- Parking features: Garage Faces Front, Garage Door Opener, Attached
- Garage spaces: 2
Features
- Stories: 1
Lot
- Features: Cul-De-Sac
Details
- Parcel number: 521230000210
Construction
Type & style
- Home type: Condo
- Architectural style: Ranch
- Property subtype: Condominium
Materials
- Vinyl Siding
- Roof: Shingle
Condition
- New construction: No
- Year built: 1997
Utilities & green energy
- Sewer: Public Sewer
- Water: Public
- Utilities for property: Phone Available, Cable Available, Natural Gas Connected
Community & HOA
Community
- Security: Carbon Monoxide Detector(s), Smoke Detector(s)
HOA
- Has HOA: Yes
- Amenities included: Interior Unit
- Services included: Water, Trash, Snow Removal, Sewer, Maintenance Grounds
- HOA fee: $410 monthly
- HOA phone: 269-775-1295
Location
- Region: Battle Creek
Financial & listing details
- Price per square foot: $141/sqft
- Tax assessed value: $80,489
- Annual tax amount: $3,981
- Date on market: 7/30/2026
- Listing terms: Cash,Conventional
- Road surface type: Paved
Estimated market value
$257,000
$244,000 - $270,000
$2,191/mo
Price history
| Date | Event | Price |
|---|---|---|
| 8/6/2026 | Pending sale | $259,000$141/sqft |
Source:  MichRIC #26039570 Report a problem MichRIC #26039570 Report a problem | ||
| 7/30/2026 | Listed for sale | $259,000+86.3%$141/sqft |
Source: MichRIC #26039570 Report a problem | ||
| 7/22/2016 | Sold | $139,000-9.4%$76/sqft |
Source: MichRIC #16032569 Report a problem | ||
| 9/1/2005 | Sold | $153,500$83/sqft |
Source: Public Record Report a problem | ||
Public tax history
| Year | Property taxes | Tax assessment |
|---|---|---|
| 2025 | $3,898 +10.3% | $100,500 +11.8% |
| 2024 | $3,535 | $89,886 +23.8% |
| 2023 | -- | $72,611 -8% |
| 2022 | -- | $78,939 +2.4% |
| 2021 | -- | $77,074 +2.8% |
| 2020 | -- | $74,955 +2.1% |
| 2018 | $3,391 -19.1% | $73,412 +5% |
| 2017 | $4,194 | $69,910 +7.2% |
| 2016 | $4,194 -4% | $65,221 +1.9% |
| 2015 | $4,370 | $63,985 -7.9% |
| 2014 | $4,370 | $69,465 |
| 2013 | -- | $69,465 -4.3% |
| 2011 | -- | $72,623 -8.2% |
| 2010 | -- | $79,096 -3.4% |
| 2009 | -- | $81,855 |
| 2008 | -- | $81,855 -3% |
| 2006 | -- | $84,400 +3.2% |
| 2005 | -- | $81,774 +6.4% |
| 2004 | -- | $76,885 +2.5% |
| 2003 | -- | $74,980 |
Find assessor info on the county website
Monthly payment
Est. payment
Payment breakdown
Explore the cost of this home by adjusting the details. Changes won't be saved.Climate risks
Neighborhood: 49015
Nearby schools
GreatSchools rating
- 5/10Minges Brook SchoolGrades: PK-4Distance: 1.5 mi
- 6/10Lakeview Middle SchoolGrades: 5-8Distance: 3.2 mi
- 7/10Lakeview High SchoolGrades: 9-12Distance: 3 mi
- $255,7003 bd3 ba1.1k sqft122 Pinegrove Dr, Battle Creek, MI 49015Off Market

- $230,2003 bd3 ba2.1k sqft120 Pinegrove Dr, Battle Creek, MI 49015Off Market

- $235,0003 bd3 ba2.4k sqft119 Pinegrove Dr, Battle Creek, MI 49015Sold
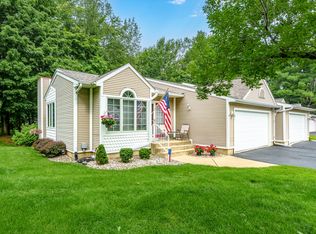
- $254,2002 bd2 ba1.2k sqft116 Pinegrove Dr, Battle Creek, MI 49015Off Market
- $238,7001 bd1 ba1.2k sqft117 Pinegrove Dr, Battle Creek, MI 49015Off Market
- $268,1003 bd3 ba1.7k sqft125 Forestview Dr, Battle Creek, MI 49015Off Market
- $245,0003 bd3 ba1.9k sqft124 Forestview Dr, Battle Creek, MI 49015Sold
- $224,1001 bd1 ba1.2k sqft118 Pinegrove Dr, Battle Creek, MI 49015Off Market
A local agent can set up tours, give advice and negotiate with sellers.
Similar homes
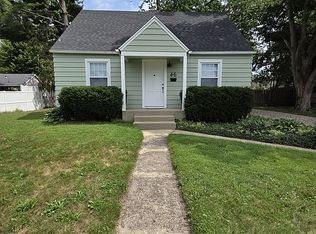
- $250,0004 bd2 ba1.6k sqft46 27th St N, Battle Creek, MI 49015For Sale By Owner
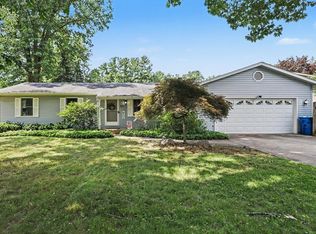
- $275,0003 bd2 ba1.9k sqft341 Country Club Ter, Battle Creek, MI 49015For Sale

 MLS ID #26040451, Kaciana Champlin, RE/MAX Perrett Associates. MichRIC
 - $289,9004 bd2 ba1.4k sqft111 W Hamilton Ln, Battle Creek, MI 49015For Sale
 MLS ID #26040658, Raymond Yager, eXp Realty. MichRIC
 - $270,0003 bd2 ba1.8k sqft59 Wealthy Ave, Battle Creek, MI 49015For Sale
 MLS ID #26038557, Julie Krstev, Harrington Real Estate Group. MichRIC
 - $275,0003 bd2 ba2k sqft299 Buick Dr, Battle Creek, MI 49015For SaleMLS ID #26040825, Brian Gelletich, Five Star Real Estate. MichRIC
- $255,0004 bd3 ba2.1k sqft80 Griffin Ct, Battle Creek, MI 49015For SaleMLS ID #26033748, Gavin A Homer, eXp Realty LLC. MichRIC
- $280,0003 bd3 ba2.3k sqft145 Lincolnwood Dr, Battle Creek, MI 49015For SaleMLS ID #26039593, Cindy Artis, Jaqua REALTORS. MichRIC
- $290,0005 bd3 ba2.3k sqft1134 24th St S, Battle Creek, MI 49015For SaleMLS ID #26040178, Melissa R Reiber, Real Broker LLC. MichRIC
- $330,0003 bd2 ba1.5k sqft12869 Minges Rd S, Battle Creek, MI 49015For SaleMLS ID #26029969, Sue S Crawford, eXp Realty LLC. MichRIC
- $299,9003 bd2 ba1.7k sqft12876 Helmer Rd S, Battle Creek, MI 49015For SaleMLS ID #26037975, Mike Sandstrom, Chuck Jaqua, REALTOR. MichRIC
- $279,9003 bd2 ba2.3k sqft20 27th St N, Battle Creek, MI 49015For SaleMLS ID #26039250, Kaciana Champlin, RE/MAX Perrett Associates. MichRIC
- $225,0003 bd1 ba1.2k sqft27 26th St N, Battle Creek, MI 49015For SaleMLS ID #26043009, Noelle A Pelton, Epique Realty. MichRIC
- $380,0003 bd3 ba1.7k sqft93 Lynwood Dr, Battle Creek, MI 49015For SaleMLS ID #26042666, Gavin A Homer, eXp Realty LLC. MichRIC
- $230,0004 bd2 ba1.6k sqft55 20th St N, Battle Creek, MI 49015For SaleMLS ID #26032358, Kaciana Champlin, RE/MAX Perrett Associates. MichRIC
- $222,5003 bd2 ba1.6k sqft214 Morningside Dr, Battle Creek, MI 49015For SaleMLS ID #26019818, Cindy Artis, Jaqua REALTORS. MichRIC
- $275,0003 bd2 ba1.9k sqft547 Wattles Rd N, Battle Creek, MI 49014For SaleMLS ID #26038610, Judy A Jordan, Coldwell Banker Morehart Realty. MichRIC
- $315,0002 bd2 ba1.8k sqft3 Hiawatha Cove Trl APT 2, Battle Creek, MI 49015For SaleMLS ID #26037508, Scott Keith Hisler, Pearse Realty, Inc.. MichRIC
- $249,9003 bd2 ba1.3k sqft21321 Clear Lake Ave, Battle Creek, MI 49014For SaleMLS ID #26039792, Lori Sturdevant, Berkshire Hathaway HomeServices Michigan Real Estate. MichRIC
- $239,9003 bd2 ba1.4k sqft140 Wattles Rd N, Battle Creek, MI 49014For SaleMLS ID #26040701, Mike Sandstrom, Chuck Jaqua, REALTOR. MichRIC
- $298,9003 bd2 ba1.1k sqft340 Lakeshore Dr, Battle Creek, MI 49015For SaleMLS ID #26028363, Karen D Elmore-Woods, eXp Realty LLC. MichRIC
