Charming ranch home located on a quiet street with a fenced backyard and an unbeatable location close to everything Mundelein has to offer. Step inside to a welcoming foyer with coat closet that opens to the spacious living room. The eat-in kitchen offers plenty of table space, ample counter space for meal preparation, and convenient access to the laundry area. A versatile addition provides extra living space and can be used as a family room, dining room, playroom, home office, or whatever best fits your needs. The home features three bedrooms, including two connected by a shared half bath, plus a full hall bathroom. Enjoy relaxing evenings on the backyard patio overlooking the fenced yard. Conveniently located within walking distance of downtown Mundelein and the Metra station, with shopping, restaurants, parks, and the public pool just minutes away. This home offers comfortable one-level living in a fantastic location.
Contingent
$275,000
121 S Archer Ave, Mundelein, IL 60060
3beds
1,114sqft
:
Get pre-qualified$1,992/mo
Single Family Residence
Built in 1953
7,300 Square Feet Lot
$-- Zestimate®
$247/sqft
$-- HOA
What's special
Fenced backyardFull hall bathroomQuiet streetPlenty of table spaceEat-in kitchenThree bedrooms
- --
- on Zillow |
- 460
- views |
- 13
- saves |
Likely to sell faster than
Zillow last checked:
Listing updated:
Listed by:
Amy Kite, ABR,CRS,E-PRO,SRES,TRC (847)877-9881,
Keller Williams Infinity
Source: MRED as distributed by MLS GRID,MLS#: 12660727
Facts & features
Interior
Bedrooms & bathrooms
- Bedrooms: 3
- Bathrooms: 2
- Full bathrooms: 1
- 1/2 bathrooms: 1
Rooms
- Room types: Foyer
Primary bedroom
- Features: Flooring (Carpet), Bathroom (Half)
- Level: Main
- Area: 154 Square Feet
- Dimensions: 14X11
Bedroom 2
- Features: Flooring (Carpet)
- Level: Main
- Area: 100 Square Feet
- Dimensions: 10X10
Bedroom 3
- Features: Flooring (Carpet)
- Level: Main
- Area: 99 Square Feet
- Dimensions: 11X09
Dining room
- Level: Main
- Area: 143 Square Feet
- Dimensions: 13X11
Foyer
- Level: Main
- Area: 84 Square Feet
- Dimensions: 12X7
Kitchen
- Features: Kitchen (Eating Area-Table Space)
- Level: Main
- Area: 204 Square Feet
- Dimensions: 17X12
Laundry
- Level: Main
- Area: 24 Square Feet
- Dimensions: 6X4
Living room
- Level: Main
- Area: 180 Square Feet
- Dimensions: 15X12
Heating
- Natural Gas, Forced Air
Cooling
- Central Air
Appliances
- Included: Range, Microwave, Refrigerator
- Laundry: Main Level, In Unit
Features
- 1st Floor Bedroom, 1st Floor Full Bath
- Flooring: Carpet
- Basement: None
Interior area
- Total structure area: 0
- Total interior livable area: 1,114 sqft
Video & virtual tour
Property
Parking
- Total spaces: 2
- Parking features: Shared Driveway, Yes, Garage Owned, Detached, Garage
- Garage spaces: 2
- Has uncovered spaces: Yes
Accessibility
- Accessibility features: No Disability Access
Features
- Stories: 1
- Patio & porch: Patio
- Fencing: Fenced
Lot
- Size: 7,300 Square Feet
- Dimensions: 145X50
Details
- Parcel number: 11303110040000
- Special conditions: None
Construction
Type & style
- Home type: SingleFamily
- Architectural style: Ranch
- Property subtype: Single Family Residence
Materials
- Vinyl Siding
- Roof: Asphalt
Condition
- New construction: No
- Year built: 1953
Utilities & green energy
- Electric: Circuit Breakers
- Sewer: Public Sewer
- Water: Public
Community & HOA
Community
- Features: Park, Curbs, Sidewalks, Street Paved
HOA
- Services included: None
Location
- Region: Mundelein
Financial & listing details
- Price per square foot: $247/sqft
- Tax assessed value: $201,927
- Annual tax amount: $6,046
- Date on market: 6/19/2026
- Ownership: Fee Simple
Estimated market value
Not available
Estimated sales range
Not available
Not available
Price history
| Date | Event | Price |
|---|---|---|
| 6/1/2012 | Sold | $95,000-4.9%$85/sqft |
Source:  MRED as distributed by MLS GRID #08053388 Report a problem MRED as distributed by MLS GRID #08053388 Report a problem | ||
| 4/30/2012 | Listed for sale | $99,900+83.5%$90/sqft |
Source: Century 21 Market Place #08053388 Report a problem | ||
| 12/22/2011 | Sold | $54,450-11.9%$49/sqft |
Source: MRED as distributed by MLS GRID #07927243 Report a problem | ||
| 10/19/2011 | Listed for sale | $61,800-50.6%$55/sqft |
Source: Real Estate One, Ltd. #07927243 Report a problem | ||
| 9/26/2010 | Listing removed | $125,000$112/sqft |
Source: Grand Realty Group, Inc. #06890263 Report a problem | ||
| 7/27/2010 | Price change | $125,000-3.8%$112/sqft |
Source: Grand Realty Group, Inc. #06890263 Report a problem | ||
| 2/14/2010 | Price change | $130,000-3.7%$117/sqft |
Source: Grand Realty Group, Inc. #06890263 Report a problem | ||
| 11/25/2009 | Listed for sale | $135,000+8%$121/sqft |
Source: Grand Realty Group, Inc. #06890263 Report a problem | ||
| 10/19/2009 | Listing removed | $125,000$112/sqft |
Source: Grand Realty Group, Inc. #06890263 Report a problem | ||
| 7/19/2009 | Price change | $125,000-8%$112/sqft |
Source: Grand Realty Group, Inc. #06890263 Report a problem | ||
| 7/18/2009 | Price change | $135,900-2.9%$122/sqft |
Source: Grand Realty Group, Inc. #06890263 Report a problem | ||
| 6/20/2009 | Price change | $139,900-8.9%$126/sqft |
Source: Grand Realty Group, Inc. #06890263 Report a problem | ||
| 5/29/2009 | Price change | $153,500-3.2%$138/sqft |
Source: Grand Realty Group, Inc. #06890263 Report a problem | ||
| 3/7/2009 | Price change | $158,500-3.1%$142/sqft |
Source: Grand Realty Group, Inc. #06890263 Report a problem | ||
| 11/28/2008 | Price change | $163,500-3%$147/sqft |
Source: Point2 #06890263 Report a problem | ||
| 11/23/2008 | Price change | $168,500-5.6%$151/sqft |
Source: Point2 #06890263 Report a problem | ||
| 10/27/2008 | Listed for sale | $178,500-2.2%$160/sqft |
Source: Point2 #06890263 Report a problem | ||
| 12/30/2004 | Sold | $182,500+62.2%$164/sqft |
Source: Public Record Report a problem | ||
| 7/23/1998 | Sold | $112,500$101/sqft |
Source: Public Record Report a problem | ||
Public tax history
| Year | Property taxes | Tax assessment |
|---|---|---|
| 2024 | $5,625 +6.5% | $73,169 +8.7% |
| 2023 | $5,283 +13.3% | $67,302 +11.7% |
| 2022 | $4,664 +3.3% | $60,267 +16.3% |
| 2021 | $4,516 +6.8% | $51,818 +9.1% |
| 2020 | $4,229 +13.1% | $47,476 +11.1% |
| 2019 | $3,741 +26.8% | $42,749 +18.7% |
| 2018 | $2,951 | $36,003 +3.3% |
| 2017 | $2,951 +0.2% | $34,866 +5.5% |
| 2016 | $2,944 -0.4% | $33,058 +7% |
| 2015 | $2,957 -2% | $30,898 +1.4% |
| 2014 | $3,017 -11.3% | $30,483 -5.5% |
| 2012 | $3,403 -32.3% | $32,243 -44.8% |
| 2011 | $5,027 +4.2% | $58,395 -5% |
| 2010 | $4,825 +4.5% | $61,469 -4.6% |
| 2009 | $4,618 -1.5% | $64,455 -2.2% |
| 2008 | $4,688 +7.6% | $65,913 +3.5% |
| 2006 | $4,355 +2.8% | $63,660 |
| 2005 | $4,236 +1% | -- |
| 2004 | $4,192 +5.5% | -- |
| 2003 | $3,974 +15.9% | -- |
| 2002 | $3,428 +120.3% | -- |
| 2001 | $1,556 -48.6% | $40,218 +2.6% |
| 2000 | $3,027 | $39,203 |
Find assessor info on the county website
Monthly payment
Est. payment
Payment breakdown
Explore the cost of this home by adjusting the details. Changes won't be saved.Climate risks
Neighborhood: 60060
Nearby schools
GreatSchools rating
- NAWashington Elementary SchoolGrades: K-2Distance: 0.3 mi
- 6/10Carl Sandburg Middle SchoolGrades: 6-8Distance: 0.9 mi
- 7/10Mundelein Cons High SchoolGrades: 9-12Distance: 1.3 mi
Schools provided by the listing agent
- Elementary: Washington Early Learning Center
- Middle: Carl Sandburg Middle School
- High: Mundelein Cons High School
- District: 75
Source: MRED as distributed by MLS GRID. This data may not be complete. We recommend contacting the local school district to confirm school assignments for this home.
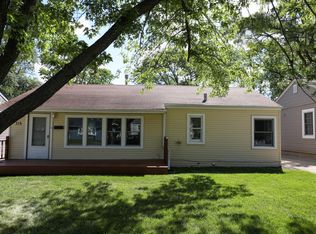
- $291,8003 bd2 ba1.2k sqft115 S Archer Ave, Mundelein, IL 60060Off Market
- $238,100-- bd1 ba1.8k sqft127 S Archer Ave, Mundelein, IL 60060Off Market
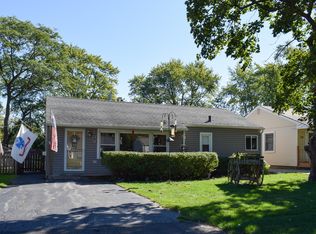
- $285,6003 bd1 ba960 sqft109 S Archer Ave, Mundelein, IL 60060Off Market
- $341,5004 bd3 ba1.5k sqft133 S Archer Ave, Mundelein, IL 60060Off Market
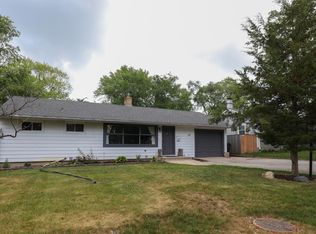
- $242,300-- bd1 ba912 sqft116 S Midland Ave, Mundelein, IL 60060Off Market
- $249,8003 bd1 ba1.8k sqft126 S Midland Ave, Mundelein, IL 60060Off Market
- $280,100-- bd1 ba912 sqft103 S Archer Ave, Mundelein, IL 60060Off Market
- $332,5002 bd2 ba1.8k sqft110 S Midland Ave, Mundelein, IL 60060Off Market
A local agent can set up tours, give advice and negotiate with sellers.
A local lender can help you make sure your offer is ready when you are.
Similar homes
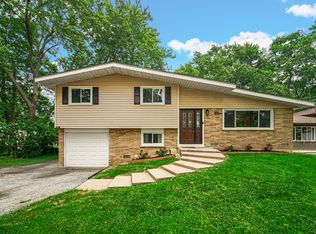
- $389,9003 bd2 ba1.1k sqft961 N Midlothian Rd, Mundelein, IL 60060New
 MLS ID #12700810, Christine Hjorth, Keller Williams North Shore West. MRED as distributed by MLS GRID
 - $300,0002 bd2 ba1.2k sqft90 Sandhurst Rd, Mundelein, IL 60060Active
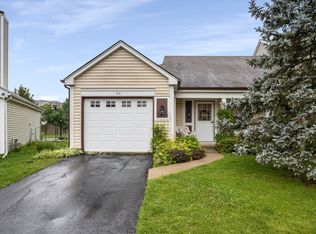 MLS ID #12692827, Marty Dzik, RE/MAX Premier. MRED as distributed by MLS GRID
 - $269,9003 bd3 ba1.2k sqft2736 Wall Ave, Waukegan, IL 60087New
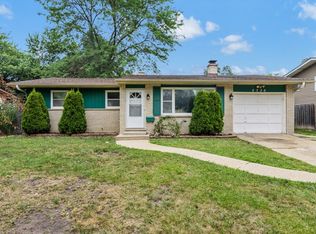 MLS ID #12712248, Ryan Cherney, Circle One Realty. MRED as distributed by MLS GRID
 - $375,0003 bd3 ba1.6k sqft626 Pleasure Dr, Mundelein, IL 60060Active
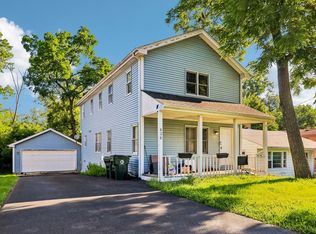 MLS ID #12694141, Jim Starwalt, ABR,CRS,CSC,GRI, Better Homes and Garden Real Estate Star Homes. MRED as distributed by MLS GRID
 - $274,9003 bd1 ba1k sqft1631 N Oak Ave, Round Lake Beach, IL 60073NewMLS ID #12695713, Peggy Cobrin, Coldwell Banker Realty. MRED as distributed by MLS GRID
- $315,0003 bd2 ba1.1k sqft2417 Metropolitan Ave, Waukegan, IL 60087NewMLS ID #12712176, Elizabeth Scheffler, Century 21 Circle. MRED as distributed by MLS GRID
- $274,9003 bd3 ba1.3k sqft3315 Emmaus Ave, Zion, IL 60099ActiveMLS ID #12692976, Emma Zamudio, Century 21 Circle. MRED as distributed by MLS GRID
- $265,0004 bd2 ba1.3k sqft2134 Grove Ave, North Chicago, IL 60064ActiveMLS ID #12706271, William Mombela, Redfin Corporation. MRED as distributed by MLS GRID
- $265,0003 bd1 ba1.1k sqft26814 N Genesee St, Wauconda, IL 60084ActiveMLS ID #12707156, Jim Starwalt, ABR,CRS,CSC,GRI, Better Homes and Garden Real Estate Star Homes. MRED as distributed by MLS GRID
- $399,0003 bd2 ba1k sqft1005 E Lilac Dr, Palatine, IL 60074NewMLS ID #12709584, Jennifer Lussow, @properties Christie's International Real Estate. MRED as distributed by MLS GRID
- $325,0004 bd2 ba1.2k sqft(Undisclosed Address), Zion, IL 60099NewMLS ID #12708605, Sonia Cisternino, @properties Christie's International Real Estate. MRED as distributed by MLS GRID
- $309,9002 bd2 ba1.2k sqft33191 N Sunset Ave, Grayslake, IL 60030ActiveMLS ID #12693827, Corey Barker, Keller Williams North Shore West. MRED as distributed by MLS GRID
- $350,0004 bd2 ba1.4k sqft2109 Park St, Rolling Meadows, IL 60008NewMLS ID #12713215, Karina Chavez, CRS, Realty of America, LLC. MRED as distributed by MLS GRID
- $265,0003 bd1 ba1.3k sqft703 State Route 59, Ingleside, IL 60041ActiveMLS ID #12682614, Vincent A Incopero, Nexus Chicago Realty Group, LL. MRED as distributed by MLS GRID
- $295,0003 bd2 ba1.4k sqft256 Southwick Ct #256, Vernon Hills, IL 60061ActiveMLS ID #12666136, Nathan Shin, MRP,RENE, Baird & Warner. MRED as distributed by MLS GRID
- $299,9003 bd2 ba1.2k sqft6636 124th STREET, Pleasant Prairie, WI 53158ActiveMLS ID #1970813, Justin Ryan. WIREX MLS
- $336,0005 bd3 ba1.6k sqft104 Channel Dr, Port Barrington, IL 60010ActiveMLS ID #12707387, Andrew Congenie, Compass. MRED as distributed by MLS GRID
- $264,9002 bd2 ba1.1k sqft156 W Golf Rd APT E, Libertyville, IL 60048ActiveMLS ID #12650941, Vasanth Nandyala, Provident Realty, Inc.. MRED as distributed by MLS GRID
- $275,9002 bd2 ba1.4k sqft(Undisclosed Address), Gurnee, IL 60031ActiveMLS ID #12706494, Thiago Maldonado, Coldwell Banker Realty. MRED as distributed by MLS GRID
- $258,5002 bd1 ba1.1k sqft4605 Ashley Dr, McHenry, IL 60050Price ChangeMLS ID #12698696, Jake Tazelaar, RE/MAX Ultimate Professionals. MRED as distributed by MLS GRID
