MOVE-IN READY home offering spacious, open-concept, versatile living space! The main level features plenty of space for entertaining or cozy down-time. The living & dining areas flows seamlessly to the back deck & yard. A primary bedroom with ensuite awaits you when you need to unwind from the daily grind. The lower level offers many possibilities with its living room, kitchenette, full bath, bedroom, home office & more! All it needs is you & your own personal touch. Come tour this home & see for yourself!
Pending
$415,000
121 Sugar Mill Ln, Weyers Cave, VA 24486
5beds
2,760sqft
:
Get pre-qualified$2,471/mo
Single Family Residence
Built in 2005
9,147 Square Feet Lot
$409,600 Zestimate®
$150/sqft
$-- HOA
What's special
Home officePrimary bedroom with ensuiteBack deck and yard
- 17 days |
- 828 |
- 41 |
Likely to sell faster than
Zillow last checked:
Listing updated:
Listed by:
PERSINGER REAL ESTATE GROUP TEAM 540-292-9224,
REAL BROKER LLC 844-551-7325
Source: CAAR,MLS#: 679359 Originating MLS: Greater Augusta Association of Realtors Inc
Originating MLS: Greater Augusta Association of Realtors IncFacts & features
Interior
Bedrooms & bathrooms
- Bedrooms: 5
- Bathrooms: 3
- Full bathrooms: 3
- Main level bathrooms: 2
- Main level bedrooms: 3
Rooms
- Room types: Bathroom, Bedroom, Dining Room, Family Room, Full Bath, Kitchen, Laundry, Living Room, Office
Primary bedroom
- Level: First
Bedroom
- Level: First
Bedroom
- Level: Basement
Primary bathroom
- Level: First
Bathroom
- Level: First
Bathroom
- Level: Basement
Dining room
- Level: First
Family room
- Level: Basement
Kitchen
- Level: First
Laundry
- Level: First
Living room
- Level: First
Office
- Level: Basement
Other
- Level: Basement
Heating
- Central, Forced Air, Radiant Floor
Cooling
- Central Air, Heat Pump
Appliances
- Included: Dishwasher, Electric Range, Disposal, Microwave, Refrigerator
- Laundry: Washer Hookup, Dryer Hookup
Features
- Primary Downstairs, Home Office
- Flooring: Carpet, Laminate, Luxury Vinyl Plank
- Basement: Full,Finished,Walk-Out Access
Interior area
- Total structure area: 3,200
- Total interior livable area: 2,760 sqft
- Finished area above ground: 1,380
- Finished area below ground: 1,380
Property
Parking
- Total spaces: 2
- Parking features: Attached, Garage Faces Front, Garage
- Attached garage spaces: 2
Features
- Levels: One
- Stories: 1
- Patio & porch: Deck, Front Porch, Porch, Wood
Lot
- Size: 9,147 Square Feet
Details
- Parcel number: 27C(15)202
- Zoning description: SF10
Construction
Type & style
- Home type: SingleFamily
- Architectural style: Ranch
- Property subtype: Single Family Residence
Materials
- Stick Built, Vinyl Siding
- Foundation: Brick/Mortar
- Roof: Composition,Shingle
Condition
- New construction: No
- Year built: 2005
Utilities & green energy
- Sewer: Public Sewer
- Water: Public
- Utilities for property: Cable Available
Community & HOA
Community
- Subdivision: HARSHBARGER
HOA
- Has HOA: No
Location
- Region: Weyers Cave
Financial & listing details
- Price per square foot: $150/sqft
- Tax assessed value: $348,900
- Annual tax amount: $1,814
- Date on market: 7/9/2026
- Cumulative days on market: 16 days
Estimated market value
$409,600
$389,000 - $430,000
$2,416/mo
Price history
| Date | Event | Price |
|---|---|---|
| 7/15/2026 | Pending sale | $415,000$150/sqft |
Source:  CAAR #679359 Report a problem CAAR #679359 Report a problem | ||
| 7/10/2026 | Listed for sale | $415,000+112.8%$150/sqft |
Source: CAAR #679359 Report a problem | ||
| 7/28/2025 | Listing removed | $2,295$1/sqft |
Source: Zillow Rentals Report a problem | ||
| 7/4/2025 | Listed for rent | $2,295$1/sqft |
Source: Zillow Rentals Report a problem | ||
| 1/21/2015 | Sold | $195,000+47.7%$71/sqft |
Source: Public Record Report a problem | ||
| 10/10/2012 | Sold | $132,000-23.1%$48/sqft |
Source: Public Record Report a problem | ||
| 7/26/2012 | Listed for sale | $171,600-17%$62/sqft |
Source: foreclosure.com Report a problem | ||
| 5/22/2012 | Sold | $206,759$75/sqft |
Source: Public Record Report a problem | ||
Public tax history
| Year | Property taxes | Tax assessment |
|---|---|---|
| 2025 | $1,814 | $348,900 |
| 2024 | $1,814 +24.2% | $348,900 +50.5% |
| 2023 | $1,460 | $231,800 |
| 2022 | $1,460 | $231,800 |
| 2021 | $1,460 | $231,800 |
| 2020 | $1,460 | $231,800 |
| 2019 | $1,460 -32.5% | $231,800 +7.1% |
| 2018 | $2,164 +72.4% | $216,389 |
| 2017 | $1,255 +8.4% | $216,389 |
| 2016 | $1,158 | $216,389 |
| 2015 | $1,158 | $216,389 |
| 2014 | $1,158 | $216,389 -10.3% |
| 2013 | $1,158 | $241,200 |
| 2012 | -- | $241,200 |
| 2010 | -- | $241,200 |
| 2009 | -- | $241,200 |
Find assessor info on the county website
Monthly payment
Est. payment
Payment breakdown
Explore the cost of this home by adjusting the details. Changes won't be saved.Climate risks
Neighborhood: 24486
Nearby schools
GreatSchools rating
- 4/10Edward G. Clymore Elementary SchoolGrades: PK-5Distance: 3.9 mi
- 4/10S Gordon Stewart Middle SchoolGrades: 6-8Distance: 4 mi
- 5/10Ft Defiance High SchoolGrades: 9-12Distance: 3.7 mi
Schools provided by the listing agent
- Elementary: E. G. Clymore
- Middle: S. Gordon Stewart
- High: Fort Defiance
Source: CAAR. This data may not be complete. We recommend contacting the local school district to confirm school assignments for this home.
- $383,9003 bd3 ba1.8k sqft127 Sugar Mill Ln, Weyers Cave, VA 24486Off Market
- $381,4004 bd3 ba1.3k sqft115 Sugar Mill Ln, Weyers Cave, VA 24486Off Market
- $412,3003 bd2 ba2.4k sqft116 Sugar Mill Ln, Weyers Cave, VA 24486Off Market
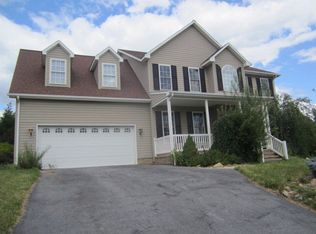
- $358,1003 bd2 ba1.4k sqft133 Sugar Mill Ln, Weyers Cave, VA 24486Off Market
- $330,1003 bd2 ba1.3k sqft132 Sugar Mill Ln, Weyers Cave, VA 24486Off Market
- $389,4004 bd3 ba1.3k sqft111 Sugar Mill Ln, Weyers Cave, VA 24486Off Market
- $380,6004 bd2 ba1.8k sqft116 Falcon Ln, Weyers Cave, VA 24486Off Market
- $341,3003 bd2 ba1.5k sqft124 Falcon Ln, Weyers Cave, VA 24486Off Market
A local agent can set up tours, give advice and negotiate with sellers.
A local lender can help you make sure your offer is ready when you are.
Similar homes
- $425,0003 bd3 ba2.1k sqft21 Amelia Dr, Waynesboro, VA 22980For Sale

 MLS ID #679832, KERI WILFONG, NEST REALTY GROUP STAUNTON. CAAR
 - $419,0004 bd3 ba1.9k sqft9417 Millet Cir, McGaheysville, VA 22840For Sale
 MLS ID #679830, Juan Martinez, Valley Realty Associates. CAAR
 - $429,8004 bd3 ba2.1k sqft156 Pheasant Run, Waynesboro, VA 22980For Sale
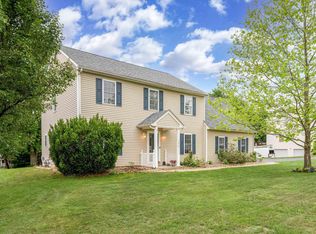 MLS ID #677822, JOHAN TORRES, TOWN REALTY. CAAR
 - $425,0004 bd2 ba3.4k sqft937 Wren Way, Harrisonburg, VA 22802For Sale
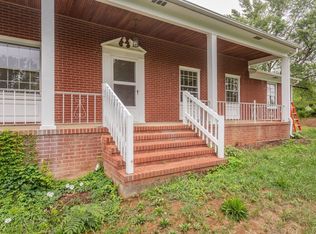 MLS ID #679151, Michael Harnish, Nest Realty Harrisonburg. CAAR
 - $449,9113 bd2 ba2.1k sqft20 Dirby Way, Fishersville, VA 22939For Sale
 MLS ID #VAAG2002866, JEANETTE LANTZ, May Kline Realty, Inc. Bright MLS
 - $389,0003 bd3 ba1.6k sqft209 Bell Creek Dr, Staunton, VA 24401For SaleMLS ID #679845, Kelly Breeden, Nest Realty Harrisonburg. CAAR
- $398,0005 bd2 ba2.2k sqft924 Washington Ave, Waynesboro, VA 22980For SaleMLS ID #675415, ERIC FLETCHER, PROPERTY MANAGEMENT OF VIRGINIA LC. CAAR
- $475,0005 bd3 ba2.2k sqft234 Montgomery Rd, Staunton, VA 24401For SaleMLS ID #678870, DEBORAH BEAVER, RE/MAX ADVANTAGE-WAYNESBORO. CAAR
- $455,9004 bd3 ba2.2k sqft1115 Scruggs Ln, Grottoes, VA 24441For SaleMLS ID #678513, Gary Mitchell, Massanutten Realty. CAAR
- $380,0005 bd4 ba2.2k sqft312 Evershire St, Waynesboro, VA 22980For SaleMLS ID #675704, JASON HARRIS REAL ESTATE TEAM, KW COMMONWEALTH. CAAR
- $359,9003 bd2 ba1.5k sqft108 Augusta Ave, Grottoes, VA 24441For SaleMLS ID #VARO2003122, Devin Moore, Innovation Properties, LLC. Bright MLS
- $425,0003 bd3 ba1.7k sqft123 Beauregard Dr, Staunton, VA 24401For SaleMLS ID #676958, CHERYL KULA, 1ST CHOICE REAL ESTATE. CAAR
- $375,0003 bd2 ba2.9k sqft264 Mount Torrey Rd, Lyndhurst, VA 22952For SaleMLS ID #678253, Brittany Bogan, Heritage Real Estate Co. CAAR
- $575,0004 bd3 ba2.5k sqft47 S Windsong Ct, Fishersville, VA 22939For SaleMLS ID #679869, MONYA DECKER, DECKER REALTY. CAAR
- $375,0004 bd3 ba2k sqft129 Forever Ct, Waynesboro, VA 22980For SaleMLS ID #679056, ROBERT THOMAS III, TERRAMARK REALTY LLC. CAAR
- $365,0003 bd2 ba1.6k sqft3568 Brenneman Church Rd, Harrisonburg, VA 22802For SaleMLS ID #677283, Brandon Obaugh, Funkhouser Real Estate Group. CAAR
- $435,0003 bd2 ba1.8k sqft12 Essex Rd, Grottoes, VA 24441For SaleMLS ID #VAAG2002720, JoAnne Plaster, Funkhouser Real Estate Group. Bright MLS
- $449,8003 bd3 ba2k sqft152 Nottingham Ln, Waynesboro, VA 22980For SaleMLS ID #676450, KYNA BAEHR, HELP-U-SELL DIRECT SAVINGS REAL ESTATE. CAAR
- $479,9004 bd3 ba2k sqft240 Claybrook Dr, Waynesboro, VA 22980For SaleMLS ID #678607, MATTHEW FALLS, RE/MAX ADVANTAGE-WAYNESBORO. CAAR
- $439,0004 bd3 ba2.7k sqft620 Grommet Dr, Rockingham, VA 22801For SaleMLS ID #675369, Kim Robb, RE/MAX Performance Realty. CAAR
