Spacious 2 Bedroom + Den Condo In A Prime Toronto Location * 1285 Sq Ft * Bright & Functional Layout * Living & Dining Rooms Enhanced With Elegant Crown Moulding * Large Eat-In Kitchen With Spacious Breakfast Area * Primary Bedroom Featuring Walk-In Closet & Private 2-Piece Ensuite * Den With Closet - Ideal As A Home Office, Guest Room Or Potential Third Bedroom * Convenient In-Suite Laundry * Ample Space For Families, Professionals, First-Time Buyers, Downsizers Or Investors * Well-Maintained Building In A Highly Accessible Location * Close To TTC, Schools, Parks, Shopping, Scarborough Town Centre, Hospitals & Everyday Amenities * Easy Access To Major Highways And Commuter Routes * Excellent Opportunity To Own A Spacious Condo In A Desirable Toronto Community. **Maintenance Includes Hydro, Water, Heat, Cable Tv, Parking**
For sale
C$399,800
121 Trudelle St #608, Toronto, ON M1J 3K4
3beds
2baths
Apartment
Built in ----
-- sqft lot
$-- Zestimate®
C$--/sqft
C$1,205/mo HOA
What's special
Bright and functional layoutConvenient in-suite laundry
- 49 days |
- 22 |
- 1 |
Zillow last checked:
Listing updated:
Listed by:
CENTURY 21 PERCY FULTON LTD.
Source: TRREB,MLS®#: E13216310 Originating MLS®#: Toronto Regional Real Estate Board
Originating MLS®#: Toronto Regional Real Estate BoardFacts & features
Interior
Bedrooms & bathrooms
- Bedrooms: 3
- Bathrooms: 2
Primary bedroom
- Level: Flat
- Dimensions: 5.03 x 3.17
Bedroom 2
- Level: Flat
- Dimensions: 3.19 x 2.71
Breakfast
- Level: Flat
- Dimensions: 2.42 x 2.13
Den
- Level: Flat
- Dimensions: 3.27 x 2.79
Dining room
- Level: Flat
- Dimensions: 3.41 x 2.53
Kitchen
- Level: Flat
- Dimensions: 2.49 x 2.42
Living room
- Level: Flat
- Dimensions: 6.72 x 3.39
Heating
- Forced Air, Gas
Cooling
- Central Air
Appliances
- Laundry: In-Suite Laundry
Features
- None
- Basement: None
- Has fireplace: No
Interior area
- Living area range: 1200-1399 null
Property
Parking
- Total spaces: 1
- Parking features: Garage
- Has garage: Yes
Features
- Exterior features: Enclosed Balcony
Details
- Parcel number: 114200067
Construction
Type & style
- Home type: Apartment
- Property subtype: Apartment
Materials
- Brick
Community & HOA
HOA
- Services included: Hydro Included, Water Included, Heat Included, Cable TV Included, Parking Included, Building Insurance Included, Common Elements Included
- HOA fee: C$1,205 monthly
- HOA name: YCC
Location
- Region: Toronto
Financial & listing details
- Annual tax amount: C$1,395
- Date on market: 5/29/2026
CENTURY 21 PERCY FULTON LTD.
CENTURY 21 PERCY FULTON LTD.
By pressing Contact Agent, you agree that the real estate professional identified above may call/text you about your search, which may involve use of automated means and pre-recorded/artificial voices. You don't need to consent as a condition of buying any property, goods, or services. Message/data rates may apply. You also agree to our Terms of Use. Zillow does not endorse any real estate professionals. We may share information about your recent and future site activity with your agent to help them understand what you're looking for in a home.
Price history
Price history is unavailable.
Public tax history
Tax history is unavailable.
Climate risks
Neighborhood: Eglington East
Nearby schools
GreatSchools rating
No schools nearby
We couldn't find any schools near this home.
- C$--3 bd2 ba1.4k sqft121 Trudelle St, Toronto, ON M1J3K4Off Market
- C$499,9003 bd2 ba-- sqft121 Trudelle St #1709, Toronto, ON M1J3K4For Sale

- C$366,9002 bd2 ba-- sqft121 Trudelle St #405, Toronto, ON M1J3K4For Sale

- C$--1 bd1 ba655 sqft370 McCowan Rd #1B-1BA-820SQFT, Toronto, ON M1J1J3Off Market

- C$--2 bd1 ba910 sqft370 McCowan Rd #2B-1BA-910SQFT, Toronto, ON M1J1J3Off Market
- C$2,2902 bd1 ba910 sqft370 McCowan Rd #1014582, Toronto, ON M1J1J3For Rent
- C$1,9851 bd1 ba820 sqft370 McCowan Rd #1052455, Toronto, ON M1J1J3For Rent
- C$---- bd1 ba430 sqft370 McCowan Rd #1014581, Toronto, ON M1J1J3Off Market
Similar homes
- C$399,0003 bd2 ba-- sqft330 McCowan Rd #511, Toronto, ON M1J 3N3For Sale
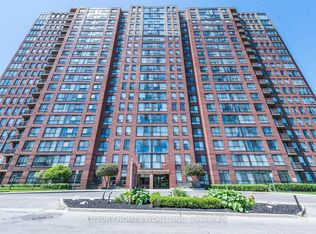 MLS ID #E13552572, LUXURY HOMES WORLD INC.. TRREB
 - C$366,9002 bd2 ba-- sqft121 Trudelle St #405, Toronto, ON M1J 3K4For SaleMLS ID #E13481112, RE/MAX METROPOLIS REALTY. TRREB
- C$499,9003 bd2 ba-- sqft121 Trudelle St #1709, Toronto, ON M1J 3K4For SaleMLS ID #E13441860, REALTY 21 INC.. TRREB
- C$444,0003 bd2 ba-- sqft665 Kennedy Rd #303, Toronto, ON M1K 5E2For Sale
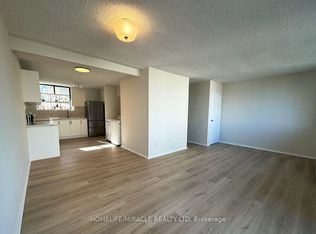 MLS ID #E13576778, HOMELIFE/MIRACLE REALTY LTD. TRREB
 - C$359,9992 bd2 ba-- sqft180 Markham Rd #816, Toronto, ON M1M 2Z9For SaleMLS ID #E13557790, ROYAL LEPAGE TERREQUITY REALTY. TRREB
- C$429,0002 bd1 ba-- sqft3650 Kingston Rd #822, Toronto, ON M1M 3X9For SaleMLS ID #E13572214, ROYAL LEPAGE ESTATE REALTY. TRREB
- C$399,0002 bd2 ba-- sqft3380 Eglinton Ave E #511, Toronto, ON M1J 3L6For SaleMLS ID #E13489382, RE/MAX COMMUNITY REALTY INC.. TRREB
- C$499,8003 bd2 ba-- sqft330 McCowan Rd #Penthouse 1914, Toronto, ON M1J 3N3For SaleMLS ID #E13541142, ROYAL LEPAGE IGNITE REALTY. TRREB
- C$419,0002 bd1 ba-- sqft101 Prudential Dr #615, Toronto, ON M1P 4S5For SaleMLS ID #E13567290, RE/MAX HALLMARK REALTY LTD.. TRREB
- C$363,9002 bd1 ba-- sqft15 Torrance Rd #411, Toronto, ON M1J 3K2For SaleMLS ID #E13455048, RE/MAX CROSSROADS REALTY INC.. TRREB
- C$373,9002 bd1 ba-- sqft2460 Eglinton Ave E #708, Toronto, ON M1K 5J7For SaleMLS ID #E13574464, HOMELIFE/FUTURE REALTY INC.. TRREB
- C$420,9993 bd1 ba-- sqft20 Gilder Dr Unit 505, Toronto, ON M1K 5E1For SaleMLS ID #E13470238, REALTY ONE GROUP FLAGSHIP. TRREB
- C$415,0003 bd2 ba-- sqft180 Markham Rd #1201, Toronto, ON M1M 2Z9For SaleMLS ID #E12838322, RE/MAX REALTY SPECIALISTS INC.. TRREB
- C$399,9002 bd1 ba-- sqft2799 Kingston Rd #301, Toronto, ON M1M 1N1For SaleMLS ID #E13518334, CENTURY 21 NEW CONCEPT. TRREB
- C$510,0003 bd2 ba-- sqft15 Torrance Rd #1102, Toronto, ON M1J 3K2For SaleMLS ID #E13412212, RE/MAX METROPOLIS REALTY. TRREB
- C$429,9003 bd2 ba-- sqft180 Markham Rd #811, Toronto, ON M1M 2Z9For SaleMLS ID #E12904898, REALTY ASSOCIATES INC.. TRREB
- C$489,9002 bd2 ba-- sqft3380 Eglinton Ave E #801, Toronto, ON M1J 3L6For SaleMLS ID #E13574504, RE/MAX WEST REALTY INC.. TRREB
- C$399,9993 bd1 ba-- sqft301 Prudential Dr #907, Toronto, ON M1P 4V3For SaleMLS ID #E13071272, CENTURY 21 TITANS REALTY INC.. TRREB
- C$399,0002 bd2 ba-- sqft90 Dale Ave #1607, Toronto, ON M1J 3N4For SaleMLS ID #E12878372, ROYAL LEPAGE SIGNATURE REALTY. TRREB
- C$499,0003 bd2 ba-- sqft1346 Danforth Rd #812, Toronto, ON M1J 0A9For SaleMLS ID #E13503368, ROYAL LEPAGE SIGNATURE REALTY. TRREB
