VRP- Owner will consider offers between $200,000-$250,000 or higher. Welcome to this beautifully maintained 3-bedroom ranch, where comfort, functionality, and opportunity come together. Whether you’re a first-time homebuyer, looking to downsize, or searching for a home you can personalize over time, this property is ready to impress. Step inside to a bright and inviting floor plan featuring spacious living areas filled with natural light, hardwood floors throughout and an easy one-level layout designed for everyday living. The full basement offers exceptional storage and endless possibilities for future finished living space, a home office, recreation room, fitness area, or workshop. Enjoy the confidence that comes with several major updates, including updated electrical (2022), central air conditioning installed in 2025, and a furnace that is less than 10 years old. These valuable improvements provide peace of mind while allowing the next owner to focus on making the home their own. Outside, you’ll find a fully fenced backyard that’s perfect for entertaining, pets, gardening, or relaxing in your own private outdoor space. With room to play, gather, or simply unwind, the yard is an extension of the home’s welcoming atmosphere. Conveniently located near shopping, restaurants, parks, schools, and major commuter routes, this move-in ready ranch offers an outstanding combination of value, location, and future potential. Well cared for and full of possibilities, this is a home you won’t want to miss. Discover everything this charming property has to offer!
Active
$200,000
121 Vern Ln, Cheektowaga, NY 14227
3beds
1,176sqft
Single Family Residence
Built in 1963
5,662 Square Feet Lot
$-- Zestimate®
$170/sqft
$-- HOA
What's special
Hardwood floors throughout
- 11 days |
- 2,082 |
- 63 |
Zillow last checked:
Listing updated:
Listed by:
HUNT Real Estate Corporation 716-633-0300,
Joseph A Trifilo 716-553-3939
Source: NYSAMLSs,MLS#: B1698126 Originating MLS: Buffalo
Originating MLS: BuffaloFacts & features
Interior
Bedrooms & bathrooms
- Bedrooms: 3
- Bathrooms: 1
- Full bathrooms: 1
- Main level bathrooms: 1
- Main level bedrooms: 3
Bedroom 1
- Level: First
- Dimensions: 13.00 x 9.50
Bedroom 2
- Level: First
- Dimensions: 13.50 x 9.00
Bedroom 3
- Level: First
- Dimensions: 12.00 x 9.00
Dining room
- Level: First
- Dimensions: 11.00 x 10.00
Kitchen
- Level: First
- Dimensions: 13.00 x 11.50
Living room
- Level: First
- Dimensions: 12.50 x 16.00
Heating
- Gas, Forced Air
Cooling
- Central Air
Appliances
- Included: Dryer, Gas Oven, Gas Range, Gas Water Heater
- Laundry: In Basement
Features
- Separate/Formal Dining Room, Eat-in Kitchen, Bedroom on Main Level
- Flooring: Carpet, Hardwood, Laminate, Varies
- Basement: Full
- Has fireplace: No
Interior area
- Total structure area: 1,176
- Total interior livable area: 1,176 sqft
Video & virtual tour
Property
Parking
- Total spaces: 1.5
- Parking features: Attached, Garage, Garage Door Opener
- Attached garage spaces: 1.5
Features
- Levels: One
- Stories: 1
- Exterior features: Concrete Driveway, Fully Fenced
- Fencing: Full
Lot
- Size: 5,662 Square Feet
- Dimensions: 50 x 110
- Features: Rectangular, Rectangular Lot, Residential Lot
Details
- Parcel number: 1430891133400002038000
- Special conditions: Standard
Construction
Type & style
- Home type: SingleFamily
- Architectural style: Ranch
- Property subtype: Single Family Residence
Materials
- Composite Siding
- Foundation: Poured
- Roof: Asphalt
Condition
- Resale
- Year built: 1963
Utilities & green energy
- Sewer: Connected
- Water: Connected, Public
- Utilities for property: Electricity Connected, Sewer Connected, Water Connected
Community & HOA
Location
- Region: Cheektowaga
Financial & listing details
- Price per square foot: $170/sqft
- Tax assessed value: $163,000
- Annual tax amount: $5,109
- Date on market: 7/13/2026
- Listing terms: Cash,Conventional,FHA,VA Loan
Estimated market value
Not available
Estimated sales range
Not available
$1,923/mo
Price history
| Date | Event | Price |
|---|---|---|
| 7/13/2026 | Listed for sale | $200,000$170/sqft |
Source:  NYSAMLSs #B1698126 Report a problem NYSAMLSs #B1698126 Report a problem | ||
Public tax history
| Year | Property taxes | Tax assessment |
|---|---|---|
| 2025 | -- | $163,000 |
| 2024 | -- | $163,000 |
| 2023 | -- | $163,000 |
| 2022 | -- | $163,000 +14.9% |
| 2021 | -- | $141,900 +35.1% |
| 2020 | -- | $105,000 |
| 2019 | -- | $105,000 |
| 2018 | -- | $105,000 |
| 2017 | $2,637 +17.9% | $105,000 |
| 2016 | $2,237 | $105,000 |
| 2015 | -- | $105,000 |
| 2014 | -- | $105,000 +61.3% |
| 2013 | -- | $65,100 |
| 2012 | -- | $65,100 |
| 2011 | -- | $65,100 +17.9% |
| 2010 | -- | $55,200 |
| 2009 | -- | $55,200 |
| 2008 | -- | $55,200 |
| 2007 | -- | $55,200 +8.9% |
| 2006 | -- | $50,700 |
| 2005 | -- | $50,700 |
| 2004 | -- | $50,700 |
| 2003 | -- | $50,700 |
| 2002 | -- | $50,700 |
| 2001 | -- | $50,700 |
| 2000 | -- | $50,700 |
Find assessor info on the county website
Monthly payment
Climate risks
Neighborhood: 14227
Nearby schools
GreatSchools rating
- 4/10Union East Elementary SchoolGrades: PK-4Distance: 1.1 mi
- 7/10Cheektowaga Middle SchoolGrades: 5-8Distance: 1.3 mi
- 4/10Cheektowaga High SchoolGrades: 9-12Distance: 1.3 mi
Schools provided by the listing agent
- District: Cheektowaga
Source: NYSAMLSs. This data may not be complete. We recommend contacting the local school district to confirm school assignments for this home.
- $293,3003 bd2 ba1.3k sqft119 Vern Ln, Cheektowaga, NY 14227Off Market
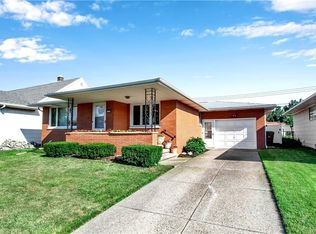
- $325,1003 bd1 ba1.5k sqft123 Vern Ln, Cheektowaga, NY 14227Off Market
- $247,0003 bd1 ba1.1k sqft125 Vern Ln, Cheektowaga, NY 14227Sold
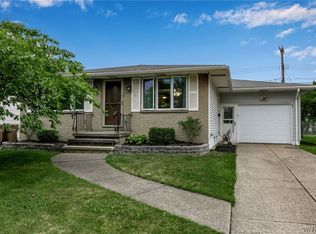
- $376,6004 bd3 ba2.3k sqft117 Vern Ln, Cheektowaga, NY 14227Off Market
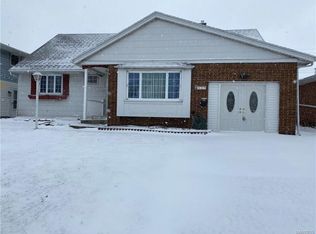
- $239,8003 bd1 ba960 sqft26 Sandy Ln, Cheektowaga, NY 14227Off Market
- $382,7005 bd3 ba2.5k sqft24 Sandy Ln, Cheektowaga, NY 14227Off Market
- $364,2006 bd2 ba2.3k sqft32 Sandy Ln, Cheektowaga, NY 14227Off Market
- $321,2005 bd2 ba2k sqft28 Sandy Ln, Cheektowaga, NY 14227Off Market
A local agent can set up tours, give advice and negotiate with sellers.
Similar homes
- $219,9003 bd2 ba977 sqft15 Sandy Ln, Cheektowaga, NY 14227For Sale

 MLS ID #B1687196, Amit Rai, Listing by: Keller Williams Realty WNY. NYSAMLSs
 - $179,9003 bd1 ba1.2k sqft301 Bennett Rd, Cheektowaga, NY 14227For Sale
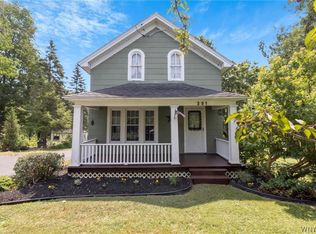 MLS ID #B1699218, Liana Buscaglia, Listing by: Keller Williams Realty WNY. NYSAMLSs
 - $199,9003 bd2 ba1k sqft95 Westland Pkwy, Buffalo, NY 14225For Sale
 MLS ID #B1699769, Barbara Hoddick, Listing by: HUNT Real Estate Corporation. NYSAMLSs
 - $200,0003 bd1 ba1.5k sqft111 Louis St, Cheektowaga, NY 14225For Sale
 MLS ID #B1696872, Sean Mattrey, Listing by: HUNT Real Estate Corporation. NYSAMLSs
 - $219,0003 bd1 ba1.3k sqft809 George Urban Blvd, Cheektowaga, NY 14225For SaleMLS ID #B1700377, John Oakley, Listing by: HUNT Real Estate Corporation. NYSAMLSs
- $224,9003 bd1 ba1.1k sqft31 Sunset Rd, Cheektowaga, NY 14227For SaleMLS ID #B1699145, Mariah Gloekler, Listing by: Realty ONE Group Empower. NYSAMLSs
- $200,0003 bd1 ba1k sqft197 Crocker St, Sloan, NY 14212For SaleMLS ID #B1700302, Jennifer Arnone, Listing by: Howard Hanna WNY Inc.. NYSAMLSs
- $199,0003 bd2 ba1.6k sqft173 Girard Ave, Cheektowaga, NY 14227For SaleMLS ID #B1672593, Gary E Gorski, Listing by: HUNT Real Estate Corporation. NYSAMLSs
- $195,0003 bd1 ba1.3k sqft302 Knox Ave, West Seneca, NY 14224For SaleMLS ID #B1700486, Wende Paas, Listing by: WNY Metro Roberts Realty. NYSAMLSs
- $215,0003 bd1 ba1.1k sqft121 Vegola Ave, Cheektowaga, NY 14225For SaleMLS ID #B1699864, Dana M David, Listing by: Howard Hanna WNY Inc.. NYSAMLSs
- $269,0003 bd2 ba1.1k sqft54 Ceil Dr, Cheektowaga, NY 14227For SaleMLS ID #B1699797, Shirajum Monira, Listing by: Keller Williams Realty WNY. NYSAMLSs
- $249,0003 bd2 ba960 sqft129 Milsom Ave, Cheektowaga, NY 14227For SaleMLS ID #R1699047, Stephanie Palmer, Listing by: NCP WNY REALTY LLC. NYSAMLSs
- $199,0003 bd1 ba943 sqft175 Nokomis Pkwy, Cheektowaga, NY 14225For SaleMLS ID #B1696296, Mohammad Ali, Listing by: HUNT Real Estate Corporation. NYSAMLSs
- $194,9002 bd1 ba1.1k sqft294 North Ave, Buffalo, NY 14224For SaleMLS ID #B1700112, Brandon Rothenberg, Listing by: WNY Metro Roberts Realty. NYSAMLSs
- $259,9003 bd1 ba1.4k sqft17 Mayberry Dr E, Buffalo, NY 14227For SaleMLS ID #B1699990, Salvatore DiNatale, Listing by: WNY Metro Roberts Realty. NYSAMLSs
- $199,9003 bd1 ba1k sqft162 Poinciana Pkwy, Cheektowaga, NY 14225For SaleMLS ID #B1696068, Deacon Tasker, Listing by: HUNT Real Estate Corporation. NYSAMLSs
- $249,9003 bd1 ba1.2k sqft45 Fairelm Ln, Cheektowaga, NY 14227For SaleMLS ID #B1689437, Sugath S Liyanage, Listing by: Pioneer Star Real Estate Inc.. NYSAMLSs
- $289,9003 bd2 ba1.2k sqft33 E Toulon Dr, Buffalo, NY 14227For SaleMLS ID #B1700959, Peggy Margar L Reynolds, Listing by: Howard Hanna WNY Inc.. NYSAMLSs
- $209,5003 bd2 ba1.2k sqft105 Nokomis Pkwy, Cheektowaga, NY 14225For SaleMLS ID #B1687956, Mary Kelly Rehak, Listing by: Howard Hanna WNY Inc.. NYSAMLSs
- $269,9003 bd1 ba1.1k sqft60 Joanne Ln, Cheektowaga, NY 14227For SaleMLS ID #B1694237, Boris Zinaja, Listing by: Realty Smith Inc.. NYSAMLSs
