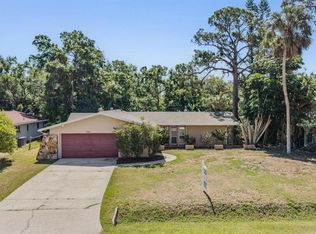
WHEN PROXIMITY MEETS PRICE — Tucked away in an incredibly peaceful pocket of Sarasota, this well-maintained Whitfield Country Club Heights solid masonry residence offers the rarest of Florida commodities: a single-story oasis on a sprawling, 0.28-acre corner lot with absolutely no deed restrictions, HOA rules, or CDD fees. Positioned perfectly adjacent to the legendary, Donald Ross-designed Sara Bay Country Club, this established mid-century enclave offers an unmatched level of autonomy. It is the ultimate jackpot for outdoor enthusiasts and savvy investors alike, proudly permitting private, on-site storage for your large boats, trailers, or RVs, alongside exceptional rental flexibility that is virtually impossible to find in standard golf communities. Enjoy ultimate peace of mind and lower utility costs with central water and sewer, completely free from the hassles and maintenance of septic systems. Freshly painted inside and out, the home perfectly balances its classic mid-century charm—highlighted by vintage jalousie windows—with clean, move-in-ready updates. Once inside, you will find just over 1,300 square feet of clean, light-filled living space featuring zero carpeting, vinyl and tile flooring throughout. The heart of the home features a functional kitchen equipped with timeless wood cabinetry, formica countertops, a classic white GE range and dishwasher, a sleek stainless-steel Samsung refrigerator, and a deep, single-basin sink. Designed for effortless casual living, the space flows seamlessly into an in-kitchen dining area with comfortable counter-height seating. Just off the main living space, glass sliders lead out to a generously sized, 11x16 rear-facing lanai. Complete with windows and shades, this sun-drenched bonus space serves as a fantastic Florida room, home gym or reading area. The thoughtful semi split-bedroom floor plan ensures privacy for all. The primary ensuite bedroom is a peaceful retreat featuring a spacious walk-in closet and a cultured marble single-sink vanity alongside a tiled, walk-in shower. On the opposite side of the home, the bright second bedroom offers abundant natural light and its own walk-in closet. It is steps from the second full bath, which features a cultured marble vanity and a thoughtful, handicap-accessible tiled tub/shower combo. For ultimate convenience, the washer and dryer are neatly housed in the attached 1 - car garage. Step outside into your private backyard sanctuary. The directly south-facing, fully fenced-in backyard is framed by a large mature shade trees and boasts massive dimensions (117 feet wide by 102 feet deep), creating an ideal canvas with ample room to easily construct your dream pool if desired. The expansive grounds are further enhanced by two detached storage sheds, perfect for housing your lawn equipment, tools, and miscellaneous outdoor gear. Key mechanical systems and updates offer years of low-maintenance living, including a new AC in 2021, fence in 2018, water heater in 2014, and a 2013 shingle roof. The neighborhood rental policy is highly lucrative and flexible, allowing you to rent monthly for up to 12 times annually. With a Sarasota mailing address, residents enjoy effortless proximity to the Sarasota-Bradenton International Airport, local deep-water marinas, vibrant downtown dining, and world-class Gulf beaches.
For sale
$299,000
1210 DORIS DRIVE, SARASOTA, FL 34243
2beds
1,305sqft
:
Get pre-qualified$1,959/mo
Single Family Residence
Built in 1964
0.28 Acres Lot
$288,700 Zestimate®
$229/sqft
$-- HOA
What's special
Two detached storage shedsSingle-story oasisVintage jalousie windowsDeep single-basin sinkClassic mid-century charmClean light-filled living spaceTimeless wood cabinetry
- 17 days |
- 1,327 |
- 114 |
Likely to sell faster than
Zillow last checked:
Listing updated:
Listed by:
Shayla Twit 941-544-7690,
CORCORAN DWELLINGS REALTY 941-200-4663
Source: Stellar MLS,MLS#: A4698576 Originating MLS: Sarasota - Manatee
Originating MLS: Sarasota - Manatee
Facts & features
Interior
Bedrooms & bathrooms
- Bedrooms: 2
- Bathrooms: 2
- Full bathrooms: 2
Rooms
- Room types: Florida Room
Primary bedroom
- Features: Walk-In Closet(s)
- Level: First
- Area: 176 Square Feet
- Dimensions: 16x11
Bedroom 2
- Features: Walk-In Closet(s)
- Level: First
- Area: 130 Square Feet
- Dimensions: 10x13
Primary bathroom
- Features: Shower No Tub, Single Vanity
- Level: First
- Area: 36 Square Feet
- Dimensions: 4x9
Bathroom 2
- Features: Single Vanity, Tub With Shower
- Level: First
- Area: 36 Square Feet
- Dimensions: 4x9
Balcony porch lanai
- Level: First
- Area: 176 Square Feet
- Dimensions: 11x16
Dining room
- Level: First
- Area: 55 Square Feet
- Dimensions: 11x5
Foyer
- Level: First
- Area: 40 Square Feet
- Dimensions: 5x8
Kitchen
- Level: First
- Area: 170 Square Feet
- Dimensions: 10x17
Living room
- Level: First
- Area: 264 Square Feet
- Dimensions: 24x11
Heating
- Central
Cooling
- Central Air
Appliances
- Included: Dishwasher, Dryer, Electric Water Heater, Range, Refrigerator, Washer
- Laundry: In Garage
Features
- Accessibility Features, Ceiling Fan(s), Eating Space In Kitchen, Living Room/Dining Room Combo, Primary Bedroom Main Floor, Solid Wood Cabinets, Thermostat, Walk-In Closet(s)
- Flooring: Tile, Vinyl
- Windows: Window Treatments
- Has fireplace: No
Interior area
- Total structure area: 1,685
- Total interior livable area: 1,305 sqft
Video & virtual tour
Property
Parking
- Total spaces: 1
- Parking features: Driveway, Garage Door Opener, Ground Level, On Street
- Attached garage spaces: 1
- Has uncovered spaces: Yes
- Details: Garage Dimensions: 11x21
Accessibility
- Accessibility features: Visitor Bathroom
Features
- Levels: One
- Stories: 1
- Patio & porch: Rear Porch
- Exterior features: Private Mailbox, Private Yard
- Fencing: Wood
- Has view: Yes
- View description: Park/Greenbelt
Lot
- Size: 0.28 Acres
- Dimensions: 100 x 120
- Features: FloodZone, Greenbelt, In County, Near Golf Course, Near Marina, Near Public Transit, Oversized Lot, Private
Details
- Additional structures: Shed(s)
- Parcel number: 6599800007
- Zoning: RSF3
- Special conditions: None
Construction
Type & style
- Home type: SingleFamily
- Architectural style: Florida,Ranch
- Property subtype: Single Family Residence
Materials
- Concrete
- Foundation: Slab
- Roof: Shingle
Condition
- Completed
- New construction: No
- Year built: 1964
Utilities & green energy
- Sewer: Public Sewer
- Water: Public
- Utilities for property: BB/HS Internet Available, Cable Available, Electricity Connected, Public, Sewer Connected, Water Connected
Community & HOA
Community
- Features: None
- Pet fee: $0 monthly
- Subdivision: WHITFIELD COUNTRY CLUB HEIGHTS UN 1&2
HOA
- Has HOA: No
Location
- Region: Sarasota
Financial & listing details
- Price per square foot: $229/sqft
- Tax assessed value: $229,867
- Annual tax amount: $3,552
- Date on market: 7/16/2026
- Cumulative days on market: 10 days
- Listing terms: Cash,Conventional,FHA,VA Loan
- Ownership: Fee Simple
- Total actual rent: 0
- Electric utility on property: Yes
- Road surface type: Concrete
Estimated market value
$288,700
$274,000 - $303,000
$2,587/mo
Price history
| Date | Event | Price |
|---|---|---|
| 8/1/2026 | Listed for sale | $299,000$229/sqft |
Source:  Stellar MLS #A4698576 Report a problem Stellar MLS #A4698576 Report a problem | ||
| 7/25/2026 | Contingent | $299,000$229/sqft |
Source: Stellar MLS #A4698576 Report a problem | ||
| 7/16/2026 | Listed for sale | $299,000+76.9%$229/sqft |
Source: Stellar MLS #A4698576 Report a problem | ||
| 4/29/2016 | Sold | $169,000-0.5%$130/sqft |
Source: Stellar MLS #A4141013 Report a problem | ||
| 2/3/2016 | Pending sale | $169,900$130/sqft |
Source: KEY REALTY #A4141013 Report a problem | ||
| 1/6/2016 | Price change | $169,900+10.4%$130/sqft |
Source: KEY REALTY #A4141013 Report a problem | ||
| 12/29/2015 | Listed for sale | $153,900+39.9%$118/sqft |
Source: KEY REALTY #A4141013 Report a problem | ||
| 12/28/2015 | Sold | $110,000+4.8%$84/sqft |
Source: Public Record Report a problem | ||
| 10/22/2013 | Sold | $105,000+41.9%$80/sqft |
Source: Public Record Report a problem | ||
| 7/2/1997 | Sold | $74,000$57/sqft |
Source: Public Record Report a problem | ||
Public tax history
| Year | Property taxes | Tax assessment |
|---|---|---|
| 2025 | $3,552 +0.5% | $226,002 +10% |
| 2024 | $3,536 +1.2% | $205,456 +10% |
| 2023 | $3,492 +10.2% | $186,778 +10% |
| 2022 | $3,168 +21.2% | $169,798 +10% |
| 2021 | $2,613 +9.8% | $154,362 +10% |
| 2020 | $2,379 +3.2% | $140,329 +4.1% |
| 2019 | $2,306 | $134,745 +8.9% |
| 2018 | $2,306 +7.3% | $123,775 +6.1% |
| 2017 | $2,149 +50.2% | $116,622 +20.8% |
| 2016 | $1,431 | $96,546 +4% |
| 2015 | $1,431 | $92,805 +15.7% |
| 2014 | $1,431 +143.1% | $80,205 +41.5% |
| 2013 | $589 +58752% | $56,678 +1.7% |
| 2012 | $1 | $55,731 -10.5% |
| 2011 | $1 | $62,277 -14.3% |
| 2010 | -- | $72,677 +2.7% |
| 2009 | $685 -10.8% | $70,766 +0.1% |
| 2008 | $768 +7.7% | $70,695 +3% |
| 2007 | $713 -3.4% | $68,636 +2.5% |
| 2006 | $738 +2.9% | $66,962 +3% |
| 2005 | $717 +3.5% | $65,012 +3% |
| 2004 | $693 +1.5% | $63,118 +1.9% |
| 2003 | $683 +8.3% | $61,941 +2.4% |
| 2002 | $631 +4.3% | $60,489 +1.6% |
| 2001 | $605 +3.2% | $59,536 +3% |
| 2000 | $586 | $57,802 |
Find assessor info on the county website
Monthly payment
Est. payment
Payment breakdown
Explore the cost of this home by adjusting the details. Changes won't be saved.Climate risks
Neighborhood: 34243
Nearby schools
GreatSchools rating
- 8/10Florine J Abel Elementary SchoolGrades: PK-5Distance: 0.8 mi
- 3/10Southeast High SchoolGrades: 8-12Distance: 3.1 mi
- 2/10Electa Lee Magnet Middle SchoolGrades: 6-8Distance: 3.5 mi
Schools provided by the listing agent
- Elementary: Florine J. Abel Elementary
- Middle: Electa Arcotte Lee Magnet
- High: Southeast High
Source: Stellar MLS. This data may not be complete. We recommend contacting the local school district to confirm school assignments for this home.

- $443,0003 bd2 ba1.5k sqft6555 Connecticut Ave, Sarasota, FL 34243Sold
- $348,7004 bd2 ba2k sqft1220 Doris Dr, Sarasota, FL 34243Off Market
- $329,1003 bd2 ba1.7k sqft1221 Angela Maria Rd, Sarasota, FL 34243Off Market
- $392,8003 bd2 ba2.2k sqft6545 Connecticut Ave, Sarasota, FL 34243Off Market
- $412,1003 bd2 ba1.9k sqft1169 Carmella Cir, Sarasota, FL 34243Off Market
- $404,2004 bd2 ba2.1k sqft1215 Doris Dr, Sarasota, FL 34243Off Market
- $244,2003 bd2 ba1.3k sqft6550 Connecticut Ave, Sarasota, FL 34243Off Market
- $444,6003 bd2 ba2.7k sqft6559 Connecticut Ave, Sarasota, FL 34243Off Market
A local agent can set up tours, give advice and negotiate with sellers.
Similar homes
- $325,0002 bd2 ba1.3k sqft1006 DE LEO DRIVE, SARASOTA, FL 34243For Sale
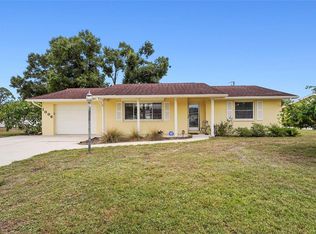
 MLS ID #A4696192, Jessie Bonner, SARABAY REAL ESTATE INC. Stellar MLS
 - $299,9003 bd2 ba1.6k sqft1619 SUPONIC AVENUE, SARASOTA, FL 34243For Sale
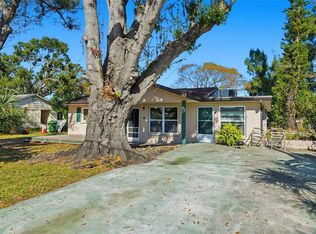 MLS ID #TB8454462, Dan Bulka, STAR BAY REALTY CORP.. Stellar MLS
 - $310,0003 bd2 ba1.2k sqft6111 ROLLINS STREET, BRADENTON, FL 34207For Sale
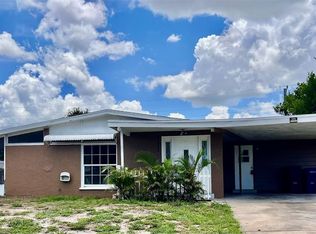 MLS ID #A4701297, Mary Barry, TREND REALTY. Stellar MLS
 - $377,0003 bd2 ba1.6k sqft1124 DANNY DRIVE, SARASOTA, FL 34243For Sale
 MLS ID #TB8500717, Eric Dixon, 54 REALTY LLC. Stellar MLS
 - $300,0002 bd2 ba1.2k sqft1205 PRINCETON AVENUE, BRADENTON, FL 34207For SaleMLS ID #A4699116, Janelle Malrick, COLDWELL BANKER REALTY. Stellar MLS
- $339,0003 bd2 ba1.9k sqft1223 57TH AVENUE E, BRADENTON, FL 34203For SaleMLS ID #A4701126, Susan Harrison-Phipps, AFFORDABLE REAL ESTATE. Stellar MLS
- $300,0003 bd2 ba1.2k sqft2108 E 56TH AVENUE TERRACE, BRADENTON, FL 34203For SaleMLS ID #A4698348, Dawn Bear, WILLIAM RAVEIS - FLORIDA LLC. Stellar MLS
- $320,0002 bd2 ba1.4k sqft3220 78TH AVENUE E, SARASOTA, FL 34243For SaleMLS ID #A4685961, Kristin Triolo, FINE PROPERTIES. Stellar MLS
- $445,0003 bd2 ba1.5k sqft831 WINTER GARDEN DRIVE, SARASOTA, FL 34243For SaleMLS ID #A4693534, Stephanie Soffer, KW COASTAL LIVING III. Stellar MLS
- $170,0003 bd3 ba1.4k sqft908 BYRON LANE #6, SARASOTA, FL 34243For SaleMLS ID #TB8533388, Jewel Tone, MARK SPAIN REAL ESTATE. Stellar MLS
- $347,9003 bd2 ba1.2k sqft3538 65TH AVENUE CIRCLE E, SARASOTA, FL 34243For SaleMLS ID #TB8391530, Dave Liddle, CHARLES RUTENBERG REALTY INC. Stellar MLS
- $324,0003 bd2 ba1k sqft5021 20TH STREET CT E, BRADENTON, FL 34203For SaleMLS ID #A4699789, Ann Allen, PREFERRED SHORE LLC. Stellar MLS
- $175,0003 bd3 ba1.3k sqft6860 WHITMAN COURT #32B, SARASOTA, FL 34243For SaleMLS ID #TB8493215, Nikki Casha, ACROPOLIS REALTY GROUP LLC. Stellar MLS
- $365,0004 bd2 ba1.7k sqft1004 DARTMOUTH DRIVE, BRADENTON, FL 34207For SaleMLS ID #A4701655, Pamela Kemper, P.A., AZURE TIDE REALTY. Stellar MLS
- $179,9903 bd-- ba1.4k sqft973 Whitman Dr, Sarasota, FL 34243For Sale By Owner
- $424,9003 bd2 ba1.7k sqft7745 WESTMORELAND DRIVE, SARASOTA, FL 34243For SaleMLS ID #TB8530490, Michael Hernandez, GUARDIAN REAL ESTATE SERVICES. Stellar MLS
- $315,0003 bd1 ba1k sqft2316 HOLYOKE AVENUE, BRADENTON, FL 34207For SaleMLS ID #A4698336, Traci Bolen, EXP REALTY LLC. Stellar MLS
- $325,0004 bd2 ba1.5k sqft5610 33RD LANE E, BRADENTON, FL 34203For SaleMLS ID #A4700343, Elise Jakub, MARCUS & COMPANY REALTY. Stellar MLS
- $339,9003 bd2 ba1.2k sqft2416 EMORY AVENUE, BRADENTON, FL 34207For SaleMLS ID #O6420536, Steven Koleno, BEYCOME OF FLORIDA LLC. Stellar MLS
- $294,9003 bd2 ba978 sqft5719 14TH STREET E, BRADENTON, FL 34203For SaleMLS ID #TB8526672, Mark Hartman, CHARLES RUTENBERG REALTY INC. Stellar MLS
