Single family residence with mother in law suite. Main house has 2 bedrooms, 1 bath & family room. Ceramic tile throughout and central heat and air, separate from mother in law suite. Mother in law suite is a large 1 bedroom, 1 bath with kitchen and large lanai overlooking oversized back yard and brings in a nice rental amount. House is on .89 acres !! This home has been owned by 1 family since it was built and has been very well taken care of !!
For sale
$339,000
1223 57TH AVENUE E, BRADENTON, FL 34203
3beds
1,900sqft
:
Get pre-qualified$2,221/mo
Single Family Residence
Built in 1950
0.89 Acres Lot
$335,000 Zestimate®
$178/sqft
$-- HOA
What's special
Mother in law suiteFamily roomCeramic tile throughoutCentral heat and air
- 8 days |
- 692 |
- 28 |
Likely to sell faster than
Zillow last checked:
Listing updated:
Listed by:
Susan Harrison-Phipps 941-685-8349,
AFFORDABLE REAL ESTATE 941-751-3000
Source: Stellar MLS,MLS#: A4701126 Originating MLS: Sarasota - Manatee
Originating MLS: Sarasota - Manatee
Facts & features
Interior
Bedrooms & bathrooms
- Bedrooms: 3
- Bathrooms: 2
- Full bathrooms: 2
Rooms
- Room types: Family Room
Primary bedroom
- Features: Built-in Closet
- Level: First
- Area: 144 Square Feet
- Dimensions: 12x12
Bedroom 2
- Features: Built-in Closet
- Level: First
- Area: 156 Square Feet
- Dimensions: 13x12
Bathroom 1
- Level: First
- Area: 90 Square Feet
- Dimensions: 10x9
Family room
- Features: No Closet
- Level: First
- Area: 240 Square Feet
- Dimensions: 20x12
Kitchen
- Features: Built-in Closet
- Level: First
- Area: 210 Square Feet
- Dimensions: 15x14
Living room
- Level: First
- Area: 208 Square Feet
- Dimensions: 16x13
Heating
- Central, Electric
Cooling
- Central Air
Appliances
- Included: Range, Range Hood, Refrigerator
- Laundry: Laundry Room
Features
- Other
- Flooring: Ceramic Tile
- Has fireplace: No
Interior area
- Total structure area: 1,980
- Total interior livable area: 1,900 sqft
Video & virtual tour
Property
Features
- Levels: One
- Stories: 1
- Patio & porch: Rear Porch
- Exterior features: Storage
- Fencing: Fenced
Lot
- Size: 0.89 Acres
- Dimensions: 88 x 68
- Residential vegetation: Mature Landscaping
Details
- Parcel number: 5756600002
- Zoning: RSF6
- Special conditions: None
Construction
Type & style
- Home type: SingleFamily
- Architectural style: Ranch
- Property subtype: Single Family Residence
Materials
- Block
- Foundation: Block
- Roof: Shingle
Condition
- New construction: No
- Year built: 1950
Utilities & green energy
- Sewer: Public Sewer
- Water: Public
- Utilities for property: Cable Connected
Community & HOA
Community
- Pet fee: $0 monthly
- Subdivision: LONG LEGAL SEE ATTACHED
HOA
- Has HOA: No
Location
- Region: Bradenton
Financial & listing details
- Price per square foot: $178/sqft
- Tax assessed value: $195,097
- Annual tax amount: $2,156
- Date on market: 7/26/2026
- Cumulative days on market: 8 days
- Listing terms: Cash,Conventional
- Ownership: Fee Simple
- Total actual rent: 30000
- Road surface type: Asphalt
Estimated market value
$335,000
$318,000 - $352,000
$2,150/mo
Price history
| Date | Event | Price |
|---|---|---|
| 7/27/2026 | Listed for sale | $339,000-15.2%$178/sqft |
Source:  Stellar MLS #A4701126 Report a problem Stellar MLS #A4701126 Report a problem | ||
| 5/11/2021 | Listing removed | -- |
Source: Stellar MLS #A4448296 Report a problem | ||
| 1/30/2021 | Price change | $399,999-11.1%$211/sqft |
Source: Stellar MLS #A4448296 Report a problem | ||
| 10/10/2020 | Price change | $450,000-9.8%$237/sqft |
Source: LESLIE WELLS REALTY, INC. #A4448296 Report a problem | ||
| 10/11/2019 | Listed for sale | $499,000+1896%$263/sqft |
Source: LESLIE WELLS REALTY, INC. #A4448296 Report a problem | ||
| 7/6/1995 | Sold | $25,000$13/sqft |
Source: Public Record Report a problem | ||
Public tax history
| Year | Property taxes | Tax assessment |
|---|---|---|
| 2025 | $2,156 -1.7% | $79,661 +10% |
| 2024 | $2,192 +1.5% | $72,419 +10% |
| 2023 | $2,160 +10.5% | $65,835 +10% |
| 2022 | $1,955 +39.4% | $59,850 -32.4% |
| 2021 | $1,403 +8.4% | $88,488 +6.5% |
| 2020 | $1,294 +13.1% | $83,071 +6.8% |
| 2019 | $1,144 0% | $77,818 -17.4% |
| 2018 | $1,144 +3.7% | $94,155 +14.3% |
| 2017 | $1,103 +45.5% | $82,407 +17.9% |
| 2016 | $758 | $69,877 +13.8% |
| 2015 | $758 | $61,425 -2% |
| 2014 | $758 +4.9% | $62,710 +3.5% |
| 2013 | $723 +72187% | $60,591 -10.7% |
| 2012 | $1 | $67,869 -7% |
| 2011 | $1 | $73,011 -6.7% |
| 2010 | -- | $78,280 +2.7% |
| 2009 | $749 -12.7% | $76,222 +0.1% |
| 2008 | $858 +7.3% | $76,146 +3% |
| 2007 | $800 -3.5% | $73,928 +2.5% |
| 2006 | $829 +2.7% | $72,125 +3% |
| 2005 | $807 +3.3% | $70,024 +3% |
| 2004 | $781 +1.3% | $67,984 +1.9% |
| 2003 | $771 +8.1% | $66,716 +2.4% |
| 2002 | $714 +4.1% | $65,152 +1.6% |
| 2001 | $685 +2.9% | $64,126 +3% |
| 2000 | $666 | $62,258 |
Find assessor info on the county website
Monthly payment
Est. payment
Payment breakdown
Explore the cost of this home by adjusting the details. Changes won't be saved.Climate risks
Neighborhood: 34203
Nearby schools
GreatSchools rating
- 3/10Oneco Elementary SchoolGrades: PK-5Distance: 0.9 mi
- 3/10Southeast High SchoolGrades: 8-12Distance: 1.9 mi
- 2/10W. D. Sugg Middle SchoolGrades: 6-8Distance: 4.7 mi
- $330,6004 bd2 ba1.7k sqft1216 56th Avenue Ter E, Bradenton, FL 34203Off Market
- $295,0004 bd2 ba1.4k sqft1212 56th Avenue Ter E, Bradenton, FL 34203Sold
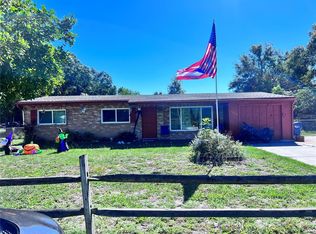
- $375,2003 bd3 ba1.5k sqft1227 57th Ave E, Bradenton, FL 34203Off Market

- $352,2003 bd4 ba1.9k sqft1215 57th Ave E, Bradenton, FL 34203Off Market
- $188,0001 bd1 ba720 sqft1308 56th Avenue Ter E, Bradenton, FL 34203Off Market
- $300,8003 bd2 ba1.4k sqft1215 56th Avenue Dr E, Bradenton, FL 34203Off Market
- $194,9002 bd1 ba984 sqft1303 57th Ave E, Bradenton, FL 34203Off Market
- $282,4002 bd2 ba1.2k sqft1211 56th Avenue Ter E, Bradenton, FL 34203Off Market
A local agent can set up tours, give advice and negotiate with sellers.
Similar homes
- $448,7003 bd1 ba1.4k sqft420 53RD AVENUE E, BRADENTON, FL 34203For Sale

 MLS ID #A4698564, Travis Mansfield, RE/MAX ALLIANCE GROUP. Stellar MLS
 - $310,0003 bd2 ba1.2k sqft6111 ROLLINS STREET, BRADENTON, FL 34207For Sale
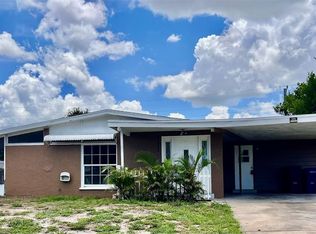 MLS ID #A4701297, Mary Barry, TREND REALTY. Stellar MLS
 - $369,0006 bd4 ba1.9k sqft5910 13TH STREET COURT E, BRADENTON, FL 34203For Sale
 MLS ID #A4701113, Norma Mladineo, COLDWELL BANKER REALTY. Stellar MLS
 - $325,0004 bd2 ba1.3k sqft3305 13TH AVENUE W, BRADENTON, FL 34205For Sale
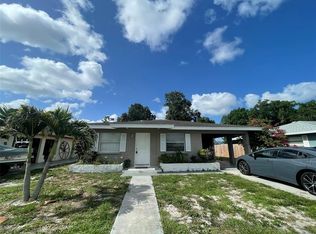 MLS ID #A4700391, Kay Winefordner, DALTON WADE INC. Stellar MLS
 - $350,0003 bd1 ba1.5k sqft2928 BETTY DRIVE, SARASOTA, FL 34232For SaleMLS ID #A4694782, Mike Bridges, RE/MAX ALLIANCE GROUP. Stellar MLS
- $295,0003 bd2 ba1.5k sqft714 26TH STREET W, BRADENTON, FL 34205For SaleMLS ID #TB8533174, Matthew Brown, PALLADIUM INVESTMENTS INC. Stellar MLS
- $300,0002 bd2 ba1.2k sqft1205 PRINCETON AVENUE, BRADENTON, FL 34207For SaleMLS ID #A4699116, Janelle Malrick, COLDWELL BANKER REALTY. Stellar MLS
- $360,0006 bd2 ba1.8k sqft4212 9TH STREET E, BRADENTON, FL 34208For SaleMLS ID #A4697479, Johnny Hopper, PA, PREFERRED SHORE LLC. Stellar MLS
- $346,6003 bd2 ba1.4k sqft908 45TH STREET E, BRADENTON, FL 34208For SaleMLS ID #TB8521562, Lisandro Lacayo, LOKATION. Stellar MLS
- $479,9003 bd2 ba2.1k sqft4675 32ND COURT E, BRADENTON, FL 34203For SaleMLS ID #A4697752, Shelly Schinzel, MANATEE RIVER COMMUNITY REALTY. Stellar MLS
- $339,5002 bd2 ba1.1k sqft950 WATERSIDE LANE, BRADENTON, FL 34209For SaleMLS ID #A4701794, Travis Mansfield, RE/MAX ALLIANCE GROUP. Stellar MLS
- $375,0003 bd2 ba1.4k sqft3110 22ND AVENUE W, BRADENTON, FL 34205For SaleMLS ID #TB8514255, Trinh Pham, BRODERICK & ASSOCIATES INC. Stellar MLS
- $395,0004 bd2 ba1.5k sqft714 60TH AVENUE W, BRADENTON, FL 34207For SaleMLS ID #A4700813, Patricia Ronderos, FINE PROPERTIES. Stellar MLS
- $299,9002 bd2 ba1.7k sqft7102 W COUNTRY CLUB DRIVE N, SARASOTA, FL 34243For SaleMLS ID #A4699191, Carolyn Davis, SABAL REAL ESTATE. Stellar MLS
- $359,9004 bd2 ba1.5k sqft1207 3RD AVENUE E #A & B3400, BRADENTON, FL 34208For SaleMLS ID #A4691071, Nathan Dunham, W.I.T. REALTY LLC. Stellar MLS
- $347,9003 bd2 ba1.2k sqft3538 65TH AVENUE CIRCLE E, SARASOTA, FL 34243For SaleMLS ID #TB8391530, Dave Liddle, CHARLES RUTENBERG REALTY INC. Stellar MLS
- $380,0003 bd2 ba1.9k sqft710 50TH STREET COURT W, BRADENTON, FL 34209For SaleMLS ID #A4694958, Beverly Alston, CHARLES RUTENBERG REALTY INC. Stellar MLS
- $371,0003 bd2 ba1.3k sqft3743 WAKE AVENUE, SARASOTA, FL 34240For SaleMLS ID #A4701484, Dorota Swierkowska, PREFERRED SHORE LLC. Stellar MLS
- $250,0003 bd2 ba984 sqft2628 45TH AVENUE W, BRADENTON, FL 34207For SaleMLS ID #A4699451, Shandra Holbrook, DALTON WADE INC. Stellar MLS
- $275,0003 bd2 ba1.5k sqft6101 34TH STREET W #24C, BRADENTON, FL 34210For SaleMLS ID #A4692921, Eva Saab, EXP REALTY LLC. Stellar MLS
