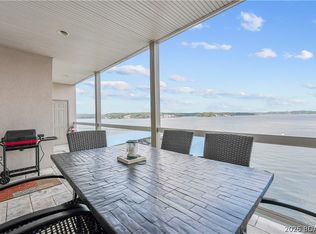
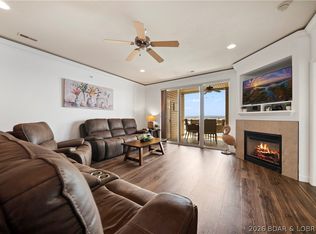
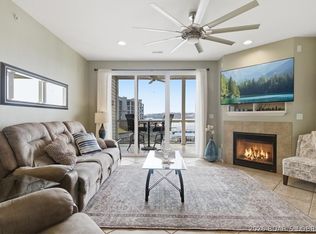
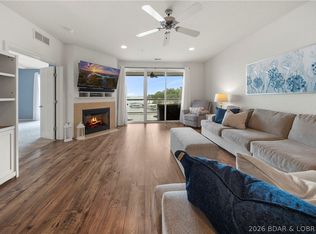
Huge Price Improvement - $45,000 Reduction - Top Floor with No-Step Entry includes the hard-to-find Garage, and a Boat Slip at Lands' End Exclusive Condos with that infamous 7-Mile View down the main channel at the 19 MM. It is a TOTAL PACKAGE! Location! Location! Location! It matters! Plus 9 ft. interior ceilings, 3 bedrooms and 2 full baths, and a huge waterfront deck. This 1,520 sq ft updated condo has a large breakfast bar & SS appliances, ceramic & LVP flooring. The primary suite has a granite double bowl vanity and a whirlpool tub, separate shower & a walk-in closet. Bedroom 2 has direct bathroom access. MFL with full size W/D. All you have is an electric bill. Everything else is included, propane for the gas fireplace, water, sewer, trash, cable TV, Internet, ext. maintenance, lawn care with sprinklers, snow removal, 3 pools, including the lazy river pool, splash pad pool and the main pool with zero entry, exercise facilities and clubhouse with pool table, playground and basketball. (This condo front door entry, the garage, and the boat slip are all handicap accessible with no steps via the elevators and wide golf cart path, as well as the main complex pool with zero entry.)
Pending
Price cut: $45K (7/12)
$484,000
1210 Lands End Pkwy #413, Osage Beach, MO 65065
3beds
1,520sqft
:
Get pre-qualified$4,071/mo
Condominium
Built in 2004
-- sqft lot
$461,200 Zestimate®
$318/sqft
$1,026/mo HOA
What's special
Gas fireplaceHard-to-find garageHuge waterfront deckWhirlpool tubSeparate showerLarge breakfast barCeramic and lvp flooring
- 180 days |
- 129 |
- 6 |
Zillow last checked:
Listing updated:
Listed by:
Sandi Alexander 636-300-3030,
RE/MAX Edge,
Jeff Alexander 314-406-1171,
RE/MAX Edge
Source: LOBR,MLS#: 3584060 Originating MLS: Lake of the Ozarks Board of Realtors
Originating MLS: Lake of the Ozarks Board of RealtorsFacts & features
Interior
Bedrooms & bathrooms
- Bedrooms: 3
- Bathrooms: 2
- Full bathrooms: 2
Bedroom
- Level: Main
Bedroom
- Level: Main
Other
- Level: Main
Dining room
- Level: Main
Great room
- Level: Main
Kitchen
- Level: Main
Heating
- Electric, Forced Air
Cooling
- Central Air
Appliances
- Included: Dishwasher, Disposal, Microwave, Range, Refrigerator, Stove, Washer
Features
- Ceiling Fan(s), Furnished, Fireplace, Jetted Tub, Pantry, Partially Furnished, Cable TV, Walk-In Closet(s), Walk-In Shower, Window Treatments
- Flooring: Luxury Vinyl Plank, Tile
- Doors: Storm Door(s)
- Windows: Window Treatments
- Number of fireplaces: 1
- Fireplace features: One
- Furnished: Yes
Interior area
- Total structure area: 1,520
- Total interior livable area: 1,520 sqft
Video & virtual tour
Property
Parking
- Total spaces: 1
- Parking features: Detached, Electricity, Garage, Garage Door Opener, Open, Parking Available
- Garage spaces: 1
- Has uncovered spaces: Yes
Accessibility
- Accessibility features: Accessible Common Area, Accessible Approach with Ramp, Accessible Entrance, Low Threshold Shower
Features
- Levels: One
- Patio & porch: Covered, Deck
- Exterior features: Blacktop Driveway, Concrete Driveway, Deck, Elevator, Playground
- Pool features: Community
- Has view: Yes
- View description: Channel
- Has water view: Yes
- Water view: Channel
- Waterfront features: Channel, Riprap, Lake Front, Seawall
Lot
- Features: Lake Front
Details
- Parcel number: 08100130000011003320
Construction
Type & style
- Home type: Condo
- Property subtype: Condominium
Materials
- Roof: Architectural,Shingle
Condition
- Updated/Remodeled
- Year built: 2004
- Major remodel year: 2021
Utilities & green energy
- Sewer: Public Sewer
- Water: Public
Community & HOA
Community
- Features: Cable TV, Fitness Center, Playground, Pool, Clubhouse, Community Pool
- Security: Fire Sprinkler System
- Subdivision: Lands End Communities Subdiv
HOA
- Has HOA: Yes
- Amenities included: Dock
- Services included: Cable TV, Dock Reserve, Internet, Maintenance Grounds, Reserve Fund, Sewer, Trash, Water
- HOA fee: $3,077 quarterly
Location
- Region: Osage Beach
Financial & listing details
- Price per square foot: $318/sqft
- Annual tax amount: $1,505
- Date on market: 2/12/2026
- Cumulative days on market: 181 days
- Inclusions: Garage, Boat Slip and Turnkey Condo sold with contents, except for a few exclusions on the Personal Property Rider.
- Exclusions: See excluded items on the Personal Property Rider.
- Ownership: Fee Simple,
- Road surface type: Asphalt, Concrete, Paved
Estimated market value
$461,200
$438,000 - $484,000
$1,708/mo
Price history
| Date | Event | Price |
|---|---|---|
| 7/21/2026 | Pending sale | $484,000$318/sqft |
Source:  LOBR #3584060 Report a problem LOBR #3584060 Report a problem | ||
| 7/12/2026 | Price change | $484,000-8.5%$318/sqft |
Source: LOBR #3584060 Report a problem | ||
| 2/13/2026 | Listed for sale | $529,000-5.4%$348/sqft |
Source: LOBR #3584060 Report a problem | ||
| 11/28/2025 | Listing removed | $559,000$368/sqft |
Source: LOBR #3579797 Report a problem | ||
| 11/25/2025 | Price change | $559,000+3.7%$368/sqft |
Source: LOBR #3579797 Report a problem | ||
| 9/12/2025 | Price change | $539,000-3.6%$355/sqft |
Source: LOBR #3579797 Report a problem | ||
| 8/15/2025 | Listed for sale | $559,000+72%$368/sqft |
Source: LOBR #3579797 Report a problem | ||
| 11/16/2020 | Sold | -- |
Source: Bagnell Dam AOR #3530171 Report a problem | ||
| 10/12/2020 | Pending sale | $325,000$214/sqft |
Source: Lakefront Living Realty #3530171 Report a problem | ||
| 10/9/2020 | Listed for sale | $325,000$214/sqft |
Source: Lakefront Living Realty #3530171 Report a problem | ||
Public tax history
Tax history is unavailable.
Monthly payment
Est. payment
Payment breakdown
Explore the cost of this home by adjusting the details. Changes won't be saved.Climate risks
Neighborhood: 65065
Nearby schools
GreatSchools rating
- 3/10Osage Beach Elementary SchoolGrades: K-4Distance: 2.4 mi
- 8/10Camdenton Middle SchoolGrades: 7-8Distance: 10.6 mi
- 6/10Camdenton High SchoolGrades: 9-12Distance: 10.6 mi
Schools provided by the listing agent
- District: Camdenton
Source: LOBR. This data may not be complete. We recommend contacting the local school district to confirm school assignments for this home.
- $439,0003 bd2 ba1.5k sqft1210 Lands End Pkwy #113, Osage Beach, MO 65065For Sale

- $--3 bd3 ba1.7k sqft1220 Lands End Pkwy #217, Osage Beach, MO 65065Sold

- $--3 bd2 ba1.5k sqft1210 Lands End Pkwy UNIT 115, Osage Beach, MO 65065Sold

- $429,0003 bd2 ba1.5k sqft1210 Lands End Pkwy APT 314, Osage Beach, MO 65065For Sale
- $505,0003 bd2 ba1.5k sqft1210 Lands End Pkwy #114, Osage Beach, MO 65065Off Market
- $--3 bd2 ba1.4k sqft1210 Lands End Pkwy #C215, Osage Beach, MO 65065Sold
- $416,2003 bd2 ba-- sqft1210 Lands End Pkwy #202, Osage Beach, MO 65065Off Market
- $519,5003 bd2 ba1.5k sqft1210 Lands End #UNIT 213, Osage Beach, MO 65065Off Market
A local agent can set up tours, give advice and negotiate with sellers.
Similar homes
- $439,0003 bd2 ba1.4k sqft1225 Lands End Pkwy APT 736, Osage Beach, MO 65065For Sale
 MLS ID #3589229, MICHAEL JAMES SWIFT, EXP Realty, LLC. Bagnell Dam AOR
 - $480,0003 bd2 ba1.3k sqft1205 Lands End Pkwy APT 523, Osage Beach, MO 65065For Sale
 MLS ID #3587652, Bruce & Kelly Team Jessica Bruce, RE/MAX Lake of the Ozarks. Bagnell Dam AOR
 - $480,0003 bd2 ba1.3k sqft1215 Lands End Pkwy APT 625, Osage Beach, MO 65065For Sale
 MLS ID #3584619, Sandi Alexander, RE/MAX Edge. LOBR
 - $415,0003 bd2 ba1.4k sqft1200 Lands End Pkwy APT 222, Osage Beach, MO 65065For Sale
 MLS ID #3589070, MICHAEL JAMES SWIFT, EXP Realty, LLC. Bagnell Dam AOR
 - $399,5002 bd2 ba1.1k sqft1215 Lands End Pkwy APT 614, Osage Beach, MO 65065For SaleMLS ID #3588518, JUSTIN FARRELL, Farrell & Associates Real Estate Co.. Bagnell Dam AOR
- $409,9003 bd2 ba1.4k sqft1181 Jeffries Rd Unit C-214, Osage Beach, MO 65065For SaleMLS ID #3587734, JEFFREY D KRANTZ, RE/MAX Lake of the Ozarks. Bagnell Dam AOR
- $500,0003 bd3 ba1.4k sqft611 Lazy Days Rd #R7, Osage Beach, MO 65065For SaleMLS ID #3588342, JOE GIBBS, RE/MAX Lake of the Ozarks. Bagnell Dam AOR
- $439,9003 bd3 ba1.6k sqft4499 Ski Dr #332, Osage Beach, MO 65065For SaleMLS ID #3584101, THE SALISBURY TEAM, Nettwork Global, LLC. Bagnell Dam AOR
- $290,5003 bd2 ba1.2k sqft1101 Passover Rd Unit 7, Osage Beach, MO 65065For SaleMLS ID #3588345, REGINA HARBISON, Nettwork Global, LLC. Bagnell Dam AOR
- $364,9003 bd2 ba1.2k sqft1481 Ledges Dr Unit 233, Osage Beach, MO 65065For SaleMLS ID #3567649, Joseph LoPiccolo, American Realty Group. LOBR
- $299,5002 bd4 ba1.8k sqft1229 Pinewood Dr, Osage Beach, MO 65065For SaleMLS ID #3589308, Jonas P Farrell, Farrell & Associates Real Estate Co.. Bagnell Dam AOR
- $385,0003 bd2 ba1.1k sqft1481 Ledges Dr Unit 211, Osage Beach, MO 65065For SaleMLS ID #3587820, ANNIE FAULSTICH, Lake Expo Real Estate. Bagnell Dam AOR
- $389,0003 bd2 ba1.3k sqft4800 Eagleview Dr Unit 247, Osage Beach, MO 65065For SaleMLS ID #3586648, Bruce & Kelly Team Jessica Bruce, RE/MAX Lake of the Ozarks. Bagnell Dam AOR
- $400,0003 bd2 ba1.4k sqft611 Lazy Days Rd APT R-8, Osage Beach, MO 65065For SaleMLS ID #3588324, JOE GIBBS, RE/MAX Lake of the Ozarks. Bagnell Dam AOR
- $375,0003 bd2 ba1.4k sqft1481 Ledges Dr Unit 1047, Osage Beach, MO 65065For SaleMLS ID #3584494, EBBIE BOGEMA, RE/MAX Lake of the Ozarks. Bagnell Dam AOR
- $345,0003 bd2 ba1.6k sqft821 Winn Rd #10H, Osage Beach, MO 65065For SaleMLS ID #3566808, Michelle Rogers, Worth Clark Realty. Bagnell Dam AOR
- $630,0003 bd3 ba1.7k sqft5450 Christopher Ln Unit 231, Osage Beach, MO 65065For SaleMLS ID #3586220, CAROL HAYNES, RE/MAX Lake of the Ozarks. Bagnell Dam AOR
- $510,0003 bd3 ba1.6k sqft151 Upper Monarch Cove Dr Unit 2A, Lake Ozark, MO 65049For SaleMLS ID #3588921, MICHAEL JAMES SWIFT, EXP Realty, LLC. Bagnell Dam AOR
- $274,9903 bd3 ba1.3k sqft5112 Osage Beach Pkwy #111 & 121, Osage Beach, MO 65065For SaleMLS ID #3586657, MICHAEL JAMES SWIFT, EXP Realty, LLC. Bagnell Dam AOR
- $325,0002 bd2 ba1.1k sqft4800 Eagleview Dr #635, Osage Beach, MO 65065For SaleMLS ID #3584979, JEFFREY D KRANTZ, RE/MAX Lake of the Ozarks. Bagnell Dam AOR
