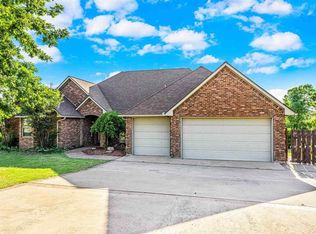
Want gorgeous views with easy access to the lake? How about a 4-bedroom, 3-bathroom home with plenty of storage and thoughtful add-ons? If so, you're in the right place! This beautiful home by Lake Lawtonka is in Elgin School District, and it sits on over three quarters of an acre. The backyard is privacy fenced on the side, but the back has an iron fence to maintain that mountain view. Inside you'll find tall ceilings, an open floor plan, a large pantry, a spacious laundry room with a wet bar, and so much more. The jack-and-jill bathroom between two of the guest rooms has separate vanity areas, so everyone gets a feeling of "their space." The three-car side-entry garage allows the home's front facade to shine, and the covered patio in the back is a great space to unwind after a long day. If you'd like to schedule a tour, contact your go-to agent or call/text 580-713-9494 to reach the listing agent directly.
Under contract
$455,000
1210 NW Gray Hawk Dr, Lawton, OK 73507
4beds
3baths
2,400sqft
:
Get pre-qualified$2,902/mo
Single Family Residence
Built in 2016
0.81 Acres Lot
$451,200 Zestimate®
$190/sqft
$-- HOA
What's special
Gorgeous viewsOpen floor planThree-car side-entry garagePlenty of storageFront facade to shineLarge pantryTall ceilings
- 28 days |
- 347 |
- 24 |
Likely to sell faster than
Zillow last checked:
Listing updated:
Listed by:
HEAVEN SPEIRS 580-713-9494,
PARKS JONES REALTY
Source: Lawton BOR,MLS#: 171569
Facts & features
Interior
Bedrooms & bathrooms
- Bedrooms: 4
- Bathrooms: 3
Rooms
- Room types: Open Living
Kitchen
- Features: Kitchen/Dining
Heating
- Fireplace(s), Central, Natural Gas
Cooling
- Central-Electric, Ceiling Fan(s)
Appliances
- Included: Electric, Gas, Freestanding Stove, Vent Hood, Microwave, Dishwasher, Disposal, Refrigerator, Gas Water Heater
- Laundry: Washer Hookup, Dryer Hookup, Utility Room
Features
- Walk-In Closet(s), Pantry, 8-Ft.+ Ceiling, Granite Counters, One Living Area
- Flooring: Ceramic Tile, Carpet
- Windows: Double Pane Windows, Window Coverings
- Has fireplace: Yes
- Fireplace features: Propane
Interior area
- Total structure area: 2,400
- Total interior livable area: 2,400 sqft
Property
Parking
- Total spaces: 3
- Parking features: Auto Garage Door Opener, Garage Door Opener, Garage Faces Side, Double Driveway
- Garage spaces: 3
- Has uncovered spaces: Yes
Features
- Levels: One
- Patio & porch: Covered Porch, Covered Patio
- Fencing: Wrought Iron,Wood
Lot
- Size: 0.81 Acres
Construction
Type & style
- Home type: SingleFamily
- Property subtype: Single Family Residence
Materials
- Brick Veneer
- Foundation: Slab
- Roof: Composition
Condition
- Updated
- New construction: No
- Year built: 2016
Utilities & green energy
- Electric: City
- Gas: Propane
- Sewer: Aeration Septic
- Water: Rural District
Community & HOA
Community
- Security: Safe Room
Location
- Region: Lawton
Financial & listing details
- Price per square foot: $190/sqft
- Annual tax amount: $4,117
- Price range: $455K - $455K
- Date on market: 6/30/2026
- Listing terms: VA Loan,FHA,Conventional,Cash
- Exclusions: Personal items - hot tub, washer/dryer, and mower are negotiable in contract
Estimated market value
$451,200
$429,000 - $474,000
$2,803/mo
Price history
| Date | Event | Price |
|---|---|---|
| 7/7/2026 | Contingent | $455,000$190/sqft |
Source: Lawton BOR #171569 Report a problem | ||
| 6/30/2026 | Listed for sale | $455,000+30%$190/sqft |
Source: Lawton BOR #171569 Report a problem | ||
| 11/12/2021 | Sold | $350,000+16.7%$146/sqft |
Source: Lawton BOR #159398 Report a problem | ||
| 8/16/2019 | Sold | $299,900$125/sqft |
Source: Lawton BOR #153838 Report a problem | ||
Public tax history
Tax history is unavailable.
Monthly payment
Est. payment
Payment breakdown
Explore the cost of this home by adjusting the details. Changes won't be saved.Climate risks
Neighborhood: 73507
Nearby schools
GreatSchools rating
- 8/10Elgin Elementary SchoolGrades: PK-4Distance: 11.2 mi
- 7/10Elgin Middle SchoolGrades: 5-8Distance: 11.3 mi
- 8/10Elgin High SchoolGrades: 9-12Distance: 11.3 mi
Schools provided by the listing agent
- Elementary: Elgin
- Middle: Elgin
- High: Elgin
Source: Lawton BOR. This data may not be complete. We recommend contacting the local school district to confirm school assignments for this home.
- $410,9004 bd3 ba2.4k sqft1210 Gray Hawk Dr, Lawton, OK 73507Off Market

- $417,1004 bd3 ba2.5k sqft1166 NW Gray Hawk Dr, Lawton, OK 73507Off Market

- $407,6004 bd3 ba2.5k sqft1166 Gray Hawk Dr, Lawton, OK 73507Off Market
- $405,0004 bd3 ba2.3k sqft1017 NW Still Water Trl, LAWTON, OK 73507Off Market

- $414,1004 bd3 ba2.4k sqft1252 NW Gray Hawk Dr, Lawton, OK 73507Off Market
- $417,5004 bd4 ba2.4k sqft1124 Gray Hawk Dr, Lawton, OK 73507Off Market
- $579,9004 bd4 ba3k sqft1418 NW Still Water Trl, Lawton, OK 73507Sold
- $50,000-- bd-- ba-- sqft1041 NW Still Water Trl, Lawton, OK 73507Sold
A local agent can set up tours, give advice and negotiate with sellers.
Similar homes
- $419,9004 bd3 ba2.7k sqft5 Quanah Mountain Rd, Lawton, OK 73507For Sale
 NextHome
 - $464,9004 bd3 ba2.6k sqft365 Mountain Lake Crst, Lawton, OK 73507For Sale
 MLS ID #1233396, Nelson Marrero, Coldwell Banker Salute. MLSOK/OKCMAR as distributed by MLS GRID
 - $445,0004 bd3 ba2.4k sqft280 Mountain Ridge Pl, Lawton, OK 73507New Construction
 MLS ID #171391, SHEILA MUNCHEL, REAL ESTATE EXPERTS. Lawton BOR
 - $398,0004 bd3 ba2.3k sqft1212 NE Baybrook Dr, Elgin, OK 73538For Sale
 MLS ID #171488, FRAN HARRELL, RE/MAX PROFESSIONALS. Lawton BOR
 - $458,9004 bd3 ba2.7k sqft3706 NE Eastlake Dr, Lawton, OK 73507For SaleMLS ID #171812, CHARLES BARGER, AMERICAN REAL ESTATE. Lawton BOR
- $464,9004 bd3 ba2.6k sqft365 Mountain Lake Crst, Lawton, OK 73501For SaleMLS ID #171357, NELSON MARRERO, COLDWELL BANKER SALUTE. Lawton BOR
- $650,0004 bd3 ba1.9k sqft764 E Lake Rd, Lawton, OK 73507For SaleMLS ID #171158, BRENDA SPENCER-RAGLAND, NEXT HOME TRI-COVENANT REALTY. Lawton BOR
- $465,0004 bd2 ba2.6k sqft7156 SE Bishop Rd, Lawton, OK 73501For SaleMLS ID #171392, TAMMY NEUWIRTH, OKEY REALTY GROUP. Lawton BOR
- $430,0003 bd2 ba1.7k sqft413 E Lake Dr, Medicine Park, OK 73557For SaleMLS ID #169845, LISA EAKINS, ELGIN REALTY. Lawton BOR
- $395,0004 bd3 ba2.2k sqft4017 NE Realtree Dr, Lawton, OK 73507For SaleMLS ID #171591, KIMBERLY THOMAS, RE/MAX PROFESSIONALS. Lawton BOR
- $369,9004 bd3 ba2.5k sqft1617 NE 35th St, Lawton, OK 73507For SaleMLS ID #171622, KATHLEEN HELTON, COLONIAL REALTY OF LAWTON. Lawton BOR
- $424,9004 bd3 ba2.3k sqft2605 SW 68th St, Lawton, OK 73505For SaleMLS ID #171348, BARRY T EZERSKI, RE/MAX PROFESSIONALS (BO). Lawton BOR
- $599,9003 bd3 ba3.1k sqft105 Granite Ridge Cir, Medicine Park, OK 73557For SaleMLS ID #171821, BARRY T EZERSKI, RE/MAX PROFESSIONALS (BO). Lawton BOR
- $359,9003 bd3 ba2.5k sqft2004 NE 31st St, Lawton, OK 73507For SaleMLS ID #171647, BARRY T EZERSKI, RE/MAX PROFESSIONALS (BO). Lawton BOR
- $430,0004 bd3 ba2.4k sqft3913 NE Shenandoah Dr, Lawton, OK 73507For SaleMLS ID #171172, TERRY STAMPER, PARKS JONES REALTY. Lawton BOR
- $315,0004 bd3 ba2.5k sqft5009 NE Haddington Pl, Lawton, OK 73507For SaleMLS ID #171604, CATHERINE WRIGHT, THE WRIGHT TEAM, LLC. Lawton BOR
- $375,0003 bd3 ba2.6k sqft11 NW Sandy Trail Ln, Lawton, OK 73505For SaleMLS ID #1240985, Anthony Coby, Keller Williams Realty Elite. MLSOK/OKCMAR as distributed by MLS GRID
- $495,0005 bd3 ba3.6k sqft1703 S State Highway 65, Lawton, OK 73507For SaleMLS ID #171292, BRENDA SPENCER-RAGLAND, NEXT HOME TRI-COVENANT REALTY. Lawton BOR
- $482,9004 bd3 ba2k sqft3921 NE Water Edge Dr, Lawton, OK 73507New ConstructionMLS ID #171447, PAMELA L MARION, RE/MAX PROFESSIONALS (BO). Lawton BOR
- $405,0004 bd2 ba2.3k sqft603 NW Blackstone Trl, Lawton, OK 73505For SaleMLS ID #171652, TERRY STAMPER, PARKS JONES REALTY. Lawton BOR
