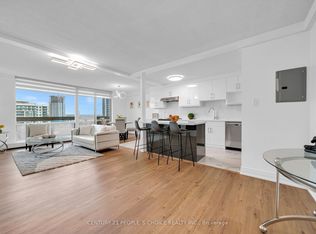
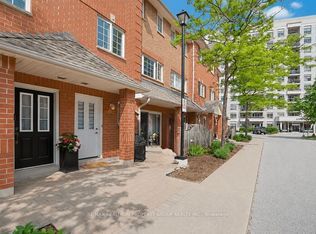
Welcome to this 3 Bedroom, 2 Bathroom corner unit just minutes away from scenic shores of Frenchman's Bay. This well maintained condo offers 1246 Sqf of living space (as per MPAC), perfect for growing families, downsizers or first time home buyers, seeking extra room and convenience. Features a large balcony with north exposure and plenty of sunlight yet enjoy your morning coffee in the second balcony in primary bedroom with a beautiful view of the Frenchman's Bay. The spacious open- concept layout features living/dining room and updated open-concept kitchen with island, B/I Fridge, Stove, Dishwasher and Microwave. Additional highlights: All new windows, in-suite laundry and locker, underground parking, and maintenance fees that covers Heat, Hydro and Water. Primary bedroom with 2 pc. ensuite washroom and W/I closet ( currently uses as laundry room still has closet rod and brackets). 2 balconies. Well managed building with some recent improvement such as, Lobby, Hallway floors ,walls and a very spacious and beautiful party room. Amenities include: Gym, Party/Conference room, Library, Laundry room and Underground Visitor parking. This building is located in prime unbeatable location, minutes away from Pickering Go Station, easy access to 401, close to beach and board walk, shops and restaurants, Pickering Town Centre, public transit and more. Move in condition. Bring your offer!
Under contract
C$465,000
1210 Radom St #509, Pickering, ON L1W 2Z3
3beds
2baths
Apartment
Built in ----
-- sqft lot
$-- Zestimate®
C$--/sqft
C$843/mo HOA
What's special
Spacious open-concept layoutAll new windowsIn-suite laundry
- 19 days |
- 13 |
- 0 |
Zillow last checked:
Listing updated:
Listed by:
RE/MAX HALLMARK FIRST GROUP REALTY LTD.
Source: TRREB,MLS®#: E13466260 Originating MLS®#: Toronto Regional Real Estate Board
Originating MLS®#: Toronto Regional Real Estate BoardFacts & features
Interior
Bedrooms & bathrooms
- Bedrooms: 3
- Bathrooms: 2
Primary bedroom
- Level: Flat
- Dimensions: 5.35 x 3.4
Bedroom 2
- Level: Flat
- Dimensions: 3.7 x 3
Bedroom 3
- Level: Flat
- Dimensions: 3.7 x 2.2
Dining room
- Level: Flat
- Dimensions: 0 x 0
Kitchen
- Level: Flat
- Dimensions: 4 x 2.25
Living room
- Level: Flat
- Dimensions: 5.2 x 3.3
Heating
- Baseboard, Other Source
Cooling
- Other
Appliances
- Laundry: Ensuite, Laundry Room
Features
- Storage Area Lockers
- Flooring: Carpet Free
- Basement: None
- Has fireplace: No
Interior area
- Living area range: 1200-1399 null
Property
Parking
- Total spaces: 1
- Parking features: Underground
- Has garage: Yes
Features
- Exterior features: Open Balcony
- Has view: Yes
- View description: Bay
- Has water view: Yes
- Water view: Bay
Lot
- Features: Clear View, Lake/Pond, Park, Public Transit, School, Rec./Commun.Centre
Details
- Parcel number: 270190048
Construction
Type & style
- Home type: Apartment
- Property subtype: Apartment
Materials
- Brick, Concrete
Community & HOA
HOA
- Amenities included: Exercise Room, Gym, Media Room, Party Room/Meeting Room, Visitor Parking, Elevator
- Services included: Heat Included, Hydro Included, Water Included, Common Elements Included, Parking Included, Building Insurance Included
- HOA fee: C$843 monthly
- HOA name: DCC
Location
- Region: Pickering
Financial & listing details
- Annual tax amount: C$3,143
- Date on market: 6/19/2026
RE/MAX HALLMARK FIRST GROUP REALTY LTD.
RE/MAX HALLMARK FIRST GROUP REALTY LTD.
By pressing Contact Agent, you agree that the real estate professional identified above may call/text you about your search, which may involve use of automated means and pre-recorded/artificial voices. You don't need to consent as a condition of buying any property, goods, or services. Message/data rates may apply. You also agree to our Terms of Use. Zillow does not endorse any real estate professionals. We may share information about your recent and future site activity with your agent to help them understand what you're looking for in a home.
Price history
Price history is unavailable.
Public tax history
Tax history is unavailable.
Climate risks
Neighborhood: Bay Ridges
Nearby schools
GreatSchools rating
No schools nearby
We couldn't find any schools near this home.



- Ontario
- Durham Regional Municipality
- Pickering
- L1W 2Z3
- Bay Ridges
- 1210 Radom St Unit 509
Nearby cities
Nearby neighborhoods
Nearby zip codes
Other Pickering Topics
