Skip main navigation
For sale
  • C$525,000

    1210 Radom St #501, Pickering, ON L1W 2Z3

    2beds
    2baths
    Apartment
    Built in ----
    -- sqft lot
    $-- Zestimate®
    C$--/sqft
    C$732/mo HOA

    What's special

    Attractive open layoutModern open-concept designNew cabinetsLarge islandUpdated bathroom cabinetryVinyl plank flooring throughoutFresh paint
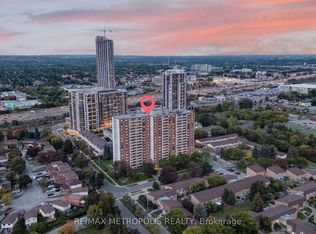
    Welcome to The Bayshore in Pickering! This extensively updated and renovated condo, featuring over $50,000 in upgrades, offers over 900 sq. ft. of bright and functional living space with an attractive open layout. Perfect for first-time buyers, young families, downsizers, or investors, this recently renovated 2-bedroom unit features a modern open-concept design with a new kitchen including quartz countertops, new cabinets, and a large island. Additional upgrades include new doors, mouldings, and hardware, updated bathroom cabinetry, vinyl plank flooring throughout, fresh paint, and pot lights. The primary bedroom includes its own ensuite, adding comfort and privacy. Ideally located just south of Highway 401, the condo is within walking distance or a short drive to Pickering GO Station, Pickering Town Centre, playgrounds, and everyday amenities, making commuting easy. It is also minutes from Frenchman's Bay and the Lake Ontario waterfront, where you can enjoy beaches, scenic running and cycling trails stretching to Whitby, and a variety of restaurants and boutiques. This bright and airy unit also features a large outdoor balcony perfect for summer, along with one exclusive underground parking space, and utilities included in the maintenance fees-a fantastic opportunity to own in a highly desirable neighbourhood.
    124 days
    |
    3
    |
    0
    |

    Zillow last checked:

    Listing updated:

    Listed by:

    HOMELIFE/MIRACLE REALTY LTD

    Source: TRREB,MLS®#: E12881284MLS LogoOriginating MLS®#: Toronto Regional Real Estate Board

      Facts & features

      Interior

      Bedrooms & bathrooms
      • Bedrooms: 2
      • Bathrooms: 2
      Primary bedroom
      • Description: Primary Bedroom
      • Level: Main
      • Area: 17.47 Square Meters
      • Area source: Other
      • Dimensions: 4.26 x 4.10
      Bedroom 2
      • Description: Bedroom 2
      • Level: Main
      • Area: 9.56 Square Meters
      • Area source: Other
      • Dimensions: 3.33 x 2.87
      Dining room
      • Description: Dining Room
      • Level: Main
      • Area: 7.95 Square Meters
      • Area source: Other
      • Dimensions: 3.18 x 2.50
      Kitchen
      • Description: Kitchen
      • Level: Main
      • Area: 9.79 Square Meters
      • Area source: Other
      • Dimensions: 3.98 x 2.46
      Living room
      • Description: Living Room
      • Level: Main
      • Area: 23.27 Square Meters
      • Area source: Other
      • Dimensions: 7.16 x 3.25
      Heating
      • Radiant, Other Source
      Cooling
      • None
      Appliances
      • Laundry: Ensuite
      Features
      • Other
      • Basement: None
      • Has fireplace: No
      Interior area
      • Living area range: 900-999 null

      Property

      Parking
      • Total spaces: 1
      • Parking features: Underground
      • Has attached garage: Yes
      Features
      • Exterior features: Open Balcony
      Lot
      • Features: Public Transit, Golf, Lake/Pond, Park, School, Rec./Commun.Centre, Irregular Lot
      Details
      • Parcel number: 270190040

      Construction

      Type & style
      • Home type: Apartment
      • Property subtype: Apartment
      • Attached to another structure: Yes
      Materials
      • Brick

      Community & HOA

      HOA
      • Amenities included: Bike Storage, Exercise Room, Party Room/Meeting Room, Recreation Room, Visitor Parking, Gym
      • Services included: Common Elements Included, Heat Included, Hydro Included, Building Insurance Included, Parking Included, Water Included
      • HOA fee: C$732 monthly
      • HOA name: DCC
      Location
      • Region: Pickering

      Financial & listing details

      • Annual tax amount: C$2,885
      • Date on market: 3/13/2026
      HOMELIFE/MIRACLE REALTY LTD

      HOMELIFE/MIRACLE REALTY LTD

      By pressing Contact Agent, you agree that the real estate professional identified above may call/text you about your search, which may involve use of automated means and pre-recorded/artificial voices. You don't need to consent as a condition of buying any property, goods, or services. Message/data rates may apply. You also agree to our Terms of Use. Zillow does not endorse any real estate professionals. We may share information about your recent and future site activity with your agent to help them understand what you're looking for in a home.

        Price history

        Price history is unavailable.

        Public tax history

        Tax history is unavailable.

        Climate risks

        Neighborhood: Bay Ridges

        Getting around

        65 / 100
        Somewhat Walkable
        34 / 100
        Somewhat Bikeable

        Nearby schools

        GreatSchools rating

        No schools nearby

        We couldn't find any schools near this home.

        Similar homes