Welcome home to this beautifully remodeled 2-bedroom, 2-bath first-floor condo in the desirable Stony Run community of Broadview Heights. This move-in ready home offers the convenience of true one-floor living with no stairs from your private driveway to your front door, making everyday living easy and accessible.
One of the standout features is the private driveway leading to your detached two-car garage, located directly across from the unit for exceptional convenience. Inside, you'll find a thoughtfully updated interior with spacious living areas, two full bathrooms, and generous bedrooms designed for comfortable living.
Step outside to your private patio and enjoy peaceful, wooded views with no rear neighbors, providing a quiet, secluded setting that's perfect for relaxing with your morning coffee or unwinding at the end of the day.
Conveniently located just minutes from shopping, restaurants, parks, and major highways, this home offers the perfect combination of privacy, comfort, and accessibility. Whether you're downsizing, buying your first home, or simply looking for maintenance-free living in a fantastic location, this condo checks all the boxes!
Contingent
$167,900
1210 Stoney Run Trl #1210, Broadview Heights, OH 44147
2beds
967sqft
:
Get pre-qualified$1,686/mo
Condominium, Multi Family
Built in 1986
-- sqft lot
$165,400 Zestimate®
$174/sqft
$367/mo HOA
What's special
Quiet secluded settingDetached two-car garageGenerous bedroomsPrivate patioPeaceful wooded viewsPrivate drivewayBeautifully remodeled
- 22 days |
- 621 |
- 51 |
Zillow last checked:
Listing updated:
Listed by:
Sonny Maffei 216-337-6194 sonny@thecrockettteam.com,
Howard Hanna,
Judie Crockett 440-974-7444,
Howard Hanna
Source: MLS Now,MLS#: 5228519
Facts & features
Interior
Bedrooms & bathrooms
- Bedrooms: 2
- Bathrooms: 2
- Full bathrooms: 2
- Main level bathrooms: 2
- Main level bedrooms: 2
Heating
- Forced Air, Other
Cooling
- Central Air, Wall/Window Unit(s)
Appliances
- Included: Dryer, Dishwasher, Disposal, Microwave, Range, Refrigerator, Washer
- Laundry: In Bathroom
Features
- Has basement: No
- Number of fireplaces: 1
- Fireplace features: Living Room, Other
Interior area
- Total structure area: 967
- Total interior livable area: 967 sqft
- Finished area above ground: 967
Video & virtual tour
Property
Parking
- Parking features: Detached, Garage
- Garage spaces: 2
Features
- Levels: One
- Stories: 1
- Patio & porch: Porch
- Exterior features: Other
Lot
- Size: 0.66 Acres
Details
- Additional parcels included: 58312635,58312636
- Parcel number: 58312330
- Lease amount: $0
- Special conditions: Standard
Construction
Type & style
- Home type: Condo
- Architectural style: Multiplex
- Property subtype: Condominium, Multi Family
Materials
- Vinyl Siding
- Foundation: Slab
- Roof: Asphalt
Condition
- Updated/Remodeled
- Year built: 1986
Utilities & green energy
- Sewer: Public Sewer
- Water: Public
Community & HOA
Community
- Features: Common Grounds/Area, Clubhouse, Fitness, Shopping
- Security: Smoke Detector(s)
- Subdivision: Stoney Run Cond
HOA
- Has HOA: No
- Services included: Association Management, Insurance, Maintenance Grounds, Maintenance Structure, Recreation Facilities, Reserve Fund, Sewer, Snow Removal, Water
- HOA name: Stoney Run Condominium Association
- Second HOA fee: $367 monthly
Location
- Region: Broadview Heights
Financial & listing details
- Price per square foot: $174/sqft
- Tax assessed value: $126,600
- Annual tax amount: $2,465
- Date on market: 7/17/2026
- Cumulative days on market: 23 days
- Listing agreement: Exclusive Right To Sell
- Listing terms: Cash,Conventional
Estimated market value
$165,400
$157,000 - $174,000
$1,629/mo
Price history
| Date | Event | Price |
|---|---|---|
| 7/29/2026 | Contingent | $167,900$174/sqft |
Source: MLS Now #5228519 Report a problem | ||
| 7/17/2026 | Listed for sale | $167,900$174/sqft |
Source: MLS Now #5228519 Report a problem | ||
Public tax history
| Year | Property taxes | Tax assessment |
|---|---|---|
| 2025 | $2,465 +0% | $44,310 |
| 2024 | $2,465 +18.1% | $44,310 +39.6% |
| 2023 | $2,087 | $31,750 |
| 2022 | -- | $31,750 |
Find assessor info on the county website
Monthly payment
Est. payment
Payment breakdown
Explore the cost of this home by adjusting the details. Changes won't be saved.Climate risks
Neighborhood: 44147
Nearby schools
GreatSchools rating
- 8/10Brecksville-Broadview Heights Elementary SchoolGrades: PK-5Distance: 1.1 mi
- 9/10Brecksville-Broadview Heights Middle SchoolGrades: 6-8Distance: 2.2 mi
- 9/10Brecksville-Broadview Heights High SchoolGrades: 9-12Distance: 2 mi
Schools provided by the listing agent
- District: Brecksville-Broadview - 1806
Source: MLS Now. This data may not be complete. We recommend contacting the local school district to confirm school assignments for this home.
- $158,5002 bd2 ba987 sqft1208 Stoney Run Trl #1208, Broadview Heights, OH 44147Off Market
- $141,0002 bd2 ba927 sqft1209 Stoney Run Trl #1209, Broadview Heights, OH 44147Sold
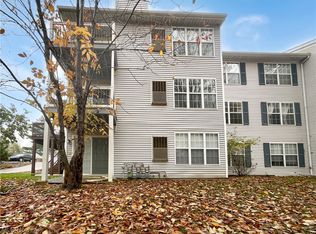
- $4,0002 bd2 ba987 sqft1209 Stoney Run Trl, Broadview Heights, OH 44147Off Market
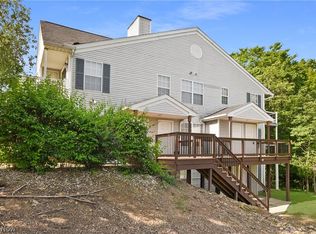
- $121,5001 bd1 ba717 sqft1206 Stoney Run Trl #1206, Broadview Heights, OH 44147Off Market
- $111,6001 bd1 ba717 sqft1207 Stoney Run Trl #1207, Broadview Heights, OH 44147Off Market
- $--1 bd1 ba900 sqft1207 Stoney Run Trl, Broadview Heights, OH 44147Off Market
- $150,3002 bd2 ba987 sqft1208 Stoney Run Trl, Broadview Heights, OH 44147Off Market
- $154,4002 bd2 ba987 sqft1203 Stoney Run Trl #1203, Broadview Heights, OH 44147Off Market
A local agent can set up tours, give advice and negotiate with sellers.
Similar homes
- $174,9002 bd2 ba1.1k sqft132 Kimrose Ln, Broadview Heights, OH 44147For Sale
 MLS ID #5216429, Serge El Helou, Keller Williams Elevate. MLS Now
 - $160,0002 bd2 ba1.4k sqft131 Kimrose Ln, Broadview Heights, OH 44147For Sale
 MLS ID #5217120, James A Sheppard Jr, RE/MAX Market Solutions. MLS Now
 - $180,0002 bd2 ba1.4k sqft550 Tollis Pkwy APT 307, Broadview Heights, OH 44147For Sale
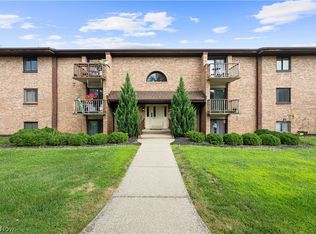 MLS ID #5188834, Joe Vaccaro, EXP Realty, LLC.. MLS Now
 - $199,9003 bd2 ba1.4k sqft533 Tollis Pkwy #1-02, Broadview Heights, OH 44147For Sale
 MLS ID #5218741, Ryan A Werner, JMG Ohio. MLS Now
 - $165,0002 bd2 ba1.2k sqft11558 Harbour Light Dr, North Royalton, OH 44133For SaleMLS ID #5221125, Laurie Hicks-Sebille, Russell Real Estate Services. MLS Now
- $225,0002 bd2 ba1.1k sqft8609 Scenicview Dr #101, Broadview Heights, OH 44147For SaleMLS ID #5232993, Debbie Mottl, Howard Hanna. MLS Now
- $189,9002 bd2 ba1k sqft1005 Canyon View Rd APT D, Northfield, OH 44067For SaleMLS ID #5233996, Julia G Mellon, Howard Hanna. MLS Now
- $149,9002 bd2 ba987 sqft9660 Cove Dr Unit F19, North Royalton, OH 44133For SaleMLS ID #5233172, Kathleen Montgomery, Russell Real Estate Services. MLS Now
- $199,9002 bd3 ba1.2k sqft868 Tollis Pkwy #A-l, Broadview Heights, OH 44147For SaleMLS ID #5184964, Gregory Erlanger, Keller Williams Citywide. MLS Now
- $167,0003 bd2 ba1.2k sqft13676 Oakbrook Dr #3676, North Royalton, OH 44133For SaleMLS ID #5218773, Sally Crist, RE/MAX Above & Beyond. MLS Now
- $147,0002 bd2 ba1k sqft9701 Sunrise Blvd Unit L28, North Royalton, OH 44133For SaleMLS ID #5232537, Margaret Brandt, Russell Real Estate Services. MLS Now
- $88,0002 bd1 ba924 sqft5200 Royalton Rd #D-12, North Royalton, OH 44133For SaleMLS ID #5234202, Nataliya Krekhovetska, Real of Ohio. MLS Now
- $164,9002 bd2 ba1.1k sqft11757 Harbour Light Dr, North Royalton, OH 44133For SaleMLS ID #5220844, Pamela J Leary, EXP Realty, LLC.. MLS Now
- $225,0003 bd1 ba1.1k sqft3900 E Wallings Rd, Broadview Heights, OH 44147For SaleMLS ID #5232059, Kevin Sorg, Howard Hanna. MLS Now
- $149,9003 bd2 ba1.1k sqft9012 W Pleasant Valley Rd, Cleveland, OH 44130For SaleMLS ID #5232983, Nadija A Vodopivec, Russell Real Estate Services. MLS Now
- $149,9002 bd2 ba1.1k sqft9771 Sunrise Blvd Unit N-12, North Royalton, OH 44133For SaleMLS ID #5228128, Scott A Marvin, Team Results Realty. MLS Now
- $145,0002 bd2 ba1.2k sqft1115 Canyon View Rd APT 604, Northfield, OH 44067For SaleMLS ID #5231067, Ann M Harry, EXP Realty, LLC.. MLS Now
- $179,9003 bd1 ba1.4k sqft3452 Hillside Rd, Seven Hills, OH 44131For SaleMLS ID #5228679, Patrick R Riley, Century 21 Carolyn Riley RL. Est. Srvcs, Inc.. MLS Now
- $152,0002 bd2 ba1k sqft9840 Sunrise Blvd Unit S-30, North Royalton, OH 44133For SaleMLS ID #5228164, Sylvia Incorvaia, EXP Realty, LLC.. MLS Now
- $169,9002 bd2 ba1.3k sqft246 Steeple Chase Run, Northfield, OH 44067For SaleMLS ID #5226891, Erik Fredmonsky, Coldwell Banker Schmidt Realty. MLS Now
