It doesn't get more classic than this! At over 3600 finished sq. ft., spacious, beautifully cared for and filled with thoughtful updates, this 4-bedroom home has room for every season of life. The bright great room off the large kitchen is centered around a fireplace and wall of windows, while a front office and formal dining room add flexibility. Eat in kitchen perfect for breakfast nook. Upstairs, the vaulted primary suite features a walk-in closet and beautifully updated modern bath with ceramic tiled flooring. The finished lower level offers endless possibilities for a movie room, family room, wet bar, guest space or more, plus a full bath. Enjoy new wood flooring, a new deck and awning, fenced yard, patio, newer roof (2017), HVAC (2025), and washer & dryer. All set on a cul-de-sac with easy access to Hamilton Ave and Kemper Rd for convenient travel around the city.
Coming soon 08/20
$399,000
12100 Deer Chase Dr, Cincinnati, OH 45240
4beds
2,608sqft
Single Family Residence
Built in 1996
0.26 Acres Lot
$-- Zestimate®
$153/sqft
$-- HOA
What's special
- 1 day |
- 343 |
- 51 |
Zillow last checked:
Listing updated:
Listed by:
Robert Hines 513-260-0428,
Coldwell Banker Realty 513-321-9944,
Heather M Stallmeyer 919-280-1946,
Coldwell Banker Realty
Source: Cincy MLS,MLS#: 1890666 Originating MLS: Cincinnati Area Multiple Listing Service
Originating MLS: Cincinnati Area Multiple Listing Service
Facts & features
Interior
Bedrooms & bathrooms
- Bedrooms: 4
- Bathrooms: 4
- Full bathrooms: 3
- 1/2 bathrooms: 1
Primary bedroom
- Features: Bath Adjoins, Vaulted Ceiling(s), Walk-In Closet(s), Window Treatment, Wood Floor
- Level: Second
- Area: 315
- Dimensions: 21 x 15
Bedroom 2
- Level: Second
- Area: 132
- Dimensions: 11 x 12
Bedroom 3
- Level: Second
- Area: 182
- Dimensions: 13 x 14
Bedroom 4
- Level: Second
- Area: 143
- Dimensions: 11 x 13
Bedroom 5
- Area: 0
- Dimensions: 0 x 0
Primary bathroom
- Features: Shower, Tile Floor, Double Vanity, Tub, Window Treatment, Marb/Gran/Slate
Bathroom 1
- Features: Full
- Level: Second
Bathroom 2
- Features: Full
- Level: Second
Bathroom 3
- Features: Partial
- Level: First
Bathroom 4
- Features: Full
- Level: Lower
Dining room
- Features: Chandelier, Wood Floor, Formal
- Level: First
- Area: 156
- Dimensions: 13 x 12
Family room
- Area: 0
- Dimensions: 0 x 0
Great room
- Features: Walkout, Window Treatment, Fireplace, Wood Floor
- Level: First
- Area: 399
- Dimensions: 19 x 21
Kitchen
- Features: Pantry, Quartz Counters, Counter Bar, Eat-in Kitchen, Gourmet, Kitchen Island, Wood Cabinets, Wood Floor
- Area: 143
- Dimensions: 13 x 11
Living room
- Area: 0
- Dimensions: 0 x 0
Office
- Features: French Doors, Window Treatment, Wood Floor
- Level: First
- Area: 143
- Dimensions: 11 x 13
Heating
- Forced Air, Gas
Cooling
- Ceiling Fan(s), Central Air
Appliances
- Included: Dishwasher, Double Oven, Electric Cooktop, Microwave, Refrigerator, Humidifier, Gas Water Heater
Features
- High Ceilings, Vaulted Ceiling(s), Ceiling Fan(s), Recessed Lighting
- Doors: French Doors, Multi Panel Doors
- Windows: Double Pane Windows, Vinyl, Insulated Windows
- Basement: Full,Finished,WW Carpet
- Number of fireplaces: 1
- Fireplace features: Gas, Basement, Great Room
Interior area
- Total structure area: 2,608
- Total interior livable area: 2,608 sqft
Property
Parking
- Total spaces: 2
- Parking features: Driveway
- Attached garage spaces: 2
- Has uncovered spaces: Yes
Features
- Levels: Two
- Stories: 2
- Patio & porch: Deck, Patio, Porch
- Fencing: Wood
Lot
- Size: 0.26 Acres
- Dimensions: 121.97 x 165.60 x 173.64
- Features: Cul-De-Sac, Less than .5 Acre
Details
- Parcel number: 5900413015900
- Zoning description: Residential
- Other equipment: Radon System, Sump Pump w/Backup
Construction
Type & style
- Home type: SingleFamily
- Architectural style: Traditional
- Property subtype: Single Family Residence
Materials
- Brick
- Foundation: Concrete Perimeter
- Roof: Shingle
Condition
- New construction: No
- Year built: 1996
Utilities & green energy
- Electric: 220 Volts
- Gas: Natural
- Sewer: Public Sewer
- Water: Public
Community & HOA
HOA
- Has HOA: No
Location
- Region: Cincinnati
Financial & listing details
- Price per square foot: $153/sqft
- Tax assessed value: $321,560
- Annual tax amount: $6,998
- Date on market: 8/20/2026
- Listing terms: No Special Financing
Estimated market value
Not available
Estimated sales range
Not available
Not available
Price history
| Date | Event | Price |
|---|---|---|
| 11/6/1997 | Sold | $218,200$84/sqft |
Source: Public Record Report a problem | ||
Public tax history
| Year | Property taxes | Tax assessment |
|---|---|---|
| 2024 | $6,836 +6.6% | $112,546 +1.2% |
| 2023 | $6,411 +20.5% | $111,174 +50.3% |
| 2022 | $5,318 -0.2% | $73,969 |
| 2021 | $5,329 | $73,969 |
| 2020 | $5,329 +9% | $73,969 +4% |
| 2019 | $4,891 +5.3% | $71,124 |
| 2018 | $4,643 | $71,124 |
| 2017 | $4,643 -3.7% | $71,124 -0.9% |
| 2016 | $4,820 | $71,743 |
| 2015 | $4,820 -0.2% | $71,743 |
| 2014 | $4,829 -5.5% | $71,743 -8% |
| 2013 | $5,110 -0.1% | $77,980 |
| 2012 | $5,116 +11.2% | $77,980 |
| 2011 | $4,599 -20.9% | $77,980 -26% |
| 2010 | $5,813 +2.4% | $105,371 |
| 2009 | $5,675 +6.4% | $105,371 |
| 2008 | $5,331 +4% | $105,371 -1% |
| 2007 | $5,124 +2.9% | $106,435 |
| 2006 | $4,979 +5% | $106,435 |
| 2005 | $4,744 +13.2% | $106,435 +26% |
| 2003 | $4,191 -0.6% | $84,455 |
| 2002 | $4,217 +3.1% | $84,455 +9.6% |
| 2001 | $4,090 +17.5% | $77,035 |
| 2000 | $3,480 | $77,035 |
Find assessor info on the county website
Monthly payment
Est. payment
Payment breakdown
Explore the cost of this home by adjusting the details. Changes won't be saved.Climate risks
Neighborhood: 45240
Nearby schools
GreatSchools rating
- 6/10Pleasant Run Elementary SchoolGrades: K-5Distance: 0.7 mi
- 6/10Pleasant Run Middle SchoolGrades: 6-8Distance: 0.8 mi
- 5/10Northwest High SchoolGrades: 9-12Distance: 2.5 mi
- $417,1004 bd2 ba2.4k sqft12102 Deer Chase Dr, Cincinnati, OH 45240Off Market
- $486,8004 bd3 ba3.3k sqft12101 Deer Chase Dr, Cincinnati, OH 45240Off Market
- $501,4004 bd3 ba3.8k sqft12089 Doe Run Ct, Cincinnati, OH 45240Off Market

- $360,7004 bd2 ba2k sqft12108 Deer Chase Dr, Cincinnati, OH 45240Off Market
- $485,5004 bd2 ba2.8k sqft12105 Deer Chase Dr, Cincinnati, OH 45240Off Market
- $372,9004 bd3 ba2.1k sqft12103 Doe Run Ct, Cincinnati, OH 45240Off Market
- $378,8003 bd2 ba2.6k sqft12111 Doe Run Ct, Cincinnati, OH 45240Off Market
- $376,1003 bd4 ba2.1k sqft12113 Deer Chase Dr, Cincinnati, OH 45240Off Market
A local agent can set up tours, give advice and negotiate with sellers.
A local lender can help you make sure your offer is ready when you are.
Similar homes
- $449,9004 bd4 ba2.2k sqft2004 Crest Rd, Cincinnati, OH 45240For Sale
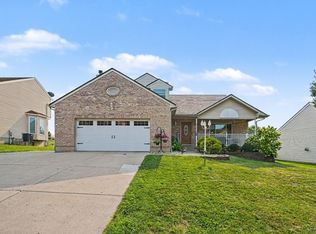
 MLS ID #1889924, Tia Slaughter, Keller Williams Seven Hills Re. Cincy MLS
 - $415,0004 bd3 ba2.7k sqft12022 Kenn Rd, Cincinnati, OH 45240For Sale
 MLS ID #1890607, Daisy Jimenez-Fabian, Fortune Vine Realty. Cincy MLS
 - $419,9004 bd4 ba2.2k sqft11909 Winston Cir, Cincinnati, OH 45240For Sale
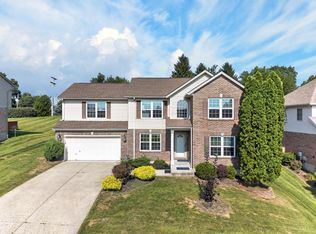 MLS ID #1884119, Sylvester Amoah Addae, Plum Tree Realty. Cincy MLS
 - $395,0004 bd3 ba2.2k sqft1247 Waycross Rd, Cincinnati, OH 45240For Sale
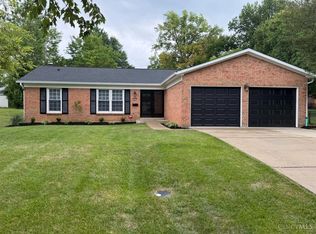 MLS ID #1889719, Jonathan Minerick, homecoin.com. Cincy MLS
 - $338,0004 bd3 ba1.7k sqft12067 Brookway Dr, Cincinnati, OH 45240For SaleMLS ID #1885389, Rakesh Ram, Coldwell Banker Realty. Cincy MLS
- $387,5004 bd4 ba1.8k sqft11349 Lincolnshire Dr, Cincinnati, OH 45240For SaleMLS ID #1889850, Viridiana Rodriguez Ruiz, Keller Williams Advisors. Cincy MLS
- $399,9004 bd3 ba2.8k sqft1581 Lemontree Dr, Cincinnati, OH 45240For SaleMLS ID #1883961, Robert L. Snyder, Triumph Realty, Inc. Cincy MLS
- $320,0004 bd3 ba2k sqft11180 Lincolnshire Dr, Cincinnati, OH 45240For SaleMLS ID #1890308, Dona M Antoine, Sibcy Cline, Inc.. Cincy MLS
- $449,9004 bd4 ba2.4k sqft565 Riverbend Ct, Fairfield, OH 45014For Sale
 MLS ID #966641, Larry Beebe, Comey & Shepherd REALTORS. DABR MLS
 - $337,5004 bd2 ba2.3k sqft5475 Mississippi Dr, Fairfield, OH 45014For SaleMLS ID #1890553, Lynn Hensley, Coldwell Banker Realty. Cincy MLS
- $370,0004 bd3 ba2k sqft1439 Longacre Dr, Cincinnati, OH 45240For SaleMLS ID #1886938, Apryll R Fambro-Watkins, Keller Williams Advisors. Cincy MLS
- $470,0004 bd3 ba2.1k sqft50 Apothecary Pl, Fairfield, OH 45014For SaleMLS ID #1887710, Tasha Batsche, Glasshouse Realty Group. Cincy MLS
- $319,0003 bd2 ba1.6k sqft2086 Resor Rd, Fairfield, OH 45014For SaleMLS ID #1890585, Matthew Wielgos, Plum Tree Realty. Cincy MLS
- $399,0003 bd3 ba1.7k sqft5289 Charlene Ave, Fairfield, OH 45014For SaleMLS ID #1889087, Jackson Brosier, NavX Realty, LLC. Cincy MLS
- $385,0003 bd3 ba2k sqft2043 Greenpine Dr, Cincinnati, OH 45231For SaleMLS ID #1890087, Shawna Smith, EquiRealty Group. Cincy MLS
- $425,0004 bd3 ba1.8k sqft5627 Crestview Dr, Fairfield, OH 45014For SaleMLS ID #965242, Matt Collins, eXp Realty. DABR MLS
- $379,9004 bd4 ba1.8k sqft1613 Miles Rd, Cincinnati, OH 45231For Sale
 MLS ID #1047523, Siham Wiltshire, Realty 2000 Group. WRIST
 - $399,0003 bd2 ba1.3k sqft692 W Kemper Rd, Cincinnati, OH 45246For SaleMLS ID #1888916, Phylesha A Stiggers, Sibcy Cline, Inc.. Cincy MLS
- $310,0004 bd2 ba2k sqft11255 Logenberry Cir, Cincinnati, OH 45240For SaleMLS ID #1888569, Annwar Mahmod, Plum Tree Realty. Cincy MLS
- $375,0004 bd3 ba2.5k sqft5468 Schiering Dr, Fairfield, OH 45014For SaleMLS ID #961665, Donna S Deaton, RE/MAX Victory + Affiliates. DABR MLS
