Welcome to this well-appointed residence in a secure elevator building offering comfort, convenience, and an exceptional amenity package. A circular drive welcomes guests at the entrance, while controlled-access garage parking beneath the building provides added ease and peace of mind. Each parking space also includes overhead storage for extra organization. Inside, enjoy the convenience of in-unit laundry and relaxing pond views that create a tranquil backdrop year-round. The property is also just a short walk to the clubhouse and pool, making it easy to enjoy the community’s many amenities.
Residents have access to an impressive clubhouse designed for both recreation and relaxation, featuring a bar and lounge area, library, exercise room, aerobics studio, movie theater, television and game rooms with pool table, multiple card rooms on both upper and lower levels, and a grand ballroom for community gatherings and events. Outdoor amenities include a family pool, adults-only pool with jacuzzi hot tub, steam room, bocce courts, tennis courts, pickleball courts, and a playground. A small cafe adds to the lifestyle experience, while additional parking with EV charging stations is conveniently located on both sides of the clubhouse. Grocery shopping and everyday conveniences are within close proximity, making this an ideal location for easy living.
Pending
$1,075,000
12103 Aspenwood Drive, Plainview, NY 11803
2beds
1,335sqft
Condominium, Residential
Built in 2019
-- sqft lot
$-- Zestimate®
$805/sqft
$950/mo HOA
What's special
Family poolPickleball courtsBocce courtsRelaxing pond viewsTennis courtsIn-unit laundry
- 110 days
- 62
- 0
Zillow last checked:
Listing updated:
Listed by:
Redfin Real Estate 631-337-8238,
Michael Graziose 516-318-2707
Source: OneKey® MLS as distributed by MLS GRID,MLS#: 994649
Facts & features
Interior
Bedrooms & bathrooms
- Bedrooms: 2
- Bathrooms: 2
- Full bathrooms: 2
Heating
- Hot Air, Natural Gas
Cooling
- Central Air
Appliances
- Included: Dishwasher, Dryer, Microwave, Oven, Refrigerator, Washer
- Laundry: In Unit
Features
- First Floor Bedroom, First Floor Full Bath, Primary Bathroom, Master Downstairs, Recessed Lighting, Storage
- Flooring: Carpet, Laminate
- Attic: None
- Common walls with other units/homes: Center,2+ Common Walls,No One Below
Interior area
- Total structure area: 1,335
- Total interior livable area: 1,335 sqft
Property
Parking
- Total spaces: 1
- Parking features: Garage, Underground
- Garage spaces: 1
Features
- Patio & porch: Terrace
Lot
- Size: 5.62 Acres
Details
- Parcel number: 248947E000757UCA028900138
- Special conditions: None
Construction
Type & style
- Home type: Condo
- Architectural style: Other
- Property subtype: Condominium, Residential
- Attached to another structure: Yes
Materials
- Frame
Condition
- Year built: 2019
Utilities & green energy
- Sewer: Public Sewer
- Water: Public
- Utilities for property: Electricity Connected, Natural Gas Connected, Sewer Connected, Water Connected
Community & HOA
HOA
- Has HOA: Yes
- Services included: Common Area Maintenance, Gas
- HOA fee: $950 monthly
Location
- Region: Plainview
Financial & listing details
- Price per square foot: $805/sqft
- Tax assessed value: $681
- Annual tax amount: $6,478
- Date on market: 5/13/2026
- Cumulative days on market: 109 days
- Listing agreement: Exclusive Right To Sell
- Electric utility on property: Yes
Estimated market value
Not available
Estimated sales range
Not available
Not available
Price history
| Date | Event | Price |
|---|---|---|
| 6/11/2026 | Pending sale | $1,075,000$805/sqft |
Source:  OneKey® MLS as distributed by MLS GRID #994649 Report a problem OneKey® MLS as distributed by MLS GRID #994649 Report a problem | ||
| 5/13/2026 | Listed for sale | $1,075,000+66%$805/sqft |
Source: OneKey® MLS as distributed by MLS GRID #994649 Report a problem | ||
| 12/6/2018 | Sold | $647,580$485/sqft |
Source: Public Record Report a problem | ||
Public tax history
| Year | Property taxes | Tax assessment |
|---|---|---|
| 2024 | -- | $612 -3.6% |
| 2023 | -- | $635 -4.4% |
| 2022 | -- | $664 |
| 2021 | -- | -- |
Find assessor info on the county website
Monthly payment
Climate risks
Neighborhood: 11803
Nearby schools
Schools provided by the listing agent
- Elementary: Old Bethpage School
- Middle: H B Mattlin Middle School
- High: Plainview-Old Bethpage/Jfk Hs
Source: OneKey® MLS as distributed by MLS GRID. This data may not be complete. We recommend contacting the local school district to confirm school assignments for this home.
- $1,037,100-- bd2 ba1.3k sqft9101 Beech Tree Ln #91, Plainview, NY 11803Off Market
- $1,430,000-- bd2 ba2k sqft9102 Beech Tree Ln UNIT 92, Plainview, NY 11803Off Market
- $985,000-- bd2 ba1.3k sqft9103 Beech Tree Ln UNIT 93, Plainview, NY 11803Sold
- $1,302,600-- bd2 ba1.9k sqft9104 Beech Tree Ln, Plainview, NY 11803Off Market
Similar homes
- $1,148,0002 bd2 ba1.3k sqft19303 Aspenwood Drive, Plainview, NY 11803For Sale
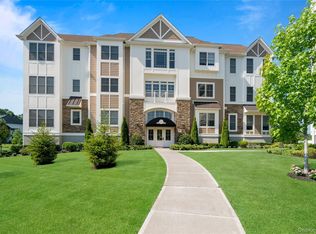
 MLS ID #1024039, Patricia M. Pascullo, Listing by: Douglas Elliman Real Estate. OneKey® MLS as distributed by MLS GRID
 - $999,0003 bd3 ba1.6k sqft115 Woody Lane, Woodbury, NY 11797For Sale
 MLS ID #1037907, Steven Shaughnessy, Listing by: Charles Rutenberg Realty Inc. OneKey® MLS as distributed by MLS GRID
 - $968,0003 bd2 ba1.5k sqft50 Sylvia Lane, Plainview, NY 11803For Sale
 MLS ID #1029750, Ping Lam, Listing by: CPRE Elite Inc. OneKey® MLS as distributed by MLS GRID
 - $875,0002 bd2 ba1.4k sqft41 Spring Drive, Seaford, NY 11783For Sale
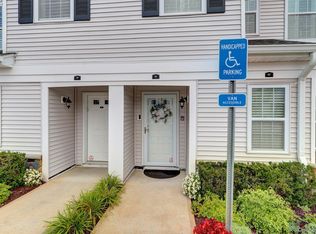 MLS ID #1040819, Katherine T. Giordano, Listing by: Keller Williams Realty Elite. OneKey® MLS as distributed by MLS GRID
 - $799,9993 bd3 ba1.5k sqft11 Clubhouse Court, Woodbury, NY 11797For SaleMLS ID #1038513, Teresa Cash, Listing by: BH&G R E Realty Connect. OneKey® MLS as distributed by MLS GRID
- $1,199,0002 bd4 ba1.9k sqft602 Bardini Drive, Melville, NY 11747For SaleMLS ID #1042025, John Savoca, Listing by: HomeSmart Premier Living Rlty. OneKey® MLS as distributed by MLS GRID
- $999,8753 bd2 ba1.7k sqft94 Pacific Boulevard, Long Beach, NY 11561For SaleMLS ID #1042222, Thomas Tripodi, Listing by: Douglas Elliman Real Estate. OneKey® MLS as distributed by MLS GRID
- $899,0003 bd3 ba1.6k sqft11 Manors Drive, Jericho, NY 11753For SaleMLS ID #968580, Harish K. Kundnani, Listing by: Property Professionals Realty. OneKey® MLS as distributed by MLS GRID
- $795,0002 bd2 ba1.3k sqft74 Miro Place, Port Washington, NY 11050For SaleMLS ID #1038165, Barbara A. Bucovetsky CBR E-PRO C2, Listing by: Compass Greater NY LLC. OneKey® MLS as distributed by MLS GRID
- $843,0003 bd3 ba1.4k sqft6861 Cloverdale Boulevard #108, Bayside, NY 11364For SaleMLS ID #1035450, Po Wei Tair, Listing by: RE/MAX 1st Choice. OneKey® MLS as distributed by MLS GRID
- $799,0002 bd2 ba1.1k sqft859 Verona Drive, Melville, NY 11747For SaleMLS ID #1031963, Donna Spinoso Gelb CBR, Listing by: Compass Greater NY LLC. OneKey® MLS as distributed by MLS GRID
- $1,200,0002 bd1 ba1.6k sqft90 Locust Lane, Northport, NY 11768For SaleMLS ID #1031236, Lara Barra ABR MRP, Listing by: Keller Williams Realty Elite. OneKey® MLS as distributed by MLS GRID
- $795,0002 bd2 ba1.1k sqft20725 Darren Drive #1804, Bayside, NY 11360For SaleMLS ID #995887, Karen A. Dobrucky Skala, Listing by: Prime Realty. OneKey® MLS as distributed by MLS GRID
- $719,9992 bd2 ba1.1k sqft1116 Savoy Drive, Melville, NY 11747For SaleMLS ID #1033034, Lisa Adragna, Listing by: Compass Greater NY LLC. OneKey® MLS as distributed by MLS GRID
- $1,195,0003 bd1 ba1.6k sqft199 Dix Hills Road, Dix Hills, NY 11746For SaleMLS ID #1016948, Gregory G. Parks, Listing by: Douglas Elliman Real Estate. OneKey® MLS as distributed by MLS GRID
- $849,0004 bd2 ba2k sqft36 Briarwood Drive, Huntington, NY 11743For SaleMLS ID #1041323, Karen G. Amereno CBR, Listing by: Douglas Elliman Real Estate. OneKey® MLS as distributed by MLS GRID
- $849,9904 bd2 ba1.8k sqft10 Larkin Street, Farmingdale, NY 11735For SaleMLS ID #1038552, Lawrence J. Theodore, Listing by: Coldwell Banker American Homes. OneKey® MLS as distributed by MLS GRID
- $1,100,0004 bd3 ba1.2k sqft8023 169th Street, Hillcrest (Queens), NY 11432For SaleMLS ID #1043715, Inessa Rubinov, Listing by: EXP Realty. OneKey® MLS as distributed by MLS GRID
- $559,0002 bd2 ba1.1k sqft214 Marina Pointe Drive #214, East Rockaway, NY 11518For SaleMLS ID #974017, Judy Hendrickson, Listing by: Douglas Elliman Real Estate. OneKey® MLS as distributed by MLS GRID
- $989,0004 bd2 ba1.6k sqft66 Caroline Avenue, Franklin Square, NY 11010For SaleMLS ID #1042838, Mohsan Hussain, Listing by: Best American Homes Inc. OneKey® MLS as distributed by MLS GRID
