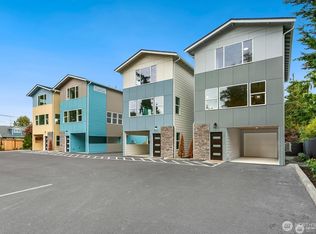
Brand new stand-alone homes in Everett (not a townhouse), no shared walls. Only 3 homes left! Beautifully crafted, high-end home featuring premium designer touches. 3 spacious bedrooms upstairs, including a primary suite, and a office space on the 1st floor. Spacious open living concept with big windows that allow in lots of natural light. Located in a quiet community, you'll love coming home to your private oasis each day. 3 parking spots! A 1-car garage, 1 carport spot, and 1 guest parking spot... and lots of street parking for guests. Great location, close to restaurants, shopping, and easy freeway access. Highly-rated Mukilteo School District. Ask about our 1% downpayment option thru Affordable Mortgage Program (AMP).
Active
Listed by: Keller Williams Eastside • Gerald Overbeck • 206-383-1207
$649,950
12103 E Gibson Road, Everett, WA 98204
3beds
1,720sqft
Single Family Residence
Built in 2025
2,556 Square Feet Lot
$649,100 Zestimate®
$378/sqft
$-- HOA
What's special
- --
- on Zillow
- 161
- views
- 9
- saves
Likely to sell faster than
Zillow last checked:
Listing updated:
Listed by:
Gerald Overbeck 206-383-1207 geraldoverbeck@kw.com,
Keller Williams Eastside
Source: NWMLS as distributed by MLS GRID,MLS#: 2591705
Facts & features
Interior
Bedrooms & bathrooms
- Bedrooms: 3
- Bathrooms: 3
- Full bathrooms: 1
- 3/4 bathrooms: 1
- 1/2 bathrooms: 1
- Main level bathrooms: 1
Other
- Level: Main
Den office
- Level: Lower
Dining room
- Level: Main
Entry hall
- Level: Main
Kitchen with eating space
- Level: Main
Living room
- Level: Main
Heating
- 90%+ High Efficiency, Baseboard, Ductless, Electric
Cooling
- 90%+ High Efficiency, Ductless
Appliances
- Included: Dishwasher, Disposal, Microwave, Refrigerator, Dishwasher(s), Garbage Disposal, Microwave(s), Refrigerator(s)
Features
- Bath Off Primary
- Basement: None
- Has fireplace: No
Interior area
- Total structure area: 1,720
- Total interior livable area: 1,720 sqft
Video & virtual tour
Property
Parking
- Total spaces: 1
- Parking features: Driveway, Attached Garage
- Has attached garage: Yes
- Covered spaces: 1
Features
- Levels: Three Or More
- Entry location: Main
- Patio & porch: Bath Off Primary
Lot
- Size: 2,556 Square Feet
Details
- Parcel number: 123411223344
- Special conditions: Standard
Construction
Type & style
- Home type: SingleFamily
- Architectural style: Tri-Level
- Property subtype: Single Family Residence
Materials
- Cement Planked, Cement Plank
- Foundation: Poured Concrete
- Roof: Composition
Condition
- Year built: 2025
- Major remodel year: 2025
Utilities & green energy
- Sewer: Sewer Connected
- Water: Public
Community & HOA
Community
- Subdivision: Everett
Location
- Region: Everett
Financial & listing details
- Price per square foot: $378/sqft
- Annual tax amount: $3,667
- Date on market: 10/7/2026
- Listing terms: Conventional,FHA,VA Loan
- Inclusions: Dishwasher(s), Garbage Disposal, Microwave(s), Refrigerator(s)
Estimated market value
$649,100
$617,000 - $682,000
$3,280/mo
Price history
| Date | Event | Price |
|---|---|---|
| 10/28/2026 | Listed for sale | $649,950$378/sqft |
Source:  NWMLS as distributed by MLS GRID #2591705 Report a problem | ||
Public tax history
Tax history is unavailable.
Monthly payment
Est. payment
Payment breakdown
Explore the cost of this home by adjusting the details. Changes won't be saved.Climate risks
Neighborhood: 98204
Similar homes
- $617,4503 bd3 ba1.7k sqft12107 E Gibson Road, Everett, WA 98204Active
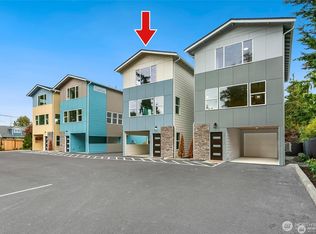 MLS ID #2578732, Gerald Overbeck. NWMLS as distributed by MLS GRID
- $649,9503 bd3 ba1.7k sqftEpsilon, Everett, WA 98204Active
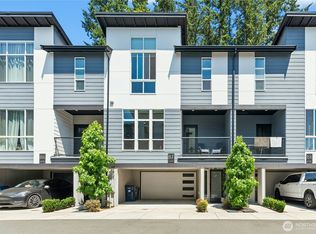 MLS ID #2545739, Terry Payseno. NWMLS as distributed by MLS GRID
- $699,9004 bd3 ba1.9k sqft907 141st Place SW, Lynnwood, WA 98087Active
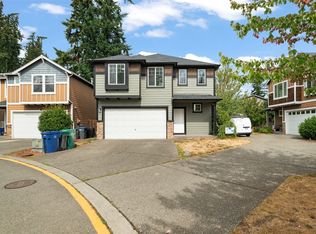 MLS ID #2597964, Jessie Le. NWMLS as distributed by MLS GRID
- $524,9503 bd3 ba1.5k sqftDonati, Everett, WA 98204Active
 MLS ID #2581433, Joseph Mustach. NWMLS as distributed by MLS GRID
