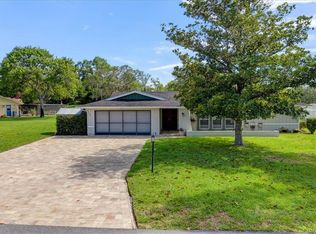
Under contract-accepting backup offers. Welcome to this beautifully updated 3-bedroom, 2-bath home with a dedicated office with its own separate entrance, perfectly situated on a spacious 0.56-acre lot in the heart of Spring Hill. Designed with an open-concept layout, the kitchen flows seamlessly into the family room, creating the perfect space for everyday living and entertaining. Soaring ceilings and abundant natural light make the home feel bright, airy, and inviting. The updated kitchen features elegant marble countertops, stainless steel appliances, a convenient pantry, and generous workspace for the home chef. Throughout the home you'll find stunning bamboo flooring, while both bathrooms are finished with timeless marble flooring for an upscale touch. Step outside to your own private Florida retreat featuring a sparkling gunite pool, a covered patio ideal for relaxing or entertaining, and a peaceful backyard with plenty of room to enjoy. The oversized driveway provides ample parking for family and guests, while the separate utility shed offers additional storage for tools, lawn equipment, or hobbies. Additional highlights include a new roof installed in 2025, a desirable split layout with a dedicated office perfect for working from home, and a prime location close to shopping, dining, parks, schools, and the Suncoast Parkway for an easy commute. NO HOA! The Extra Large Driveway is perfect for all your family vehicles or boat. Also a Detached Shed is included for the hobbyist in the family. This move-in-ready home offers the perfect combination of space, style, privacy, and modern updates—
Accepting backups
$372,000
12106 DEEP CREEK DRIVE, SPRING HILL, FL 34609
3beds
1,779sqft
Single Family Residence
Built in 2003
0.56 Acres Lot
$371,500 Zestimate®
$209/sqft
$-- HOA
What's special
Abundant natural lightSparkling gunite poolOpen-concept layoutDesirable split layoutElegant marble countertopsPrivate florida retreatConvenient pantry
- 85 days
- 39
- 4
Likely to sell faster than
Zillow last checked:
Listing updated:
Listed by:
Wendy Cregar 727-777-2100,
SANDPEAK REALTY 727-232-2192
Source: Stellar MLS,MLS#: W7887616 Originating MLS: West Pasco
Originating MLS: West Pasco
Facts & features
Interior
Bedrooms & bathrooms
- Bedrooms: 3
- Bathrooms: 2
- Full bathrooms: 2
Primary bedroom
- Features: Walk-In Closet(s)
- Level: First
- Area: 252 Square Feet
- Dimensions: 21x12
Bedroom 2
- Features: Built-in Closet
- Level: First
- Area: 156 Square Feet
- Dimensions: 13x12
Bedroom 3
- Features: Built-in Closet
- Level: First
- Area: 143 Square Feet
- Dimensions: 13x11
Primary bathroom
- Features: Stone Counters, Linen Closet
- Level: First
- Area: 77 Square Feet
- Dimensions: 11x7
Bathroom 2
- Features: Tub With Shower, Linen Closet
- Level: First
- Area: 56 Square Feet
- Dimensions: 7x8
Dining room
- Level: First
- Area: 110 Square Feet
- Dimensions: 11x10
Family room
- Level: First
- Area: 182 Square Feet
- Dimensions: 14x13
Kitchen
- Features: Breakfast Bar, Storage Closet
- Level: First
- Area: 150 Square Feet
- Dimensions: 15x10
Laundry
- Level: First
- Area: 60 Square Feet
- Dimensions: 10x6
Living room
- Level: First
- Area: 221 Square Feet
- Dimensions: 17x13
Office
- Features: Storage Closet
- Level: First
- Area: 100 Square Feet
- Dimensions: 10x10
Heating
- Heat Pump
Cooling
- Central Air
Appliances
- Included: Dishwasher, Disposal, Electric Water Heater, Microwave, Range, Refrigerator
- Laundry: Laundry Room
Features
- Open Floorplan, Split Bedroom
- Flooring: Granite, Marble
- Has fireplace: No
Interior area
- Total structure area: 1,779
- Total interior livable area: 1,779 sqft
Video & virtual tour
Property
Parking
- Total spaces: 2
- Parking features: Garage - Attached
- Attached garage spaces: 2
Features
- Levels: One
- Stories: 1
- Exterior features: Irrigation System, Private Mailbox, Sprinkler Metered
- Has private pool: Yes
- Pool features: Gunite, In Ground, Self Cleaning
Lot
- Size: 0.56 Acres
- Dimensions: 140 x 175
- Features: Corner Lot
Details
- Additional structures: Shed(s)
- Parcel number: R3232317510006780120
- Zoning: RESI
- Special conditions: None
Construction
Type & style
- Home type: SingleFamily
- Property subtype: Single Family Residence
Materials
- Block
- Foundation: Slab
- Roof: Shingle
Condition
- New construction: No
- Year built: 2003
Utilities & green energy
- Sewer: Septic Tank
- Water: Public
- Utilities for property: BB/HS Internet Available, Cable Available, Electricity Connected, Street Lights, Water Connected
Community & HOA
Community
- Pet fee: $0 monthly
- Subdivision: SPRING HILL
HOA
- Has HOA: No
Location
- Region: Spring Hill
Financial & listing details
- Price per square foot: $209/sqft
- Tax assessed value: $299,621
- Annual tax amount: $2,356
- Date on market: 7/16/2026
- Cumulative days on market: 7 days
- Listing terms: Cash,Conventional,FHA,VA Loan
- Ownership: Fee Simple
- Total actual rent: 0
- Electric utility on property: Yes
- Road surface type: Asphalt
Estimated market value
$371,500
$353,000 - $390,000
$2,365/mo
Price history
| Date | Event | Price |
|---|---|---|
| 8/11/2026 | Listed for sale | $372,000$209/sqft |
Source:  Stellar MLS #W7887616 Report a problem Stellar MLS #W7887616 Report a problem | ||
| 7/20/2026 | Contingent | $372,000$209/sqft |
Source: Stellar MLS #W7887616 Report a problem | ||
| 7/16/2026 | Listed for sale | $372,000+195.2%$209/sqft |
Source: Stellar MLS #W7887616 Report a problem | ||
| 7/7/2014 | Sold | $126,000$71/sqft |
Source:  HCMLS #2147890 Report a problem HCMLS #2147890 Report a problem | ||
| 3/11/2014 | Sold | $126,000-6.6%$71/sqft |
Source: Public Record Report a problem | ||
| 12/19/2013 | Price change | $134,900-12.9%$76/sqft |
Source: Realty Executives America #2147890 Report a problem | ||
| 12/17/2013 | Listed for sale | $154,900$87/sqft |
Source: Realty Executives America #2147890 Report a problem | ||
| 11/7/2013 | Listing removed | $154,900$87/sqft |
Source: Realty Executives America #2147890 Report a problem | ||
| 10/31/2013 | Listed for sale | $154,900+55.1%$87/sqft |
Source: Realty Executives America #2147890 Report a problem | ||
| 3/13/2012 | Listing removed | $99,900$56/sqft |
Source: CENTURY 21 Alliance Realty #2120806 Report a problem | ||
| 1/30/2011 | Price change | $99,900-16.8%$56/sqft |
Source: CENTURY 21 Alliance Realty #2120806 Report a problem | ||
| 1/11/2011 | Price change | $120,000-4%$67/sqft |
Source: CENTURY 21 Alliance Realty #2120806 Report a problem | ||
| 12/11/2010 | Price change | $125,000-3.1%$70/sqft |
Source: ERA Pearson Realty #2120806 Report a problem | ||
| 11/8/2010 | Price change | $129,000-2.3%$73/sqft |
Source: ERA Pearson Realty #2120806 Report a problem | ||
| 10/24/2010 | Price change | $132,000-2.2%$74/sqft |
Source: ERA Pearson Realty #2120806 Report a problem | ||
| 10/20/2010 | Price change | $135,000-3.5%$76/sqft |
Source: ERA Pearson Realty #2120806 Report a problem | ||
| 8/28/2010 | Listed for sale | $139,900+1116.5%$79/sqft |
Source: ERA Pearson #2120806 Report a problem | ||
| 5/25/2001 | Sold | $11,500$6/sqft |
Source: Public Record Report a problem | ||
Public tax history
| Year | Property taxes | Tax assessment |
|---|---|---|
| 2025 | $2,356 +0.4% | $156,032 +2.9% |
| 2024 | $2,347 +3.9% | $151,635 +3% |
| 2023 | $2,259 +4.2% | $147,218 +3% |
| 2022 | $2,168 +0.2% | $142,930 +3% |
| 2021 | $2,164 +11% | $138,767 +4.8% |
| 2020 | $1,951 | $132,354 +2.3% |
| 2019 | -- | $129,378 +1.9% |
| 2018 | $1,341 -17.2% | $126,966 +2.1% |
| 2017 | $1,619 | $124,355 +2.1% |
| 2016 | $1,619 +3.4% | $121,797 +0.7% |
| 2015 | $1,566 -25.4% | $120,950 +4.4% |
| 2014 | $2,101 +17% | $115,802 +4% |
| 2013 | $1,795 -5.6% | $111,390 +1.2% |
| 2012 | $1,902 -5.9% | $110,058 -7.2% |
| 2011 | $2,021 | $118,571 -9.7% |
| 2010 | -- | $131,361 -10% |
| 2009 | $1,798 -1.8% | $145,990 +0.1% |
| 2008 | $1,831 -16.2% | $145,844 +5.6% |
| 2006 | $2,185 | $138,142 +3% |
| 2005 | -- | $134,118 +3% |
| 2004 | $2,196 +761.9% | $130,212 +990.6% |
| 2003 | $255 +13.7% | $11,939 +14% |
| 2002 | $224 -1.5% | $10,477 |
| 2001 | $227 -1.3% | $10,477 |
| 2000 | $231 | $10,477 |
Find assessor info on the county website
Monthly payment
Est. payment
Payment breakdown
Explore the cost of this home by adjusting the details. Changes won't be saved.Climate risks
Neighborhood: 34609
Nearby schools
Schools provided by the listing agent
- Elementary: Suncoast Elementary
- Middle: Powell Middle
- High: Frank W Springstead
Source: Stellar MLS. This data may not be complete. We recommend contacting the local school district to confirm school assignments for this home.
- $258,8002 bd2 ba2.3k sqft12269 Coronado Dr, Spring Hill, FL 34609Off Market
- $351,2004 bd2 ba1.8k sqft12132 Deep Creek Dr, Spring Hill, FL 34609Off Market
- $367,1003 bd2 ba2.2k sqft12105 Deep Creek Dr, Spring Hill, FL 34609Off Market
- $216,8002 bd2 ba1.8k sqft12084 Deep Creek Dr, Spring Hill, FL 34609Off Market
Similar homes
- $369,0004 bd2 ba1.7k sqft14012 PULLMAN DRIVE, SPRING HILL, FL 34609For Sale

 MLS ID #TB8547681, Victoria Escobar, KELLER WILLIAMS SUBURBAN TAMPA. Stellar MLS
 - $362,0003 bd2 ba1.8k sqft1260 MASADA LANE, SPRING HILL, FL 34608For Sale
 MLS ID #TB8534020, Steven Pitts, REDFIN CORPORATION. Stellar MLS
 - $354,9994 bd2 ba2k sqft11436 LAGORCE AVENUE, SPRING HILL, FL 34609For Sale
 MLS ID #TB8518446, Francesco Gomez, PEOPLE'S TRUST REALTY. Stellar MLS
 - $350,0004 bd2 ba1.9k sqft944 OLD WINDSOR WAY, SPRING HILL, FL 34609For Sale
 MLS ID #TB8550657, Samuel Rudolph, COLDWELL BANKER REALTY. Stellar MLS
 - $415,0003 bd2 ba2.3k sqft10296 WINDSOR COURT, SPRING HILL, FL 34608For SaleMLS ID #W7887057, Gregory Anderson, PA, EXP REALTY LLC. Stellar MLS
- $469,9004 bd3 ba2.6k sqft(Undisclosed Address), SPRING HILL, FL 34609For SaleMLS ID #TB8554854, Jen Snells, THE ELITE REALTY EXPERIENCE. Stellar MLS
- $399,9004 bd2 ba2.2k sqft10423 BRADFORD STREET, SPRING HILL, FL 34608For SaleMLS ID #W7884971, Margaret Greco, CENTURY 21 BE3. Stellar MLS
- $365,0003 bd2 ba1.9k sqft206 RUSK CIRCLE, SPRING HILL, FL 34606For SaleMLS ID #W7882508, Karen Bailey, PA, FUTURE HOME REALTY. Stellar MLS
- $309,9003 bd2 ba1.8k sqft8428 ELGROVE STREET, SPRING HILL, FL 34608For SaleMLS ID #OM733150, LeeAnn Regna, EXP REALTY LLC. Stellar MLS
- $277,9002 bd2 ba1k sqft12411 BROOKSIDE STREET, SPRING HILL, FL 34609For SaleMLS ID #OM732982, Lauren Neidenfeuhr, GAILEY ENTERPRISES REAL ESTATE. Stellar MLS
- $345,0004 bd2 ba1.9k sqft6450 MARINER BOULEVARD, SPRING HILL, FL 34609New ConstructionMLS ID #TB8493190, Oscar Ruiz Patron, RUIZ REALTY SERVICES INC.. Stellar MLS
- $344,9004 bd2 ba1.9k sqft1234 HILL FLOWER DRIVE, BROOKSVILLE, FL 34604For SaleMLS ID #TB8541539, Brendaliz Morales, MIHARA & ASSOCIATES INC.. Stellar MLS
- $476,9003 bd2 ba2.1k sqft1049 LARKIN ROAD, SPRING HILL, FL 34608For SaleMLS ID #TB8504634, Joel Hannah, DALTON WADE INC. Stellar MLS
- $369,0003 bd2 ba1.5k sqft11240 MARQUERITE AVENUE, NEW PORT RICHEY, FL 34654For SaleMLS ID #TB8530856, Patti Morris, FLORIDAS BEST HOMES REALTY LLC. Stellar MLS
- $389,0003 bd2 ba1.9k sqft11328 HOLLANDER AVENUE, HUDSON, FL 34667For SaleMLS ID #TB8534077, Dean Newell, DALTON WADE INC. Stellar MLS
- $359,0004 bd3 ba2.2k sqft16048 SAWGRASS BREEZE AVENUE, HUDSON, FL 34667For SaleMLS ID #TB8554006, Claude Mikhail, DALTON WADE INC. Stellar MLS
- $380,0004 bd2 ba2.3k sqft12258 HARRIS HAWK ROAD, WEEKI WACHEE, FL 34614For SaleMLS ID #TB8534284, Julia Wright, KELLER WILLIAMS TAMPA PROPERTIES. Stellar MLS
- $414,9003 bd2 ba1.8k sqft18117 ROMANESQUE COURT, SPRING HILL, FL 34610For SaleMLS ID #TB8548477, Robert Zoller, Jr, BRAINARD REALTY. Stellar MLS
- $420,0004 bd2 ba1.7k sqft11352 MISSISSIPPI KITE AVENUE, WEEKI WACHEE, FL 34614For SaleMLS ID #TB8554491, Tina Fingerman, PEOPLE'S TRUST REALTY. Stellar MLS
- $345,0004 bd2 ba1.7k sqft12103 GOTHIC ROAD, SPRING HILL, FL 34610For SaleMLS ID #TB8513277, Kristina Erb, BHHS FLORIDA PROPERTIES GROUP. Stellar MLS
