This STUNNING, MUST-SEE home is the the one you've been waiting for! Located in the highly desirable community of Crown Pointe, this 4 Bedroom, 3 Bathroom home has it all! Upon entering the home you are met with the formal Dining and Living space with a secondary bedroom complete with a built-in closet, and bathroom just off to the left. Continuing into the home, there lies an open-concept Family Room and Kitchen space, complete with crown molding and custom lighting throughout, which overlooks the EXTENDED LANAI and FULLY FENCED back yard. Just off of the Kitchen Nook is an OVERSIZED BONUS SPACE, perfect for use a 5th bedroom, office, or den. Two additional secondary Bedrooms also with built-in closets, and one Full Bathroom are located on this side of the home as well. On the opposite side is the beautiful and ornate Owner's Suite offering endless views of the back yard from the quaint bay window. In the en-suite is a soaking tub with separate shower, dual-sink vanity with granite countertops, and a FULLY CUSTOMIZED WALK-IN CLOSET that has a space dedicated for all of your precious belongings and garments. If and when you must leave this Spring Hill retreat, you will appreciate the close proximity to Anderson Snow Park and Splash Pad, nearby Springs and beaches, as well as the Suncoast Pkwy; allowing easy access into Tampa. This amazing home is priced to sell and will not last long!! *Tool Cabinets and BRAND NEW shed are included* *Buyer to verify all room measurements, HOA information, and School information*
For sale
$469,900
SPRING HILL, FL 34609
4beds
2,659sqft
Single Family Residence
Built in 2015
10,876 Square Feet Lot
$461,800 Zestimate®
$177/sqft
$41/mo HOA
What's special
Extended lanaiOversized bonus spaceKitchen nookFully customized walk-in closet
- 12 hours
- 257
- 14
Zillow last checked:
Listing updated:
Listed by:
Jen Snells 850-212-8475,
THE ELITE REALTY EXPERIENCE 813-493-1297
Source: Stellar MLS,MLS#: TB8554854 Originating MLS: Suncoast Tampa
Originating MLS: Suncoast Tampa
Facts & features
Interior
Bedrooms & bathrooms
- Bedrooms: 4
- Bathrooms: 3
- Full bathrooms: 3
Rooms
- Room types: Den/Library/Office, Family Room, Dining Room, Living Room
Primary bedroom
- Features: Walk-In Closet(s)
- Level: First
- Area: 295.12 Square Feet
- Dimensions: 13.6x21.7
Bedroom 2
- Features: Built-in Closet
- Level: First
- Area: 103.85 Square Feet
- Dimensions: 9.11x11.4
Bedroom 3
- Features: Built-in Closet
- Level: First
- Area: 165.92 Square Feet
- Dimensions: 12.2x13.6
Bedroom 4
- Features: Built-in Closet
- Level: First
- Area: 125.44 Square Feet
- Dimensions: 11.2x11.2
Bathroom 1
- Level: First
Bathroom 2
- Level: First
Bathroom 3
- Level: First
Den
- Features: No Closet
- Level: First
- Area: 198.86 Square Feet
- Dimensions: 12.2x16.3
Great room
- Features: No Closet
- Level: First
Kitchen
- Level: First
Heating
- Central, Electric
Cooling
- Central Air
Appliances
- Included: Dishwasher, Disposal, Dryer, Microwave, Range, Refrigerator, Washer
- Laundry: Inside, Laundry Room
Features
- Ceiling Fan(s), Crown Molding, Kitchen/Family Room Combo, Open Floorplan
- Flooring: Carpet, Ceramic Tile, Laminate
- Has fireplace: No
Interior area
- Total structure area: 3,076
- Total interior livable area: 2,659 sqft
Video & virtual tour
Property
Parking
- Total spaces: 2
- Parking features: Garage - Attached
- Attached garage spaces: 2
Features
- Levels: One
- Stories: 1
- Patio & porch: Covered
- Exterior features: Irrigation System, Rain Gutters, Sidewalk
- Fencing: Fenced
Lot
- Size: 10,876 Square Feet
Details
- Parcel number: R3422318163600000290
- Zoning: RESI
- Special conditions: None
Construction
Type & style
- Home type: SingleFamily
- Property subtype: Single Family Residence
Materials
- Block
- Foundation: Slab
- Roof: Shingle
Condition
- New construction: No
- Year built: 2015
Utilities & green energy
- Sewer: Public Sewer
- Water: Public
- Utilities for property: BB/HS Internet Available, Cable Available, Public
Community & HOA
Community
- Pet fee: $0 monthly
- Subdivision: CROWN POINTE
HOA
- Has HOA: Yes
- HOA fee: $41 monthly
- HOA name: Premiere Community Associates, Inc.
- HOA phone: 727-868-8273
Location
- Region: Spring Hill
Financial & listing details
- Price per square foot: $177/sqft
- Annual tax amount: $3,989
- Date on market: 10/4/2026
- Listing terms: Cash,Conventional,FHA,VA Loan
- Ownership: Fee Simple
- Total actual rent: 0
- Road surface type: Paved
Estimated market value
$461,800
$439,000 - $485,000
$2,450/mo
Price history
| Date | Event | Price |
|---|---|---|
| 10/4/2026 | Listed for sale | $469,900-2.1%$177/sqft |
Source:  Stellar MLS #TB8554854 Report a problem Stellar MLS #TB8554854 Report a problem | ||
| 9/14/2025 | Listing removed | $479,900$180/sqft |
Source: Stellar MLS #TB8392406 Report a problem | ||
| 6/2/2025 | Listed for sale | $479,900+101.9%$180/sqft |
Source: Stellar MLS #TB8392406 Report a problem | ||
| 12/29/2015 | Sold | $237,690$89/sqft |
Source: Public Record Report a problem | ||
Public tax history
| Year | Property taxes | Tax assessment |
|---|---|---|
| 2025 | $3,989 -0.2% | $271,369 +2.9% |
| 2024 | $3,998 +2.6% | $263,721 +3% |
| 2023 | $3,898 +2.3% | $256,040 +3% |
| 2022 | $3,811 -0.6% | $248,583 +3% |
| 2021 | $3,834 +6.7% | $241,343 +1.4% |
| 2020 | $3,592 | $238,011 +2.3% |
| 2019 | -- | $232,660 +1.9% |
| 2018 | $2,899 -9.1% | $228,322 +2.1% |
| 2017 | $3,188 | $223,626 +19.9% |
| 2016 | $3,188 -0.2% | $186,438 +1082.2% |
| 2015 | $3,193 +877.8% | $15,770 +7.4% |
| 2014 | $327 +38% | $14,683 |
| 2013 | $237 -6.7% | $14,683 |
| 2012 | $254 -8.8% | $14,683 -10% |
| 2011 | $278 | $16,314 -6.3% |
| 2010 | -- | $17,402 -8.6% |
| 2009 | $319 -57% | $19,033 -56.3% |
| 2008 | $743 | $43,504 |
Monthly payment
Est. payment
Payment breakdown
Explore the cost of this home by adjusting the details. Changes won't be saved.Climate risks
Neighborhood: 34609
Nearby schools
Schools provided by the listing agent
- Elementary: Suncoast Elementary
- Middle: Powell Middle
- High: Natures Coast Technical High School
Source: Stellar MLS. This data may not be complete. We recommend contacting the local school district to confirm school assignments for this home.
Similar homes
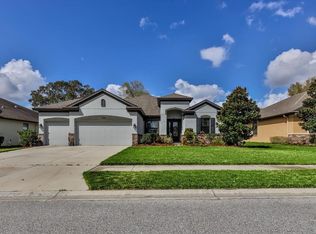
- $440,0005 bd3 ba2.5k sqft5517 GREYSTONE DRIVE, SPRING HILL, FL 34609For Sale

 MLS ID #TB8531374, Jamie Maddy Booth, KELLER WILLIAMS REALTY- PALM HARBOR. Stellar MLS
 - $549,9005 bd3 ba3.2k sqft12041 SAPPHIRE DRIVE, SPRING HILL, FL 34609For Sale
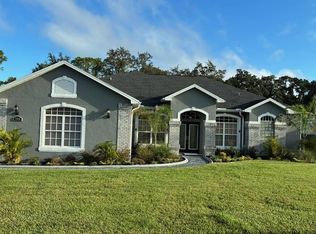 MLS ID #W7888745, Bonnie Barnes, SIRROM REALTY LLC. Stellar MLS
 - $369,0004 bd2 ba1.7k sqft14012 PULLMAN DRIVE, SPRING HILL, FL 34609For Sale
 MLS ID #TB8547681, Victoria Escobar, KELLER WILLIAMS SUBURBAN TAMPA. Stellar MLS
 - $476,9003 bd2 ba2.1k sqft1049 LARKIN ROAD, SPRING HILL, FL 34608For Sale
 MLS ID #TB8504634, Joel Hannah, DALTON WADE INC. Stellar MLS
 - $699,9994 bd3 ba3.1k sqft14071 LINDEN DRIVE, SPRING HILL, FL 34609For SaleMLS ID #TB8468116, Jennifer Vazquez, JT REALTY & ASSOCIATES. Stellar MLS
- $475,0003 bd2 ba2k sqft15577 SAGO DRIVE, BROOKSVILLE, FL 34604For SaleMLS ID #TB8523095, Ginger Gillette, CENTURY 21 CIRCLE. Stellar MLS
- $335,0004 bd2 ba2.1k sqft5683 BRACKENWOOD DRIVE, SPRING HILL, FL 34609For SaleMLS ID #TB8540001, Millie Jackson, FLORIDA PREMIERE REALTY. Stellar MLS
- $650,0004 bd3 ba3.1k sqft13464 SATINWOOD COURT, SPRING HILL, FL 34609For SaleMLS ID #TB8483275, Francesco Gomez, PEOPLE'S TRUST REALTY. Stellar MLS
- $559,0003 bd3 ba2.3k sqft5020 SOUTHERN VALLEY LOOP, BROOKSVILLE, FL 34601For SaleMLS ID #TB8554299, Tracy Regina, FUTURE HOME REALTY INC. Stellar MLS
- $699,9004 bd3 ba3k sqft19623 SHELTERED HILL DRIVE, BROOKSVILLE, FL 34601For SaleMLS ID #TB8553951, Jessie Morris, JT REALTY & ASSOCIATES. Stellar MLS
- $344,9004 bd2 ba1.9k sqft1234 HILL FLOWER DRIVE, BROOKSVILLE, FL 34604For SaleMLS ID #TB8541539, Brendaliz Morales, MIHARA & ASSOCIATES INC.. Stellar MLS
- $294,9753 bd2 ba1.9k sqft11578 NEW HAVEN DRIVE, SPRING HILL, FL 34609For SaleMLS ID #TB8537117, James Saffell, BEACHES TO RANCHES REALTY. Stellar MLS
- $525,9004 bd2 ba2.6k sqft5052 FLORENTINE COURT, SPRING HILL, FL 34608For SaleMLS ID #TB8493402, Marino Kelsie, FRANK ALBERT REALTY. Stellar MLS
- $345,0003 bd2 ba1.9k sqft2109 TRILLIUM BOULEVARD, BROOKSVILLE, FL 34604For SaleMLS ID #TB8517308, Christie Johnson, RE/MAX CHAMPIONS. Stellar MLS
- $499,0002 bd2 ba1.9k sqft4926 SOUTHERN VALLEY LOOP, BROOKSVILLE, FL 34601For SaleMLS ID #TB8511734, Gina Marie Holm, REST EASY REALTY POWERED BY SELLSTATE. Stellar MLS
- $479,9003 bd2 ba2k sqft8343 NITTANY ROAD, WEEKI WACHEE, FL 34613For SaleMLS ID #TB8518668, Tammy Brophy Wenzel, BROPHY REAL ESTATE. Stellar MLS
- $595,9004 bd3 ba3k sqft7487 RIVER COUNTRY DRIVE, WEEKI WACHEE, FL 34607For SaleMLS ID #TB8524492, Jim Colegrove, EXP REALTY LLC. Stellar MLS
- $535,0005 bd3 ba3.5k sqft19065 MALINCHE LOOP, SPRING HILL, FL 34610For SaleMLS ID #TB8543829, Evelin Cabezas, BHHS FLORIDA PROPERTIES GROUP. Stellar MLS
