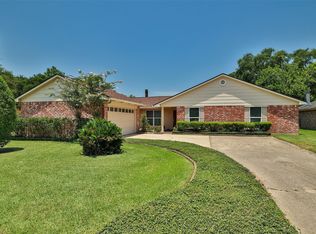
Beautifully remodeled all-brick 3-bedroom, 2-bath home featuring a newer roof, updated PEX plumbing, and a brand-new water heater. This home offers a brand-new kitchen with soft-close cabinetry, quartzite countertops, and brand-new stainless steel appliances. Both bathrooms have been fully renovated with all-new vanities, showers, fixtures, finishes, and a stylish barn-style glass shower door in the primary bathroom. Enjoy luxury vinyl plank flooring throughout, fresh interior paint, and all new lighting and plumbing fixtures. The spacious living room features a vaulted ceiling and a wood-burning fireplace. Conveniently located with easy access to Hwy 290 and zoned to Cy-Fair ISD schools. Move-in ready and loaded with quality updates throughout—schedule your private tour today! BUYER BONUS! Seller willing to contribute up to $5,000 in seller concessions with an acceptable offer.
Pending
Price cut: $10K (6/25)
$270,000
12107 Osage Park Dr, Houston, TX 77065
3beds
1,530sqft
:
Get pre-qualified$2,276/mo
Single Family Residence
Built in 1980
6,298 Square Feet Lot
$267,000 Zestimate®
$176/sqft
$47/mo HOA
What's special
- 42 days |
- 124 |
- 7 |
Zillow last checked:
Listing updated:
Listed by:
Tatiana Cifuentes TREC #0708245 832-794-6502,
Monarch Real Estate & Ranch
Source: HAR,MLS#: 88038379
Facts & features
Interior
Bedrooms & bathrooms
- Bedrooms: 3
- Bathrooms: 2
- Full bathrooms: 2
Primary bathroom
- Features: Primary Bath: Double Sinks, Primary Bath: Shower Only, Secondary Bath(s): Tub/Shower Combo
Kitchen
- Features: Kitchen open to Family Room, Pantry, Soft Closing Cabinets, Soft Closing Drawers
Heating
- Electric
Cooling
- Ceiling Fan(s), Electric
Appliances
- Included: Disposal, Electric Oven, Microwave, Electric Range, Dishwasher
- Laundry: Electric Dryer Hookup, Washer Hookup
Features
- Vaulted Ceiling, En-Suite Bath, Walk-In Closet(s)
- Flooring: Tile, Vinyl
- Number of fireplaces: 1
- Fireplace features: Wood Burning
Interior area
- Total structure area: 1,530
- Total interior livable area: 1,530 sqft
Property
Parking
- Total spaces: 2
- Parking features: Attached, Double-Wide Driveway
- Attached garage spaces: 2
Features
- Stories: 1
- Fencing: Back Yard
Lot
- Size: 6,298 Square Feet
- Features: Subdivided, 0 Up To 1/4 Acre
Details
- Parcel number: 1142680050017
Construction
Type & style
- Home type: SingleFamily
- Architectural style: Traditional
- Property subtype: Single Family Residence
Materials
- Brick, Cement Siding
- Foundation: Slab
- Roof: Composition
Condition
- New construction: No
- Year built: 1980
Utilities & green energy
- Water: Water District
Green energy
- Energy efficient items: Thermostat
Community & HOA
Community
- Subdivision: Hastings Green Sec 01
HOA
- Has HOA: Yes
- Amenities included: Clubhouse, Playground, Pool
- HOA fee: $560 annually
Location
- Region: Houston
Financial & listing details
- Price per square foot: $176/sqft
- Tax assessed value: $207,481
- Annual tax amount: $4,358
- Date on market: 6/25/2026
- Listing terms: Cash,Conventional,FHA,VA Loan
Estimated market value
$267,000
$254,000 - $280,000
$2,000/mo
Price history
| Date | Event | Price |
|---|---|---|
| 7/20/2026 | Pending sale | $270,000$176/sqft |
Source:  HAR #88038379 Report a problem HAR #88038379 Report a problem | ||
| 6/25/2026 | Price change | $270,000-3.6%$176/sqft |
Source: HAR #88038379 Report a problem | ||
| 6/5/2026 | Listed for sale | $280,000$183/sqft |
Source: HAR #25803524 Report a problem | ||
| 6/10/1996 | Sold | -- |
Source: Public Record Report a problem | ||
Public tax history
| Year | Property taxes | Tax assessment |
|---|---|---|
| 2025 | -- | $207,481 +6% |
| 2024 | -- | $195,693 +3.1% |
| 2023 | -- | $189,835 -2.8% |
| 2022 | -- | $195,216 +21.7% |
| 2021 | -- | $160,451 +14.6% |
| 2020 | -- | $140,000 +0.6% |
| 2019 | -- | $139,096 +14.6% |
| 2018 | $123 | $121,354 +12.4% |
| 2017 | $123 | $108,000 -7.3% |
| 2016 | $123 -54% | $116,472 +26.6% |
| 2015 | $267 | $92,000 -6% |
| 2014 | $267 | $97,922 +34.1% |
| 2013 | -- | $73,000 |
| 2012 | -- | $73,000 -8.8% |
| 2011 | -- | $80,000 -5.9% |
| 2010 | -- | $85,000 -8.6% |
| 2009 | -- | $93,000 -2.7% |
| 2008 | -- | $95,557 |
| 2007 | -- | $95,557 +4.4% |
| 2006 | -- | $91,533 |
| 2005 | -- | $91,533 +4.1% |
| 2004 | -- | $87,900 +3.7% |
| 2003 | -- | $84,800 +10% |
| 2002 | -- | $77,100 +10% |
| 2001 | -- | $70,100 +9.9% |
| 2000 | -- | $63,800 |
Find assessor info on the county website
Monthly payment
Est. payment
Payment breakdown
Explore the cost of this home by adjusting the details. Changes won't be saved.Climate risks
Neighborhood: 77065
Nearby schools
GreatSchools rating
- 6/10Danish Elementary SchoolGrades: PK-5Distance: 0.4 mi
- 6/10Arnold Middle SchoolGrades: 6-8Distance: 2.8 mi
- 7/10Cy-Fair High SchoolGrades: 9-12Distance: 3 mi
Schools provided by the listing agent
- Elementary: Danish Elementary School
- Middle: Arnold Middle School
- High: Cy-Fair High School
Source: HAR. This data may not be complete. We recommend contacting the local school district to confirm school assignments for this home.
- $227,6003 bd2 ba1.5k sqft12111 Osage Park Dr, Houston, TX 77065Off Market
- $222,5003 bd2 ba1.6k sqft12103 Osage Park Dr, Houston, TX 77065Off Market
- $225,9003 bd2 ba1.5k sqft12106 Swan Creek Dr, Houston, TX 77065Off Market

- $237,6003 bd2 ba1.6k sqft12115 Osage Park Dr, Houston, TX 77065Off Market
- $226,5003 bd2 ba1.6k sqft12110 Swan Creek Dr, Houston, TX 77065Off Market
- $220,6003 bd2 ba1.6k sqft12031 Osage Park Dr, Houston, TX 77065Off Market
- $243,2004 bd2 ba1.7k sqft12102 Swan Creek Dr, Houston, TX 77065Off Market
- $241,9004 bd2 ba1.7k sqft12114 Swan Creek Dr, Houston, TX 77065Off Market
A local agent can set up tours, give advice and negotiate with sellers.
Similar homes
- $285,0003 bd2 ba1.4k sqft11223 Voltaire Dr, Houston, TX 77065For Sale
 MLS ID #75965915, Cecilia Pineda, CJM Realty Advisors. HAR
 - $299,9003 bd2 ba1.9k sqft12326 Campos Dr, Houston, TX 77065For Sale
 MLS ID #84180832, Melissa Rowell, Texas Signature Realty. HAR
 - $229,0002 bd2 ba1.3k sqft12022 Yearling Dr, Houston, TX 77065For Sale
 MLS ID #37633432, Tish Narendorf, RE/MAX Compass. HAR
 - $249,9003 bd2 ba1.7k sqft14243 Bella Dr, Cypress, TX 77429For Sale
 MLS ID #72606181, Paula Wehring, Compass RE Texas, LLC - The Woodlands. HAR
 - $262,0003 bd2 ba1.7k sqft5123 Crystal Bay Dr, Houston, TX 77084For SaleMLS ID #95130507, Timothy Adams, Jane Byrd Properties International LLC. HAR
- $315,0004 bd2 ba1.9k sqft11123 Rippling Meadows Dr, Houston, TX 77064For SaleMLS ID #97065055, Anhthu Phan, ABSOLUTE Realty Group Inc.. HAR
- $275,9004 bd2 ba1.7k sqft14814 McLeod Dr, Houston, TX 77060For SaleMLS ID #13242149, Yesenia Cavazos, Alliance Properties. HAR
- $264,9003 bd2 ba1.5k sqft19514 Lockridge Dr, Spring, TX 77373For SaleMLS ID #66086632, Lynette Thomas, Entera Realty LLC. HAR
- $250,0003 bd2 ba1.4k sqft16114 Golden Sands Dr, Houston, TX 77095For SaleMLS ID #38434718, Wanda Wolfe, Keller Williams Realty Clear Lake / NASA. HAR
- $259,9003 bd3 ba1.7k sqft5410 Forest Trails Dr, Houston, TX 77084For SaleMLS ID #36621160, Isabel Nordin, Better Homes and Gardens Real Estate Gary Greene - Memorial. HAR
- $219,8003 bd2 ba1k sqft13318 Chimney Sweep Dr, Houston, TX 77041For SaleMLS ID #4178800, Billy Martinez, Real Broker, LLC. HAR
- $286,0003 bd2 ba1.3k sqft11027 Maize Ln, Houston, TX 77041For SaleMLS ID #91522590, Kathy Stenson, Connect Realty.com. HAR
- $327,0003 bd2 ba1.8k sqft8742 Willancy Ln, Houston, TX 77095For SaleMLS ID #74618219, Jian Zhang, Texas Jia Qing Realty. HAR
- $319,0003 bd2 ba1.5k sqft10638 Desert Springs Cir, Houston, TX 77095For SaleMLS ID #69696001, Kelvin Louie, SKW Realty. HAR
- $257,4903 bd2 ba1.6k sqft16810 Brora Ct, Houston, TX 77084For SaleMLS ID #66674390, Benny Benavides, Champions NextGen Real Estate. HAR
- $285,0004 bd2 ba1.9k sqft5003 Gleneagles Ct, Houston, TX 77084For SaleMLS ID #42357273, Lara Forssell, Keller Williams Realty The Woodlands. HAR
- $230,0003 bd2 ba1.3k sqft11439 Devencrest Dr, Houston, TX 77066For SaleMLS ID #94045509, Duc Luu, Keller Williams Signature. HAR
- $245,0004 bd2 ba1.6k sqft14218 Whitecross Dr, Houston, TX 77083For SaleMLS ID #30696080, Lily Trevino, MVP Realty & Associates. HAR
- $299,0003 bd2 ba1.8k sqft6107 Vinewood Dr, Houston, TX 77088For SaleMLS ID #15537072, Noemy Maya, HomeSmart. HAR
- $239,9003 bd2 ba1.7k sqft16507 Cairngorm Dr, Houston, TX 77084For SaleMLS ID #86250056, Victor Moreno, CB&A, Realtors-Katy. HAR
