INCREDIBLE OPPORTUNITY IN SOUGHT-AFTER FLOWERS CROSSING! Bring your vision and personal touch to this spacious 6-bedroom, 6-bathroom home located in the highly desirable Flowers Crossing community and sought-after Brookwood High School district! Offering an open-concept floor plan with generous living spaces, this home has incredible potential! The finished basement features a complete in-law suite with its own kitchen and washer/dryer hookups, making it ideal for multigenerational living, extended family, or guests. Outside, enjoy a fenced backyard with plenty of room for relaxing and entertaining. This home needs some TLC, including fresh paint, updated flooring, and cosmetic improvements, but the possibilities are endless! Priced well below market value to reflect the updates needed, this property presents an exceptional opportunity for buyers looking to add their personal touch and build equity. With its spacious layout, desirable location, and incredible potential, this is a rare opportunity to make a home your own in one of the area's most established communities. Don't miss your chance to turn this hidden gem into something truly special!
Active
$585,000
1211 Albemarle Way, Lawrenceville, GA 30044
6beds
5,380sqft
Single Family Residence
Built in 1999
0.33 Acres Lot
$570,800 Zestimate®
$109/sqft
$83/mo HOA
What's special
Finished basementOpen-concept floor planGenerous living spaces
- 13 days
- 739
- 50
Zillow last checked:
Listing updated:
Listed by:
Alicia M Strickland (678) 614-3259,
PEND Realty, LLC
Source: GAMLS,MLS#: 10880518
Facts & features
Interior
Bedrooms & bathrooms
- Bedrooms: 6
- Bathrooms: 6
- Full bathrooms: 5
- 1/2 bathrooms: 1
- Main level bathrooms: 1
- Main level bedrooms: 1
Rooms
- Room types: Bonus Room, Den, Family Room, Foyer, Office
Dining room
- Features: Seats 12+
Kitchen
- Features: Breakfast Area, Breakfast Bar, Solid Surface Counters, Walk-in Pantry
Heating
- Forced Air
Cooling
- Ceiling Fan(s), Central Air
Appliances
- Included: Dishwasher, Double Oven
- Laundry: In Basement, Upper Level
Features
- Double Vanity, High Ceilings, In-Law Floorplan, Separate Shower, Tile Bath, Entrance Foyer, Walk-In Closet(s)
- Flooring: Carpet, Laminate
- Basement: Bath Finished,Concrete,Finished,Full
- Number of fireplaces: 2
- Fireplace features: Basement, Living Room
- Common walls with other units/homes: No Common Walls
Interior area
- Total structure area: 5,380
- Total interior livable area: 5,380 sqft
- Finished area above ground: 3,694
- Finished area below ground: 1,686
Property
Parking
- Parking features: Garage, Garage Door Opener, Kitchen Level, Side/Rear Entrance
- Has garage: Yes
Accessibility
- Accessibility features: Shower Access Wheelchair
Features
- Levels: Three Or More
- Stories: 3
- Patio & porch: Deck
- Has spa: Yes
- Spa features: Bath
- Fencing: Back Yard
- Body of water: None
Lot
- Size: 0.33 Acres
- Features: Other
Details
- Parcel number: R5085 376
Construction
Type & style
- Home type: SingleFamily
- Architectural style: A-Frame,Traditional
- Property subtype: Single Family Residence
Materials
- Other
- Roof: Composition
Condition
- Resale
- New construction: No
- Year built: 1999
Utilities & green energy
- Sewer: Public Sewer
- Water: Public
- Utilities for property: Cable Available, Electricity Available, Phone Available, Underground Utilities
Community & HOA
Community
- Features: Street Lights, Swim Team, Tennis Court(s), Walk To Schools, Near Shopping
- Security: Smoke Detector(s)
- Subdivision: Flowers Crossing
HOA
- Has HOA: Yes
- Services included: Management Fee, Swimming, Tennis
- HOA fee: $1,000 annually
Location
- Region: Lawrenceville
Financial & listing details
- Price per square foot: $109/sqft
- Tax assessed value: $797,300
- Annual tax amount: $9,130
- Date on market: 10/28/2026
- Cumulative days on market: 13 days
- Listing agreement: Exclusive Right To Sell
- Listing terms: Cash,Conventional,FHA,VA Loan
- Electric utility on property: Yes
Estimated market value
$570,800
$542,000 - $599,000
$4,365/mo
Price history
| Date | Event | Price |
|---|---|---|
| 10/28/2026 | Listed for sale | $585,000+48.1%$109/sqft |
Source:  GAMLS #10880518 Report a problem | ||
| 12/8/2017 | Sold | $395,000$73/sqft |
Source:  FMLS GA #5930074 Report a problem | ||
| 11/8/2017 | Pending sale | $395,000$73/sqft |
Source: Atlanta - NE #8283494 Report a problem | ||
| 11/6/2017 | Listed for sale | $395,000+47.2%$73/sqft |
Source: Keller Williams Rlty Atl. Part #8283494 Report a problem | ||
| 6/28/1999 | Sold | $268,300$50/sqft |
Source: Public Record Report a problem | ||
Public tax history
| Year | Property taxes | Tax assessment |
|---|---|---|
| 2026 | -- | $318,920 -1.2% |
| 2025 | $9,130 +0.2% | $322,760 +3.3% |
| 2024 | $9,109 +19.6% | $312,520 +18.7% |
| 2023 | $7,619 -1.1% | $263,320 +7.1% |
| 2022 | $7,702 +20.6% | $245,880 +38.5% |
| 2021 | $6,389 -0.6% | $177,520 |
| 2020 | $6,430 +3.6% | $177,520 |
| 2019 | $6,205 | $177,520 +12.4% |
| 2018 | $6,205 +32.6% | $158,000 +6.3% |
| 2016 | $4,679 -0.8% | $148,680 |
| 2015 | $4,718 | $148,680 -7.1% |
| 2014 | $4,718 +29.4% | $159,960 +62% |
| 2013 | $3,645 | $98,720 |
| 2012 | -- | $98,720 -14.4% |
| 2011 | -- | $115,360 -4% |
| 2010 | -- | $120,120 |
| 2009 | -- | $120,120 |
| 2007 | -- | $120,120 |
| 2006 | -- | $120,120 |
| 2005 | -- | $120,120 |
| 2004 | $1,611 -0.1% | $120,120 |
| 2003 | $1,612 -49.8% | $120,120 |
| 2002 | $3,210 -2.6% | $120,120 |
| 2001 | $3,294 | $120,120 |
Find assessor info on the county website
Monthly payment
Est. payment
Payment breakdown
Explore the cost of this home by adjusting the details. Changes won't be saved.Climate risks
Neighborhood: 30044
Nearby schools
Schools provided by the listing agent
- Middle: Alton C Crews
- High: Brookwood
Source: GAMLS. This data may not be complete. We recommend contacting the local school district to confirm school assignments for this home.
- $609,3006 bd6 ba3.2k sqft1221 Albemarle Way, Lawrenceville, GA 30044Off Market
- $586,8005 bd4 ba4.2k sqft1201 Albemarle Way, Lawrenceville, GA 30044Off Market
- $638,4005 bd5 ba5k sqft728 Alderney Cv, Lawrenceville, GA 30044Off Market

- $497,0004 bd3 ba2.9k sqft1212 Albemarle Way, Lawrenceville, GA 30044Off Market
Similar homes
- $580,0005 bd4 ba3.8k sqft1381 Scenic Pines Dr, Lawrenceville, GA 30044Active
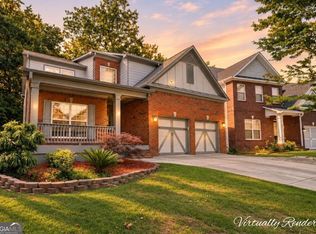
 MLS ID #10885317, Adam Ngo, HomeSmart. GAMLS
- $679,0007 bd6 ba4.9k sqft1252 Braeburn Dr, Lawrenceville, GA 30044Active
 MLS ID #10885793, Silva Tavitian, Keller Williams Realty Atl. Partners. GAMLS
- $615,0005 bd3 ba3.3k sqft1040 Scenic View Trce, Lawrenceville, GA 30044Active
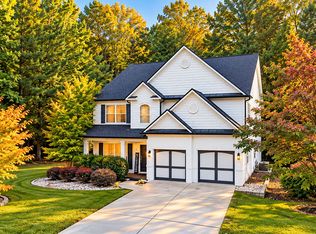 MLS ID #10878367, Diana Uscatu, Atlanta Communities. GAMLS
- $625,0006 bd4 ba4.8k sqft810 Millvale Pl, Lawrenceville, GA 30044Active
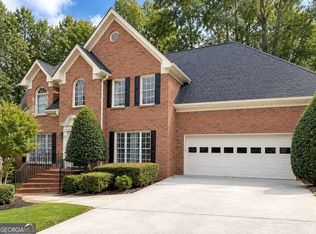 MLS ID #10854126, Ayana Farrar, eXp Realty. GAMLS
- $610,0004 bd4 ba4.9k sqft1424 Mill Rose Trce, Lawrenceville, GA 30044ActiveMLS ID #10805791, Susan A Morrison, Virtual Properties Realty.com. GAMLS
- $609,9005 bd3 ba3.1k sqft746 Mill Rock St, Lawrenceville, GA 30044ActiveMLS ID #10875024, Valeska Echavarria, eXp Realty. GAMLS
- $549,0005 bd4 ba5.1k sqft978 SW Mill Bend Dr, Lawrenceville, GA 30044ActiveMLS ID #10800124, Janice K Carl, BHHS Georgia Properties. GAMLS
- $565,0005 bd4 ba4.2k sqft1470 Highland Lake Dr, Lawrenceville, GA 30045ActiveMLS ID #10885224, Andreina Perez, Athalas Realty. GAMLS
- $568,5005 bd5 ba5k sqft885 Rose Brooke Dr, Lawrenceville, GA 30045ActiveMLS ID #10830252, Amanda Livermont, Southern Classic Realtors. GAMLS
- $614,0006 bd6 ba5.2k sqft1093 Hidden Spirit Trl, Lawrenceville, GA 30045ActiveMLS ID #10842242, Tanya Pickens, Opendoor Brokerage. GAMLS
- $620,0005 bd4 ba4.5k sqft1463 White Flowers Ln, Lawrenceville, GA 30045ActiveMLS ID #10879541, Juanita C Bradford, JCBradford Realty. GAMLS
- $490,0005 bd4 ba2.9k sqft1581 Edgeley Way, Lawrenceville, GA 30044For Sale
 MLS ID #7837596, Urania Murillo, Zotique International Realty. FMLS GA
- $479,9005 bd4 ba3.8k sqft1920 Wenton Pl, Lawrenceville, GA 30044ActiveMLS ID #10877189, Roslyn McClure, Redfin Corporation. GAMLS
- $485,0004 bd4 ba3.3k sqft955 Clarion Way, Lawrenceville, GA 30044ActiveMLS ID #10867170, Kathy Coots, Keller Williams Realty Atl. Partners. GAMLS
- $554,9004 bd3 ba2.7k sqft560 Trombley Bay Ln, Lawrenceville, GA 30044For SaleMLS ID #7822701, Jessica Reyes, Chattahoochee North, LLC. FMLS GA
- $525,0006 bd3 ba3.3k sqft2343 Condor Dr, Lawrenceville, GA 30044ActiveMLS ID #10845280, Lana Dang, UC Premier Properties. GAMLS
- $460,0005 bd4 ba4.8k sqft2092 Plantation Rd, Lawrenceville, GA 30044ActiveMLS ID #10856127, Julieta Lopez, The Realty Group. GAMLS
- $589,0005 bd3 ba4.9k sqft1677 Heritage Dr, Snellville, GA 30078ActiveMLS ID #10834103, Mark Spain, Mark Spain Real Estate. GAMLS
